PRICE IMPROVEMENT! Welcome to Farmington on the Green, one of Purcellville's most desirable neighborhoods. Set on nearly 1.7 private acres, this beautifully remodeled home offers the perfect blend of elegance and function. New wide-plank luxury vinyl flooring flows throughout, offering both style and durability. The brand-new chef's kitchen is the true showpiece, featuring custom cabinetry, quartz countertops, a large center island, stainless-steel appliances, and designer finishes. The open floor plan flows effortlessly from the kitchen to a family room with a custom fireplace, into a light-filled sunroom overlooking the backyard's extensive hardscape and flat yard. A main-level office offers the ideal space for working or studying from home. Upstairs, the expansive primary suite is a true retreat, complete with a sitting area, two walk-in closets, and a spa-like bath with a soaking tub, oversized glass shower, and dual vanities. Three additional bedrooms share an updated hall bath. The lower level offers a sunlit rec room plus a large unfinished area ready to be customized or used for storage. This move-in-ready home is just minutes from downtown Purcellville, Route 7 commuter access, Loudoun Golf & Country Club, and Franklin Park. Don't miss this rare offering in a premier location!
For sale
Price cut: $36K (9/16)
$1,239,000
17572 Tranquility Rd, Purcellville, VA 20132
4beds
3,849sqft
Single Family Residence
Built in 1989
1.67 Acres Lot
$1,216,400 Zestimate®
$322/sqft
$40/mo HOA
What's special
Main-level officeBeautifully remodeled homeUpdated hall bathOpen floor planDesigner finishesThree additional bedroomsLarge center island
- 26 days
- 1,227
- 59
Zillow last checked:
Listing updated:
Listed by:
Lou Casciano 703-408-9333,
Real Broker, LLC 8504500442,
Co-Listing Agent: Amy M Casciano 703-431-3803,
Real Broker, LLC
Source: Bright MLS,MLS#: VALO2134340
Facts & features
Interior
Bedrooms & bathrooms
- Bedrooms: 4
- Bathrooms: 3
- Full bathrooms: 2
- 1/2 bathrooms: 1
- Main level bathrooms: 1
Rooms
- Room types: Living Room, Dining Room, Primary Bedroom, Bedroom 2, Bedroom 3, Bedroom 4, Kitchen, Family Room, Foyer, Sun/Florida Room, Laundry, Office, Storage Room, Bathroom 1, Bathroom 2, Primary Bathroom, Half Bath
Primary bedroom
- Features: Ceiling Fan(s), Flooring - Laminate Plank, Primary Bedroom - Sitting Area, Walk-In Closet(s)
- Level: Upper
Bedroom 2
- Features: Flooring - Laminate Plank, Lighting - Ceiling
- Level: Upper
Bedroom 3
- Features: Flooring - Laminate Plank, Lighting - Ceiling
- Level: Upper
Bedroom 4
- Features: Flooring - Laminate Plank, Lighting - Ceiling
- Level: Upper
Primary bathroom
- Features: Soaking Tub, Bathroom - Walk-In Shower, Countertop(s) - Quartz, Flooring - Ceramic Tile, Recessed Lighting
- Level: Upper
Bathroom 1
- Level: Lower
Bathroom 2
- Features: Bathroom - Tub Shower, Countertop(s) - Ceramic, Flooring - Ceramic Tile
- Level: Upper
Dining room
- Level: Main
Family room
- Level: Main
Family room
- Features: Flooring - Laminate Plank
- Level: Lower
Foyer
- Level: Main
Half bath
- Level: Main
Kitchen
- Level: Main
Laundry
- Level: Upper
Living room
- Level: Main
Office
- Level: Main
Storage room
- Features: Flooring - Concrete, Basement - Partially Finished
- Level: Lower
Other
- Level: Main
Heating
- Programmable Thermostat, Heat Pump, Zoned, Electric
Cooling
- Central Air, Programmable Thermostat, Ceiling Fan(s), Zoned, Electric
Appliances
- Included: Microwave, Dishwasher, Disposal, Double Oven, Range Hood, Refrigerator, Six Burner Stove, Stainless Steel Appliance(s), Water Heater, Electric Water Heater
- Laundry: Upper Level, Hookup, Laundry Room
Features
- Soaking Tub, Bathroom - Stall Shower, Breakfast Area, Dining Area, Family Room Off Kitchen, Open Floorplan, Kitchen - Gourmet, Kitchen Island, Primary Bath(s), Recessed Lighting, Upgraded Countertops, Bathroom - Tub Shower, Bathroom - Walk-In Shower, Ceiling Fan(s), Walk-In Closet(s), 9'+ Ceilings, Dry Wall
- Flooring: Ceramic Tile, Hardwood, Luxury Vinyl, Carpet
- Doors: French Doors, Six Panel
- Windows: Bay/Bow, Screens
- Basement: Partially Finished,Full,Rough Bath Plumb,Sump Pump,Windows
- Number of fireplaces: 1
- Fireplace features: Mantel(s)
Interior area
- Total structure area: 4,449
- Total interior livable area: 3,849 sqft
- Finished area above ground: 3,374
- Finished area below ground: 475
Property
Parking
- Total spaces: 6
- Parking features: Garage Faces Front, Asphalt, Attached, Driveway
- Attached garage spaces: 2
- Uncovered spaces: 4
Accessibility
- Accessibility features: None
Features
- Levels: Three
- Stories: 3
- Patio & porch: Deck, Patio
- Exterior features: Lighting, Extensive Hardscape
- Pool features: None
- Fencing: Wood,Back Yard
- Has view: Yes
- View description: Trees/Woods
Lot
- Size: 1.67 Acres
- Features: Backs to Trees, Landscaped, Rear Yard, SideYard(s)
Details
- Additional structures: Above Grade, Below Grade
- Parcel number: 523164526000
- Zoning: AR1
- Special conditions: Standard
Construction
Type & style
- Home type: SingleFamily
- Architectural style: Colonial
- Property subtype: Single Family Residence
Materials
- Vinyl Siding, Brick
- Foundation: Concrete Perimeter
- Roof: Shingle
Condition
- Very Good
- New construction: No
- Year built: 1989
- Major remodel year: 2026
Utilities & green energy
- Sewer: Septic = # of BR
- Water: Well
- Utilities for property: Cable Available, Phone Available, Fiber Optic
Community & HOA
Community
- Security: Smoke Detector(s)
- Subdivision: Farmington On The Green
HOA
- Has HOA: Yes
- Amenities included: Basketball Court, Tot Lots/Playground
- Services included: Common Area Maintenance, Insurance
- HOA fee: $480 annually
- HOA name: FARMINGTON ON THE GREEN HOA
Location
- Region: Purcellville
Financial & listing details
- Price per square foot: $322/sqft
- Tax assessed value: $950,160
- Annual tax amount: $7,648
- Date on market: 8/27/2026
- Listing agreement: Exclusive Agency
- Listing terms: Cash,Conventional,FHA,VA Loan
- Ownership: Fee Simple
- Road surface type: Paved
Estimated market value
$1,216,400
$1.16M - $1.28M
$4,656/mo
Price history
| Date | Event | Price |
|---|---|---|
| 9/16/2026 | Price change | $1,239,000-2.8%$322/sqft |
Source:  Bright MLS #VALO2134340 Report a problem Bright MLS #VALO2134340 Report a problem | ||
| 8/27/2026 | Listed for sale | $1,275,000+72.3%$331/sqft |
Source: Bright MLS #VALO2134340 Report a problem | ||
| 5/29/2026 | Sold | $740,000+17.5%$192/sqft |
Source: Public Record Report a problem | ||
| 11/22/2006 | Sold | $629,900+35.5%$164/sqft |
Source: Public Record Report a problem | ||
| 3/3/2003 | Sold | $465,000+45.8%$121/sqft |
Source: Public Record Report a problem | ||
| 7/24/1995 | Sold | $319,000$83/sqft |
Source: Public Record Report a problem | ||
Public tax history
| Year | Property taxes | Tax assessment |
|---|---|---|
| 2026 | $7,649 +6% | $950,160 +6% |
| 2025 | $7,213 -0.9% | $896,010 +6.5% |
| 2024 | $7,280 +1.8% | $841,600 +3% |
| 2023 | $7,151 +12.2% | $817,220 +14.1% |
| 2022 | $6,373 +9.7% | $716,040 +20.8% |
| 2021 | $5,808 +2.6% | $592,680 +8.4% |
| 2020 | $5,660 +0% | $546,880 +2.7% |
| 2019 | $5,660 +0.3% | $532,420 +2.4% |
| 2018 | $5,643 +2.1% | $520,060 +5.8% |
| 2017 | $5,529 -5.8% | $491,490 +0.2% |
| 2016 | $5,869 | $490,510 +27.3% |
| 2015 | $5,869 +2.5% | $385,310 +6.6% |
| 2014 | $5,725 -4.3% | $361,380 -0.2% |
| 2013 | $5,981 | $362,030 |
| 2012 | -- | -- |
| 2011 | -- | -- |
| 2010 | -- | -- |
| 2009 | -- | $509,000 -9% |
| 2008 | -- | $559,400 -4.7% |
| 2007 | -- | $587,200 -10.5% |
| 2006 | -- | $656,000 +21.6% |
| 2005 | -- | $539,600 -0.3% |
| 2004 | -- | $541,400 -1.7% |
| 2003 | -- | $550,500 +9.4% |
| 2002 | -- | $503,200 +36.3% |
| 2001 | -- | $369,200 |
Find assessor info on the county website
Monthly payment
Est. payment
Payment breakdown
Explore the cost of this home by adjusting the details. Changes won't be saved.Climate risks
Neighborhood: 20132
Nearby schools
Schools provided by the listing agent
- Elementary: Mountain View
- Middle: Harmony
- High: Woodgrove
- District: Loudoun County Public Schools
Source: Bright MLS. This data may not be complete. We recommend contacting the local school district to confirm school assignments for this home.
- $---- bd-- ba-- sqft17572 Tranquility Rd #1, Purcellville, VA 20132Off Market
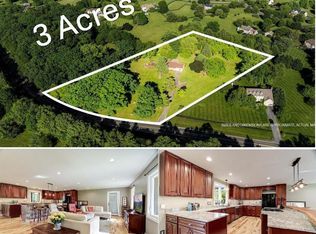
- $740,0003 bd2 ba2k sqft17550 Tranquility Rd, Purcellville, VA 20132Sold
- $1,158,6004 bd2 ba4k sqft36540 Innisbrook Cir, Purcellville, VA 20132Off Market
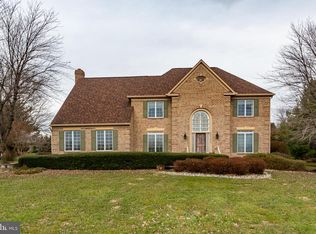
- $1,078,9004 bd3 ba4.9k sqft36544 Innisbrook Cir, Purcellville, VA 20132Off Market
Similar homes
- $1,195,0005 bd5 ba4.6k sqft36951 Wellington Dr, Purcellville, VA 20132For Sale

 MLS ID #VALO2131132, Windy Harris, Hunt Country Sotheby's International Realty. Bright MLS
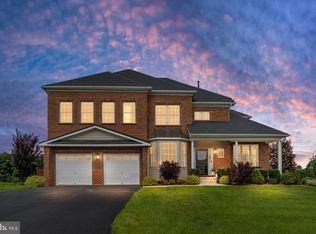
 - $1,200,0005 bd5 ba5.1k sqft36628 Woodmar Farm Dr, Purcellville, VA 20132For Sale
 MLS ID #VALO2133828, Angie Tanner, Samson Properties. Bright MLS
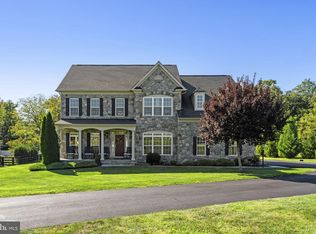
 - $1,245,0004 bd5 ba5.6k sqft17351 Harmony Vista Dr, Hamilton, VA 20158For Sale
 MLS ID #VALO2136616, Kelly Gaitten, Berkshire Hathaway HomeServices PenFed Realty. Bright MLS
 - $1,095,0005 bd5 ba5.3k sqft35987 Birch Hollow Ln, Purcellville, VA 20132For Sale
 MLS ID #VALO2136142, Beckwith Bolle, Carter Braxton Preferred Properties. Bright MLS
 - $1,149,0004 bd5 ba4.6k sqft232 Maryland Ave, Hamilton, VA 20158For SaleMLS ID #VALO2134994, Karl Achstetter, Keller Williams Realty. Bright MLS
- $1,249,0005 bd4 ba4.3k sqft14631 Nina Ct, Waterford, VA 20197For SaleMLS ID #VALO2120354, Rebecca Haughian, Redfin Corporation. Bright MLS
- $1,239,9994 bd5 ba4.9k sqft19725 Woodtrail Rd, Round Hill, VA 20141For SaleMLS ID #VALO2129816, Kristin Johnson, Thomas and Talbot Estate Properties, Inc.. Bright MLS
- $950,0004 bd4 ba3.4k sqft68 Eagles Nest Ln, Harpers Ferry, WV 25425For SaleMLS ID #WVJF2023648, Bill Dixon, Dandridge Realty Group, LLC. Bright MLS
- $999,0005 bd4 ba3.2k sqft805 Stephan Mace Ct, Purcellville, VA 20132For SaleMLS ID #VALO2122082, Angela Allison, Houwzer, LLC. Bright MLS
- $1,350,0005 bd5 ba5.4k sqft38800 Bettis Dr, Hamilton, VA 20158For SaleMLS ID #VALO2131960, Joyce Cundey, Keller Williams Realty. Bright MLS
- $1,525,0004 bd4 ba4.5k sqft34994 Williams Gap Rd, Round Hill, VA 20141For SaleMLS ID #VALO2135396, William McCulloch, Corcoran McEnearney. Bright MLS
- $1,649,0005 bd5 ba5.3k sqft38140 Winsome Trail Ln, Purcellville, VA 20132For SaleMLS ID #VALO2129126, Kimberly Campbell, Samson Properties. Bright MLS
- $997,0003 bd2 ba2.1k sqft13855 Paris Breeze Pl, Hillsboro, VA 20132For SaleMLS ID #VALO2129782, Kristen Winters, Long & Foster Real Estate, Inc.. Bright MLS
- $1,399,9995 bd5 ba5.3k sqft17301 Roundmont Pl, Round Hill, VA 20141For SaleMLS ID #VALO2135154, Lisa Thompson, Hunt Country Sotheby's International Realty. Bright MLS
- $1,350,0004 bd5 ba4.5k sqft15019 Lynnford Ct, Waterford, VA 20197For SaleMLS ID #VALO2132546, Austin Wickwire, RE/MAX Gateway, LLC. Bright MLS
- $1,175,0004 bd4 ba4.3k sqft39320 Tollhouse Rd, Lovettsville, VA 20180For SaleMLS ID #VALO2134216, Sarah Reynolds, Keller Williams Realty. Bright MLS
- $950,0004 bd3 ba3.7k sqft17992 Ridgewood Pl, Round Hill, VA 20141For SaleMLS ID #VALO2132164, Matt Boyer, Keller Williams Realty. Bright MLS
- $1,249,0005 bd5 ba3.4k sqft14997 Lynnford Ct, Waterford, VA 20197For SaleMLS ID #VALO2118810, Geri Deane, Hunt Country Sotheby's International Realty. Bright MLS
- $1,295,0005 bd5 ba5.3k sqft35124 Greyfriar Dr, Round Hill, VA 20141For SaleMLS ID #VALO2121682, Daniel Gwak, Pearson Smith Realty, LLC. Bright MLS
- $1,290,0005 bd5 ba5.5k sqft16125 Gossum Ct, Haymarket, VA 20169For SaleMLS ID #VAPW2130810, Chanie Erb, LPT Realty, LLC. Bright MLS
