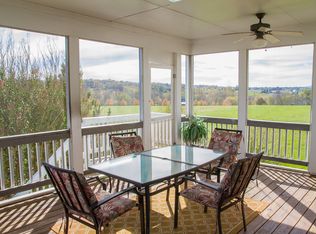
WELCOME TO THIS STUNNING, COMPLETELY RENOVATED ESTATE NESTLED ON 10 ACRES IN PURCELLVILLE! OFFERING FIVE SPACIOUS BEDROOMS, A STUDY, PLAYROOM, OR OPEN OFFICE ON THE UPPER LEVEL, COULD BE CONVERTED INTO A 5 TH BEDROOM TOO! COMBINES LUXURY, COMFORT, AND TRANQUILITY LESS THAN 2 MILES FROM TOWN. THE HOME HAS BEEN THOUGHTFULLY UPDATED THROUGHOUT WITH A DESIGNER KITCHEN, BEAUTIFULLY RENOVATED BATHROOMS, NEW HARDWOOD FLOORING ON THE MAIN AND UPPER LEVEL HALL, AND PRIMARY BEDROOM, ALL NEW CARPET IN ALL 5 BEDROOMS, AND HIGH-END FINISHES AT EVERY TURN. A SPECTACULAR OVERSIZED SUNROOM ON THE MAIN LEVEL, OVERLOOKS THE POOL AND SURROUNDING GROUNDS, PROVIDING THE PERFECT SPACE TO RELAX, ENTERTAIN, AND ENJOY THE SCENIC VIEWS YEAR-ROUND. SEPARATE OFFICE/DEN ON MAIN LEVEL, FAMILY RM OFF KITCHEN, WINDOWS GALORE PROVIDING PLENTY OF LIGHT-FILLED ROOMS. FULLY FINISHED WALKOUT BASEMENT OFFERS ABUNDANT LIVING SPACE, INCLUDING A DEDICATED MAN CAVE. 2 CAR GARAGE, ELEGANT CIRCULAR DRIVEWAY, THIS PROPERTY D ELIVERS THE BEST OF BOTH WORLDS. AMPLE ACREAGE AND FLEXABLE SPACE, THERE IS ALSO POTENTIAL TO CREATE AN IN-LAW-SUITE CALL LISTER FOR DETAILS.
For sale
Price cut: $50K (8/6)
$1,749,000
38140 Winsome Trail Ln, Purcellville, VA 20132
5beds
5,396sqft
Single Family Residence
Built in 1998
10.03 Acres Lot
$1,700,700 Zestimate®
$324/sqft
$175/mo HOA
What's special
Dedicated man caveBeautifully renovated bathroomsFive spacious bedroomsElegant circular drivewayDesigner kitchen
- 50 days |
- 982 |
- 53 |
Zillow last checked:
Listing updated:
Listed by:
Kimberly Campbell 703-409-4944,
Samson Properties 7033788810
Source: Bright MLS,MLS#: VALO2129126
Facts & features
Interior
Bedrooms & bathrooms
- Bedrooms: 5
- Bathrooms: 5
- Full bathrooms: 5
- Main level bathrooms: 1
Basement
- Area: 956
Heating
- Heat Pump, Electric, Propane
Cooling
- Central Air, Ceiling Fan(s), Electric
Appliances
- Included: Electric Water Heater
Features
- Basement: Finished,Exterior Entry,Rear Entrance,Walk-Out Access
- Number of fireplaces: 2
Interior area
- Total structure area: 5,396
- Total interior livable area: 5,396 sqft
- Finished area above ground: 4,440
- Finished area below ground: 956
Property
Parking
- Total spaces: 2
- Parking features: Garage Faces Side, Garage Door Opener, Inside Entrance, Oversized, Circular Driveway, Attached
- Attached garage spaces: 2
- Has uncovered spaces: Yes
Accessibility
- Accessibility features: None
Features
- Levels: Three
- Stories: 3
- Has private pool: Yes
- Pool features: Private
Lot
- Size: 10.03 Acres
Details
- Additional structures: Above Grade, Below Grade
- Parcel number: 449106015000
- Zoning: A10
- Special conditions: Standard
Construction
Type & style
- Home type: SingleFamily
- Architectural style: Colonial
- Property subtype: Single Family Residence
Materials
- Other
- Foundation: Brick/Mortar
Condition
- New construction: No
- Year built: 1998
Utilities & green energy
- Sewer: On Site Septic, Approved System
- Water: Well
- Utilities for property: Cable Available, Propane
Community & HOA
Community
- Subdivision: Catoctin Creeks
HOA
- Has HOA: Yes
- Services included: Road Maintenance
- HOA fee: $2,100 annually
Location
- Region: Purcellville
Financial & listing details
- Price per square foot: $324/sqft
- Tax assessed value: $1,327,180
- Annual tax amount: $10,683
- Date on market: 6/27/2026
- Listing agreement: Exclusive Right To Sell
- Listing terms: Cash,Conventional,FHA
- Ownership: Fee Simple
Estimated market value
$1,700,700
$1.62M - $1.79M
$6,708/mo
Price history
| Date | Event | Price |
|---|---|---|
| 8/6/2026 | Price change | $1,749,000-2.8%$324/sqft |
Source:  Bright MLS #VALO2129126 Report a problem Bright MLS #VALO2129126 Report a problem | ||
| 6/27/2026 | Listed for sale | $1,799,000+148.1%$333/sqft |
Source: Bright MLS #VALO2129126 Report a problem | ||
| 5/24/2002 | Sold | $725,000$134/sqft |
Source: Public Record Report a problem | ||
Public tax history
| Year | Property taxes | Tax assessment |
|---|---|---|
| 2026 | $10,684 +4.2% | $1,327,180 +4.2% |
| 2025 | $10,252 +3.7% | $1,273,520 +11.4% |
| 2024 | $9,889 -0.4% | $1,143,280 +0.7% |
| 2023 | $9,932 +15.1% | $1,135,050 +17.1% |
| 2022 | $8,630 +6.9% | $969,690 +17.7% |
| 2021 | $8,075 -0.4% | $823,990 +5.2% |
| 2020 | $8,107 +0% | $783,280 +2.5% |
| 2019 | $8,107 +0.1% | $763,810 +2.3% |
| 2018 | $8,098 +0.7% | $746,400 +4.4% |
| 2017 | $8,044 +6.2% | $714,990 +1.1% |
| 2016 | $7,578 | $707,130 +61% |
| 2015 | $7,578 +2.6% | $439,330 +3% |
| 2014 | $7,388 -3.7% | $426,340 +0.7% |
| 2013 | $7,672 | $423,420 |
| 2012 | -- | -- |
| 2011 | -- | -- |
| 2010 | -- | -- |
| 2009 | -- | $770,500 -16.7% |
| 2008 | -- | $925,500 -6.2% |
| 2007 | -- | $986,900 -8.5% |
| 2006 | -- | $1,078,000 +30.6% |
| 2005 | -- | $825,500 +2.3% |
| 2004 | -- | $806,700 -1.8% |
| 2003 | -- | $821,600 +6.4% |
| 2002 | -- | $772,400 +26.2% |
| 2001 | -- | $612,100 |
Find assessor info on the county website
Monthly payment
Est. payment
Payment breakdown
Explore the cost of this home by adjusting the details. Changes won't be saved.Climate risks
Neighborhood: 20132
Nearby schools
GreatSchools rating
- 9/10Kenneth W Culbert Elementary SchoolGrades: PK-5Distance: 2.3 mi
- 8/10Harmony Middle SchoolGrades: 6-8Distance: 2.6 mi
- 9/10Woodgrove High SchoolGrades: PK-12Distance: 2.7 mi
Schools provided by the listing agent
- Elementary: Kenneth W. Culbert
- Middle: Harmony
- High: Woodgrove
- District: Loudoun County Public Schools
Source: Bright MLS. This data may not be complete. We recommend contacting the local school district to confirm school assignments for this home.
- $1,615,6005 bd5 ba5.8k sqft38141 Winsome Trail Ln, Purcellville, VA 20132Off Market
- $1,270,300-- bd2 ba2.9k sqft15934 Berlin Tpke, Purcellville, VA 20132Off Market
- $1,724,4004 bd3 ba4.4k sqft38145 Howlands Ln, Purcellville, VA 20132Off Market
- $1,320,4004 bd5 ba3.3k sqft38039 Campbell Clan Ln, Purcellville, VA 20132Off Market
- $2,343,7005 bd8 ba5.2k sqft38250 Winsome Trail Ln, Purcellville, VA 20132Off Market
- $1,375,300-- bd3 ba3.4k sqft15866 Berlin Tpke, Purcellville, VA 20132Off Market
- $1,473,5004 bd3 ba4.4k sqft38058 Campbell Clan Ln, Purcellville, VA 20132Off Market
- $1,399,5004 bd4 ba3.1k sqft38169 Winsome Trail Ln, Purcellville, VA 20132Off Market
A local agent can set up tours, give advice and negotiate with sellers.
Similar homes
- $1,799,0004 bd5 ba4k sqft16081 Purcellville Rd, Purcellville, VA 20132For Sale
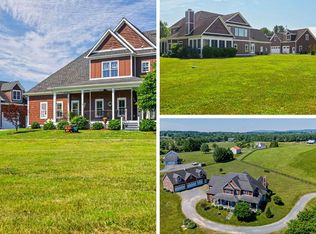
 MLS ID #VALO2128076, Geri Deane, Hunt Country Sotheby's International Realty. Bright MLS
 - $1,399,0004 bd5 ba6.3k sqft16619 Chestnut Overlook Dr, Purcellville, VA 20132For Sale
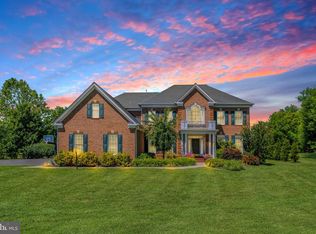 MLS ID #VALO2127998, Leslie Mandrgoc, Hunt Country Sotheby's International Realty. Bright MLS
 - $2,100,0005 bd5 ba6.5k sqft38149 John Wolford Rd, Purcellville, VA 20132For Sale
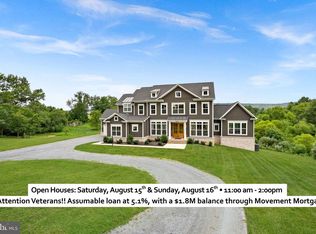 MLS ID #VALO2133330, Ariana Gillette, Pearson Smith Realty, LLC. Bright MLS
 - $1,624,9005 bd5 ba5.5k sqft16050 Hamilton Station Rd, Waterford, VA 20197For Sale
 MLS ID #VALO2126650, Melissa Donnelly, Redfin Corporation. Bright MLS
 - $1,425,0005 bd5 ba4.5k sqft38800 Bettis Dr, Hamilton, VA 20158For SaleMLS ID #VALO2131960, Joyce Cundey, Keller Williams Realty. Bright MLS
- $1,299,9004 bd5 ba5.3k sqft14963 Creek Point Ct, Hillsboro, VA 20132For SaleMLS ID #VALO2122240, Ben Heisler, Pearson Smith Realty, LLC. Bright MLS
- $1,750,0004 bd6 ba6.8k sqft19014 Beallsville Rd, Beallsville, MD 20839For SaleMLS ID #MDMC2245970, Franklin Jamison, Charles H. Jamison, LLC. Bright MLS
- $1,399,0004 bd5 ba4.5k sqft15019 Lynnford Ct, Waterford, VA 20197For SaleMLS ID #VALO2132546, Austin Wickwire, RE/MAX Gateway, LLC. Bright MLS
- $1,099,9005 bd5 ba6.1k sqft35987 Birch Hollow Ln, Purcellville, VA 20132For SaleMLS ID #VALO2131238, Albert Pasquali, Redfin Corporation. Bright MLS
- $1,400,0004 bd5 ba4.5k sqft1601 Jefferson Pike, Knoxville, MD 21758For SaleMLS ID #MDFR2083934, Rob Krop, Keller Williams Realty Centre. Bright MLS
- $1,275,0005 bd5 ba5.4k sqft38786 Rambling Farm Dr, Hamilton, VA 20158For SaleMLS ID #VALO2130192, Rod Appleton, CENTURY 21 New Millennium. Bright MLS
- $1,675,0004 bd5 ba4.5k sqft1191 Buckeystown Pike, Adamstown, MD 21710For SaleMLS ID #MDFR2087034, Audrey Bullock, Cummings & Co. Realtors. Bright MLS
- $1,399,9005 bd6 ba6.5k sqft15117 Grace Pl, Waterford, VA 20197For SaleMLS ID #VALO2124720, Ryan Clegg, Corcoran McEnearney. Bright MLS
- $1,350,0005 bd5 ba6.8k sqft15169 Coronet Pl, Waterford, VA 20197For SaleMLS ID #VALO2120140, Ryan Clegg, Corcoran McEnearney. Bright MLS
- $1,315,0005 bd5 ba5.3k sqft35124 Greyfriar Dr, Round Hill, VA 20141For SaleMLS ID #VALO2121682, Daniel Gwak, Pearson Smith Realty, LLC. Bright MLS
- $1,174,9006 bd4 ba4.4k sqft38620 Lime Kiln Rd, Leesburg, VA 20175For SaleMLS ID #VALO2134058, Viktorija Piano, Keller Williams Realty. Bright MLS
- $1,095,0005 bd4 ba4k sqft38454 Stone Eden Dr, Hamilton, VA 20158For SaleMLS ID #VALO2126462, Allen Johnson, EXP Realty, LLC. Bright MLS
- $1,499,0005 bd5 ba5.6k sqft35047 Snickersville Tpke, Round Hill, VA 20141For SaleMLS ID #VALO2121450, Ryan Clegg, Corcoran McEnearney. Bright MLS
- $1,899,9006 bd6 ba6.6k sqft23044 Creighton Farms Dr, Leesburg, VA 20175For SaleMLS ID #VALO2131858, Tyler Beale, Douglas Elliman of Metro DC, LLC - McLean. Bright MLS
- $1,499,0006 bd5 ba6.8k sqft15145 Lees Crossing Ln, Leesburg, VA 20176For SaleMLS ID #VALO2121562, Ryan Clegg, Corcoran McEnearney. Bright MLS
