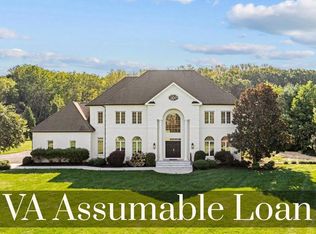
PRICED TO SELL BELOW TAX ASSESSED VALUE! Discover a rare opportunity to own an equestrian estate on over 10 private acres, just minutes from historic downtown Leesburg. This expansive 6-bedroom, 4.5-bath residence offers approximately 6,800 square feet on three finished levels, and main floor master bedroom. Seller is not responsible for rollback taxes. Inside, the main level is graced with crown molding and chair rail detail, anchored by a large kitchen that serves as the heart of the home. The open, flowing layout is ideal for both intimate gatherings and larger-scale entertaining. Designed with horse lovers in mind, the property boasts a custom 6-stall barn featuring a spacious loft, well-appointed tack room with electric and water, a dedicated wash stall, and convenient auto-waterers. Outdoors, find seven fully fenced pastures - including two generous 3-acre fields - additional turnout areas, a run-in shed, a two-stall shed, and a 150’ x 75’ outdoor arena. All fencing and pasture improvements were added around 2016. Seize this turnkey equestrian retreat offering privacy, scenic views, and easy access to Leesburg’s vibrant amenities. Whether for your own horses or rental income from boarding and pasture space, this is a truly exceptional offering in a coveted location. Note the property border outline in the photos is approximate and not official.
Under contract
$1,499,000
15145 Lees Crossing Ln, Leesburg, VA 20176
6beds
6,800sqft
Single Family Residence
Built in 2005
10.03 Acres Lot
$1,436,400 Zestimate®
$220/sqft
$208/mo HOA
What's special
Additional turnout areasMain floor master bedroomTwo-stall shedRun-in shedDedicated wash stallConvenient auto-waterers
- 179 days
- 204
- 15
Zillow last checked:
Listing updated:
Listed by:
Ryan Clegg 703-209-9849,
Corcoran McEnearney 7037771170,
Co-Listing Agent: Megan G Clegg 703-209-9429,
Corcoran McEnearney
Source: Bright MLS,MLS#: VALO2121562
Facts & features
Interior
Bedrooms & bathrooms
- Bedrooms: 6
- Bathrooms: 5
- Full bathrooms: 4
- 1/2 bathrooms: 1
- Main level bathrooms: 2
- Main level bedrooms: 1
Rooms
- Room types: Living Room, Dining Room, Primary Bedroom, Bedroom 2, Bedroom 3, Bedroom 4, Bedroom 5, Kitchen, Game Room, Family Room, Foyer, Exercise Room, Great Room, In-Law/auPair/Suite, Laundry, Utility Room, Bedroom 6
Primary bedroom
- Features: Flooring - HardWood
- Level: Main
- Area: 484 Square Feet
- Dimensions: 22 X 22
Bedroom 2
- Features: Flooring - HardWood
- Level: Unspecified
- Area: 182 Square Feet
- Dimensions: 14 X 13
Bedroom 3
- Features: Flooring - HardWood
- Level: Upper
- Area: 234 Square Feet
- Dimensions: 18 X 13
Bedroom 4
- Features: Flooring - HardWood
- Level: Upper
- Area: 108 Square Feet
- Dimensions: 12 X 9
Bedroom 5
- Features: Flooring - Carpet
- Level: Lower
- Area: 182 Square Feet
- Dimensions: 13 X 14
Bedroom 6
- Level: Unspecified
Dining room
- Features: Flooring - HardWood
- Level: Main
- Area: 180 Square Feet
- Dimensions: 15 X 12
Exercise room
- Level: Unspecified
Family room
- Features: Flooring - HardWood, Fireplace - Wood Burning
- Level: Main
- Area: 437 Square Feet
- Dimensions: 23 X 19
Foyer
- Features: Flooring - HardWood
- Level: Main
Game room
- Features: Flooring - Tile/Brick, Fireplace - Wood Burning
- Level: Lower
- Area: 2240 Square Feet
- Dimensions: 56 X 40
Great room
- Level: Unspecified
Other
- Level: Unspecified
Kitchen
- Features: Flooring - Tile/Brick
- Level: Main
- Area: 420 Square Feet
- Dimensions: 21 X 20
Laundry
- Level: Unspecified
Living room
- Features: Flooring - HardWood, Fireplace - Gas
- Level: Main
- Area: 266 Square Feet
- Dimensions: 19 X 14
Utility room
- Level: Unspecified
Heating
- Forced Air, Humidity Control, Programmable Thermostat, Zoned, Natural Gas
Cooling
- Ceiling Fan(s), Central Air, Programmable Thermostat, Zoned, Electric
Appliances
- Included: Cooktop, Dishwasher, Disposal, Dryer, Energy Efficient Appliances, Exhaust Fan, Ice Maker, Double Oven, Oven, Refrigerator, Six Burner Stove, Washer, Water Heater, Gas Water Heater
- Laundry: Laundry Room
Features
- Family Room Off Kitchen, Kitchen - Gourmet, Breakfast Area, Kitchen Island, Kitchen - Table Space, Dining Area, Eat-in Kitchen, Primary Bath(s), Chair Railings, Crown Molding, Entry Level Bedroom, Upgraded Countertops, Bar, Open Floorplan, Floor Plan - Traditional, 2 Story Ceilings, 9'+ Ceilings, Tray Ceiling(s)
- Flooring: Wood
- Doors: French Doors, Insulated, Six Panel
- Windows: Double Pane Windows, Insulated Windows, Low Emissivity Windows, Skylight(s)
- Basement: Connecting Stairway,Exterior Entry,Rear Entrance,Full,Finished,Heated,Improved,Walk-Out Access,Windows,Sump Pump
- Number of fireplaces: 3
- Fireplace features: Gas/Propane, Mantel(s), Screen
Interior area
- Total structure area: 6,800
- Total interior livable area: 6,800 sqft
- Finished area above ground: 4,300
- Finished area below ground: 2,500
Property
Parking
- Total spaces: 3
- Parking features: Garage Faces Side, Garage Door Opener, Asphalt, Off Street, Driveway, Attached
- Attached garage spaces: 3
- Has uncovered spaces: Yes
Accessibility
- Accessibility features: None
Features
- Levels: Three
- Stories: 3
- Patio & porch: Deck, Porch
- Exterior features: Bump-outs
- Pool features: None
- Has spa: Yes
- Spa features: Bath
- Fencing: Board,Partial
- Has view: Yes
- View description: Mountain(s), Pasture, Scenic Vista
Lot
- Size: 10.03 Acres
- Features: Cleared, Landscaped, Private
Details
- Additional structures: Above Grade, Below Grade
- Parcel number: 139176064000
- Zoning: A10
- Special conditions: Standard
Construction
Type & style
- Home type: SingleFamily
- Architectural style: Colonial
- Property subtype: Single Family Residence
Materials
- Masonry
- Foundation: Concrete Perimeter
- Roof: Shingle
Condition
- New construction: No
- Year built: 2005
Details
- Builder model: CUSTOM
Utilities & green energy
- Sewer: Septic < # of BR, Septic Exists
- Water: Well
Green energy
- Water conservation: Low-Flow Fixtures
Community & HOA
Community
- Subdivision: Lee's Crossing
HOA
- Has HOA: Yes
- HOA fee: $1,250 semi-annually
- HOA name: LEES CROSSING HOMEOWNERS ASSOCIATION
Location
- Region: Leesburg
Financial & listing details
- Price per square foot: $220/sqft
- Tax assessed value: $1,510,050
- Annual tax amount: $12,498
- Date on market: 4/24/2026
- Listing agreement: Exclusive Right To Sell
- Listing terms: Cash,Conventional,FHA,VA Loan
- Ownership: Fee Simple
Estimated market value
$1,436,400
$1.36M - $1.51M
$5,586/mo
Price history
| Date | Event | Price |
|---|---|---|
| 9/22/2026 | Contingent | $1,499,000$220/sqft |
Source:  Bright MLS #VALO2121562 Report a problem Bright MLS #VALO2121562 Report a problem | ||
| 9/4/2026 | Listing removed | $1,499,000$220/sqft |
Source: Bright MLS #VALO2121562 Report a problem | ||
| 7/1/2026 | Price change | $1,499,000-3.3%$220/sqft |
Source: Bright MLS #VALO2121562 Report a problem | ||
| 5/14/2026 | Price change | $1,550,000-3.1%$228/sqft |
Source: Bright MLS #VALO2121562 Report a problem | ||
| 4/7/2026 | Price change | $1,599,000-5.9%$235/sqft |
Source: Bright MLS #VALO2111708 Report a problem | ||
| 12/13/2025 | Listed for sale | $1,699,000+126.5%$250/sqft |
Source: Bright MLS #VALO2111708 Report a problem | ||
| 3/31/2016 | Listing removed | $1,400 |
Source: Zillow Rental Network Report a problem | ||
| 12/1/2015 | Listed for rent | $1,400 |
Source: Atoka Properties #LO8761001 Report a problem | ||
| 12/4/2013 | Sold | $750,000-6.2%$110/sqft |
Source: Public Record Report a problem | ||
| 9/4/2013 | Listing removed | $799,998$118/sqft |
Source: RE/MAX Distinctive Real Estate, Inc. #LO8006865 Report a problem | ||
| 3/23/2013 | Price change | $799,998-10.6%$118/sqft |
Source: RE/MAX Distinctive Real Estate #LO8006865 Report a problem | ||
| 2/9/2013 | Price change | $894,9880%$132/sqft |
Source: RE/MAX Distinctive Real Estate, Inc. #LO8006865 Report a problem | ||
| 1/10/2013 | Listed for sale | $895,000$132/sqft |
Source: Coldwell Banker Residential Brokerage - Leesburg #LO7988327 Report a problem | ||
| 11/29/2012 | Listing removed | $895,000$132/sqft |
Source: Coldwell Banker Residential Brokerage - Leesburg #LO7905482 Report a problem | ||
| 8/13/2012 | Listed for sale | $895,000-14.8%$132/sqft |
Source: Coldwell Banker Residential Brokerage - Leesburg #LO7905482 Report a problem | ||
| 5/14/2008 | Listing removed | $1,050,000$154/sqft |
Source: eWebEngine #lo6428915 Report a problem | ||
| 4/6/2008 | Price change | $1,050,000-12.4%$154/sqft |
Source: eWebEngine #lo6428915 Report a problem | ||
| 2/22/2008 | Price change | $1,199,000-0.1%$176/sqft |
Source: NCI #LO6428915 Report a problem | ||
| 2/1/2008 | Price change | $1,199,777+0.1%$176/sqft |
Source: NCI #LO6428915 Report a problem | ||
| 1/11/2008 | Price change | $1,199,000-0.1%$176/sqft |
Source: NCI #LO6428915 Report a problem | ||
| 9/26/2007 | Listed for sale | $1,199,777$176/sqft |
Source: NCI #LO6428915 Report a problem | ||
Public tax history
| Year | Property taxes | Tax assessment |
|---|---|---|
| 2026 | $12,156 -2.7% | $1,510,050 -2.7% |
| 2025 | $12,498 +3.1% | $1,552,570 +10.8% |
| 2024 | $12,125 +1.8% | $1,401,710 +3% |
| 2023 | $11,910 +17% | $1,361,100 +8.8% |
| 2022 | $10,177 +17.9% | $1,251,270 +42.1% |
| 2021 | $8,630 +0.9% | $880,580 +6.6% |
| 2020 | $8,553 | $826,350 -9.9% |
| 2019 | $8,553 -9.3% | $917,080 -6.3% |
| 2018 | $9,431 +2.8% | $978,350 +5.7% |
| 2017 | $9,175 -5% | $925,480 +15.1% |
| 2016 | $9,662 | $804,070 -5.6% |
| 2015 | $9,662 +2.9% | $851,320 +4.8% |
| 2014 | $9,386 +9% | $812,670 +13.7% |
| 2013 | $8,611 | $714,630 |
| 2012 | -- | -- |
| 2011 | -- | -- |
| 2010 | -- | -- |
| 2009 | -- | $807,200 -12.8% |
| 2008 | -- | $925,900 |
Find assessor info on the county website
Monthly payment
Est. payment
Payment breakdown
Explore the cost of this home by adjusting the details. Changes won't be saved.Climate risks
Neighborhood: 20176
Nearby schools
Schools provided by the listing agent
- District: Loudoun County Public Schools
Source: Bright MLS. This data may not be complete. We recommend contacting the local school district to confirm school assignments for this home.
- $716,500-- bd1 ba5.7k sqft15105 Lees Crossing Ln, Leesburg, VA 20176Off Market
- $2,290,7005 bd6 ba4.6k sqft42710 Little Sorrel Ln, Leesburg, VA 20176Off Market
- $1,387,3004 bd5 ba4.5k sqft42717 Travelers Run Ln, Leesburg, VA 20176Off Market

- $1,698,2005 bd6 ba7.1k sqft42779 Travelers Run Ln, Leesburg, VA 20176Off Market
Similar homes
- $1,399,9006 bd6 ba5.4k sqft16553 Levade Dr, Leesburg, VA 20176For Sale

 MLS ID #VALO2138348, Matt Elliott, Real Broker, LLC. Bright MLS
 - $1,699,9004 bd5 ba7k sqft40163 Beacon Hill Dr, Leesburg, VA 20176For Sale
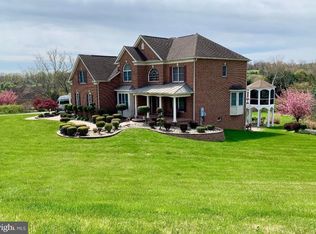
 MLS ID #VALO2136570, Christy Stuart, Real Broker, LLC. Bright MLS
 - $1,495,0005 bd5 ba5.5k sqft16050 Hamilton Station Rd, Waterford, VA 20197For Sale
 MLS ID #VALO2126650, Melissa Donnelly, Redfin Corporation. Bright MLS
 - $1,357,0005 bd5 ba5.6k sqft17485 White Gate Pl, Leesburg, VA 20175For Sale
 MLS ID #VALO2135842, Ed Huebner, RE/MAX Executives. Bright MLS
 - $999,2804 bd4 ba4.7k sqft14388 Waterford Woods Ct, Leesburg, VA 20176For SaleMLS ID #VALO2107924, GERALDINE GUDIEL, Pearson Smith Realty, LLC. Bright MLS
- $1,715,0006 bd5 ba6.7k sqft18510 Barton Creek Pl, Leesburg, VA 20176For SaleMLS ID #VALO2128736, Nick Thomas, Keller Williams Realty. Bright MLS
- $1,175,0005 bd5 ba4.5k sqft16119 Turning Leaf Ln, Leesburg, VA 20176For SaleMLS ID #VALO2131134, Giorgio Danso, Coldwell Banker Realty. Bright MLS
- $1,750,0007 bd7 ba8.1k sqft15064 Barlow Dr, Waterford, VA 20197For SaleMLS ID #VALO2121522, Sophia Varlas, Coldwell Banker Realty. Bright MLS
- $1,425,0005 bd5 ba5.5k sqft14326 Bookcliff Ct, Purcellville, VA 20132For SaleMLS ID #VALO2137162, Jim Winn, Real Broker, LLC - Gaithersburg. Bright MLS
- $1,675,0004 bd6 ba6.8k sqft19014 Beallsville Rd, Beallsville, MD 20839For SaleMLS ID #MDMC2245970, Franklin Jamison, Charles H. Jamison, LLC. Bright MLS
- $1,399,0004 bd4 ba3.9k sqft15018 Clover Hill Rd, Waterford, VA 20197For SaleMLS ID #VALO2121692, Christy Hertel, Hunt Country Sotheby's International Realty. Bright MLS
- $1,399,0005 bd5 ba4.8k sqft22167 Woodwinds Dr, Leesburg, VA 20175For SaleMLS ID #VALO2120872, MIKE DOTTERWEICH, RE/MAX Gateway, LLC. Bright MLS
- $1,699,0004 bd5 ba7.1k sqft40741 Chevington Ln, Leesburg, VA 20175For SaleMLS ID #VALO2138344, Eve Weber, Long & Foster Real Estate, Inc.. Bright MLS
- $1,599,0005 bd5 ba5.3k sqft38140 Winsome Trail Ln, Purcellville, VA 20132For SaleMLS ID #VALO2129126, Kimberly Campbell, Samson Properties. Bright MLS
- $1,349,0005 bd6 ba6.1k sqft14254 Bookcliff Ct, Purcellville, VA 20132For SaleMLS ID #VALO2135050, Robin Gebhardt, EXP Realty, LLC. Bright MLS
- $835,0005 bd4 ba3.7k sqft43146 Rocks Way, Leesburg, VA 20176For SaleMLS ID #VALO2137846, Jhojan Coronado Pozo, Fairfax Realty Select. Bright MLS
- $1,250,0005 bd6 ba6.5k sqft15117 Grace Pl, Waterford, VA 20197For SaleMLS ID #VALO2124720, Ryan Clegg, Corcoran McEnearney. Bright MLS
- $1,775,0006 bd6 ba6.6k sqft23044 Creighton Farms Dr, Leesburg, VA 20175For SaleMLS ID #VALO2131858, Tyler Beale, Douglas Elliman of Metro DC, LLC - McLean. Bright MLS
- $1,800,0005 bd6 ba7.4k sqft23028 Creighton Farms Dr, Leesburg, VA 20175For SaleMLS ID #VALO2137588, John Williams, RE/MAX Realty Services. Bright MLS
- $1,325,0005 bd5 ba5.2k sqft15099 Grace Pl, Waterford, VA 20197For SaleMLS ID #VALO2134440, Rheema Ziadeh, Redfin Corporation. Bright MLS
