Huntleigh at Creighton Farms! Set on over three private, usable acres and offering over 6,500 square feet across four levels, this former model home delivers refined living at every turn. A grand two-story foyer with hardwood floors welcomes you, opening to formal living and dining rooms designed for entertaining.The main level balances elegance and everyday function, with sun-filled rooms and a dedicated home office rounding out the space. The gourmet kitchen anchors the home, featuring an oversized center island, granite countertops, generous cabinetry, and stainless steel appliances — all flowing seamlessly into a family room warmed by a gas fireplace. A bright sunroom off the kitchen, screened porch, and Trex deck extend living space outdoors, ideal for effortless indoor-outdoor gatherings. Upstairs, the primary suite impresses with a private sitting area, custom walk-in closet, and a fully renovated en-suite bath featuring heated floors, dual vanities, and LED backlit mirrors. Three additional bedrooms and a spacious, easily accessible laundry room complete this level. The finished fourth level adds flexibility with a fifth bedroom, bonus living area, and full bath — perfect for guests, a studio, or a private retreat. Downstairs, the walkout lower level is built for entertaining, with a spacious recreation room, a striking wine room, a sixth bedroom, a fitness room, a full bath, and ample storage. Outside leads to a custom stone patio and firepit, ideal for evenings at home. A three-car side-load garage and functional rear yard round out the exterior. Ideally situated directly across from the prestigious Creighton Farms Golf Club, this home offers easy access to Loudoun County's best shopping, dining, and commuter routes. Come experience 23004 Creighton Farms Drive where luxury, comfort, and convenience come together.
For sale
$1,899,900
23044 Creighton Farms Dr, Leesburg, VA 20175
6beds
6,658sqft
:
Get pre-qualified$11,265/mo
Single Family Residence
Built in 2012
3.03 Acres Lot
$1,842,200 Zestimate®
$285/sqft
$149/mo HOA
What's special
Sixth bedroomSun-filled roomsGranite countertopsThree-car side-load garageStriking wine roomFitness roomThree additional bedrooms
- 14 days |
- 842 |
- 24 |
Likely to sell faster than
Zillow last checked:
Listing updated:
Listed by:
Tyler Beale 703-801-0283,
Douglas Elliman of Metro DC, LLC - McLean 7035524180
Source: Bright MLS,MLS#: VALO2131858
Facts & features
Interior
Bedrooms & bathrooms
- Bedrooms: 6
- Bathrooms: 6
- Full bathrooms: 5
- 1/2 bathrooms: 1
- Main level bathrooms: 1
Basement
- Area: 2144
Heating
- Central, Forced Air, Heat Pump, Zoned, Electric, Propane
Cooling
- Central Air, Zoned, Electric
Appliances
- Included: Microwave, Cooktop, Dishwasher, Dryer, Exhaust Fan, Extra Refrigerator/Freezer, Ice Maker, Oven, Refrigerator, Stainless Steel Appliance(s), Washer, Water Treat System, Water Heater, Electric Water Heater
- Laundry: Dryer In Unit, Has Laundry, Upper Level, Washer In Unit
Features
- Soaking Tub, Bathroom - Walk-In Shower, Breakfast Area, Dining Area, Family Room Off Kitchen, Open Floorplan, Formal/Separate Dining Room, Eat-in Kitchen, Kitchen - Gourmet, Kitchen Island, Kitchen - Table Space, Pantry, Primary Bath(s), Recessed Lighting, Upgraded Countertops, Walk-In Closet(s), Bar, Wine Storage, 9'+ Ceilings
- Flooring: Carpet, Ceramic Tile, Engineered Wood, Heated, Wood
- Doors: Insulated, Sliding Glass
- Windows: Insulated Windows, Low Emissivity Windows, Window Treatments
- Basement: Full,Finished,Exterior Entry,Rear Entrance,Sump Pump,Walk-Out Access,Windows
- Number of fireplaces: 1
- Fireplace features: Gas/Propane
Interior area
- Total structure area: 7,021
- Total interior livable area: 6,658 sqft
- Finished area above ground: 4,877
- Finished area below ground: 1,781
Property
Parking
- Total spaces: 3
- Parking features: Garage Faces Side, Asphalt, Attached
- Attached garage spaces: 3
- Has uncovered spaces: Yes
- Details: Garage Sqft: 759
Accessibility
- Accessibility features: None
Features
- Levels: Four
- Stories: 4
- Patio & porch: Deck, Patio, Porch
- Exterior features: Bump-outs, Extensive Hardscape, Lighting
- Pool features: None
- Has view: Yes
- View description: Panoramic, Scenic Vista, Trees/Woods
Lot
- Size: 3.03 Acres
- Features: Backs - Open Common Area, Backs to Trees, Landscaped, Rear Yard, Suburban
Details
- Additional structures: Above Grade, Below Grade
- Parcel number: 283252366000
- Zoning: AR1
- Special conditions: Standard
Construction
Type & style
- Home type: SingleFamily
- Architectural style: Traditional
- Property subtype: Single Family Residence
Materials
- Brick, Brick Front, Combination, Vinyl Siding
- Foundation: Concrete Perimeter
- Roof: Architectural Shingle
Condition
- Excellent
- New construction: No
- Year built: 2012
Details
- Builder model: THE SUTTON
- Builder name: STANLEY MARTIN
Utilities & green energy
- Sewer: Septic < # of BR
- Water: Well
- Utilities for property: Propane, Underground Utilities, Cable Connected
Community & HOA
Community
- Security: Security System, Smoke Detector(s)
- Subdivision: Creighton Farms
HOA
- Has HOA: Yes
- Amenities included: Common Grounds
- Services included: Common Area Maintenance, Snow Removal, Trash
- HOA fee: $149 monthly
- HOA name: HUNTLEIGH AT CREIGHTON FARMS
Location
- Region: Leesburg
Financial & listing details
- Price per square foot: $285/sqft
- Tax assessed value: $1,823,240
- Annual tax amount: $14,415
- Date on market: 7/22/2026
- Listing agreement: Exclusive Right To Sell
- Listing terms: Cash,Conventional,USDA Loan,VA Loan
- Ownership: Fee Simple
Estimated market value
$1,842,200
$1.75M - $1.93M
$7,429/mo
Price history
| Date | Event | Price |
|---|---|---|
| 7/22/2026 | Listed for sale | $1,899,900-1.9%$285/sqft |
Source:  Bright MLS #VALO2131858 Report a problem Bright MLS #VALO2131858 Report a problem | ||
| 7/3/2026 | Listing removed | $1,937,500$291/sqft |
Source: Bright MLS #VALO2115784 Report a problem | ||
| 5/7/2026 | Price change | $1,937,500-2.5%$291/sqft |
Source: Bright MLS #VALO2115784 Report a problem | ||
| 4/1/2026 | Price change | $1,987,500-3%$299/sqft |
Source: Bright MLS #VALO2115784 Report a problem | ||
| 3/5/2026 | Listed for sale | $2,049,000+8.7%$308/sqft |
Source: Bright MLS #VALO2115784 Report a problem | ||
| 12/15/2025 | Listing removed | $1,885,000$283/sqft |
Source: Bright MLS #VALO2103888 Report a problem | ||
| 11/29/2025 | Pending sale | $1,885,000$283/sqft |
Source: Bright MLS #VALO2103888 Report a problem | ||
| 10/19/2025 | Contingent | $1,885,000$283/sqft |
Source: Bright MLS #VALO2103888 Report a problem | ||
| 9/25/2025 | Price change | $1,885,000-0.5%$283/sqft |
Source: Bright MLS #VALO2103888 Report a problem | ||
| 8/1/2025 | Listed for sale | $1,895,000$285/sqft |
Source: Bright MLS #VALO2103888 Report a problem | ||
| 8/1/2025 | Listing removed | $1,895,000$285/sqft |
Source: Bright MLS #VALO2097632 Report a problem | ||
| 6/19/2025 | Listed for sale | $1,895,000+90.5%$285/sqft |
Source: Bright MLS #VALO2097632 Report a problem | ||
| 6/30/2014 | Sold | $995,000$149/sqft |
Source: Public Record Report a problem | ||
Public tax history
| Year | Property taxes | Tax assessment |
|---|---|---|
| 2025 | $13,917 -3.5% | $1,728,760 +3.7% |
| 2024 | $14,415 +3.3% | $1,666,520 +4.5% |
| 2023 | $13,957 +20.1% | $1,595,120 +22.2% |
| 2022 | $11,620 +7.1% | $1,305,610 +17.9% |
| 2021 | $10,854 +0.5% | $1,107,590 +6.1% |
| 2020 | $10,805 | $1,043,950 +5.3% |
| 2019 | $10,805 +5.1% | $991,470 +4.6% |
| 2018 | $10,282 -12.8% | $947,650 -9.6% |
| 2017 | $11,795 +5.1% | $1,048,460 -0.1% |
| 2016 | $11,220 | $1,049,630 +45.5% |
| 2015 | $11,220 -1.4% | $721,260 -0.1% |
| 2014 | $11,379 | $722,200 |
Find assessor info on the county website
Monthly payment
Est. payment
Payment breakdown
Explore the cost of this home by adjusting the details. Changes won't be saved.Climate risks
Neighborhood: 20175
Nearby schools
GreatSchools rating
- 10/10Aldie Elementary SchoolGrades: PK-5Distance: 2.5 mi
- 9/10Willard Intermediate SchoolGrades: 6-8Distance: 3.7 mi
- 9/10Lightridge High SchoolGrades: 9-12Distance: 4.3 mi
Schools provided by the listing agent
- Elementary: Aldie
- Middle: Willard
- High: Lightridge
- District: Loudoun County Public Schools
Source: Bright MLS. This data may not be complete. We recommend contacting the local school district to confirm school assignments for this home.
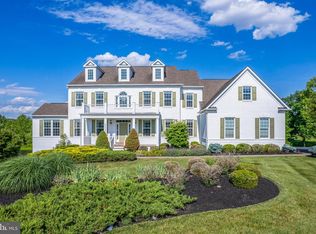
- $2,000,0005 bd6 ba7.4k sqft23028 Creighton Farms Dr, Leesburg, VA 20175For Sale
- $1,920,7005 bd6 ba5.3k sqft23051 Creighton Farms Dr, Leesburg, VA 20175Off Market
- $1,562,9005 bd4 ba4k sqft23009 Steger Pl, Leesburg, VA 20175Off Market
- $1,440,0005 bd5 ba4.8k sqft23023 Steger Pl, Leesburg, VA 20175Sold
- $1,735,4004 bd4 ba4.5k sqft23061 Creighton Farms Dr, Leesburg, VA 20175Off Market
- $1,783,8005 bd5 ba5.6k sqft23003 Steger Pl, Leesburg, VA 20175Off Market
- $1,712,2005 bd4 ba6k sqft23079 Steger Pl, Leesburg, VA 20175Off Market
- $995,500-- bd-- ba-- sqft22975 Creighton Farms Dr, Leesburg, VA 20175Sold
A local agent can set up tours, give advice and negotiate with sellers.
Similar homes
- $2,000,0005 bd6 ba7.4k sqft23028 Creighton Farms Dr, Leesburg, VA 20175For Sale
 MLS ID #VALO2133250, John Williams, RE/MAX Realty Services. Bright MLS
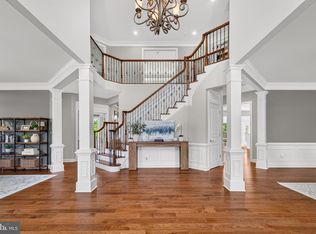
 - $1,849,0006 bd6 ba7.2k sqft20882 McIntosh Pl, Leesburg, VA 20175For Sale
 MLS ID #VALO2128174, Andrea Hayes, Samson Properties. Bright MLS
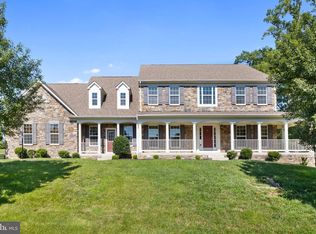
 - $1,850,0006 bd5 ba6.6k sqft22411 Conservancy Dr, Ashburn, VA 20148For Sale
 MLS ID #VALO2132308, Ram Balasubramanian, Samson Properties. Bright MLS
 - $1,599,0005 bd6 ba6.4k sqft22494 Wilderness Acres Cir, Leesburg, VA 20175For Sale
 MLS ID #VALO2124686, Tanya Johnson, Keller Williams Realty. Bright MLS
 - $2,499,0007 bd7 ba9.9k sqft22391 Conservancy Dr, Ashburn, VA 20148For SaleMLS ID #VALO2132134, Adrianna Duggan, EXP Realty, LLC. Bright MLS
- $1,899,0005 bd7 ba6.1k sqft23750 Great Bend Ln, Aldie, VA 20105For SaleMLS ID #VALO2124346, Eb Bernazard, Century 21 Redwood Realty. Bright MLS
- $1,600,0006 bd8 ba8.8k sqft3508 Finish Line Dr, Gainesville, VA 20155For SaleMLS ID #VAPW2126824, Gitte Long, Redfin Corporation. Bright MLS
- $1,750,0005 bd6 ba5.8k sqft24696 Crested Butte Ct, Aldie, VA 20105For SaleMLS ID #VALO2131696, GABRIEL MALDONADO VALLADOLID, RE Smart, LLC. Bright MLS
- $2,100,0006 bd6 ba7.5k sqft22248 Val Varaita Dr, Ashburn, VA 20148For SaleMLS ID #VALO2129264, Paul Bedewi, Keller Williams Realty. Bright MLS
- $1,699,9905 bd5 ba6.3k sqft42018 Mill Quarter Pl, Ashburn, VA 20148For SaleMLS ID #VALO2124676, Kevin LaRue, Century 21 Redwood Realty. Bright MLS
- $1,400,0005 bd6 ba6.1k sqft1407 Balderston Ct NE, Leesburg, VA 20176For SaleMLS ID #VALO2132258, Lynna Hall, Pearson Smith Realty, LLC. Bright MLS
- $2,199,0007 bd7 ba7k sqft43261 Overview Pl, Leesburg, VA 20176For SaleMLS ID #VALO2131478, Jean Garrell, Keller Williams Realty. Bright MLS
- $1,949,9005 bd7 ba7.5k sqft43113 Bitter Persimmon Ct, Centreville, VA 20120For SaleMLS ID #VALO2129922, Saad Jamil, Samson Properties. Bright MLS
- $1,575,0007 bd5 ba5.4k sqft23757 Cambridge Knoll Ct, Aldie, VA 20105For SaleMLS ID #VALO2132604, Viktorija Piano, Keller Williams Realty. Bright MLS
- $2,100,0005 bd5 ba6.5k sqft38149 John Wolford Rd, Purcellville, VA 20132For SaleMLS ID #VALO2133330, Ariana Gillette, Pearson Smith Realty, LLC. Bright MLS
- $1,199,0004 bd5 ba4.1k sqft21054 Hooded Crow Dr, Leesburg, VA 20175For SaleMLS ID #VALO2130962, Adam Alami, Real Broker, LLC. Bright MLS
- $1,725,0006 bd5 ba6.7k sqft18510 Barton Creek Pl, Leesburg, VA 20176For SaleMLS ID #VALO2128736, Nick Thomas, Keller Williams Realty. Bright MLS
- $2,200,0006 bd5 ba5k sqft25301 Poland Rd, Chantilly, VA 20152For SaleMLS ID #VALO2128930, Scott Buzzelli, Corcoran McEnearney. Bright MLS
- $1,599,9995 bd5 ba5.4k sqft42458 Reservoir Ridge Pl, Ashburn, VA 20148For SaleMLS ID #VALO2125744, Amy Salley, EXP Realty, LLC. Bright MLS
- $2,095,0006 bd5 ba6.9k sqft615 Nalls Farm Way, Great Falls, VA 22066For SaleMLS ID #VAFX2315562, Saad Jamil, Samson Properties. Bright MLS
