Luxury executive home with private guest suite, 3-car garage, dedicated office, and over 6,400 square feet in one of Loudoun County's most sought-after communities. A covered front entry welcomes you into a grand foyer accented by decorative spiral stairways, custom trim, and rich hardwood flooring throughout the main level. The heart of the home is a chef’s kitchen featuring premium GE Monogram appliances, including a 6-burner range, built-in refrigerator, dishwasher, Advantium microwave, and warming drawer. An expansive island, abundant counter space, a butler’s pantry, and a walk-in pantry make this space ideal for both everyday living and entertaining. The adjoining kitchen area is filled with natural light from floor-to-ceiling windows overlooking the scenic backyard. The family room showcases a uniquely designed coffered ceiling, a custom mantel, and a gas fireplace with remote start, along with surround sound and large picture windows that bring the outdoors in. Formal living and dining rooms feature floor-to-ceiling windows and elegant columns, with space to host gatherings of 12 or more. Additional main-level highlights include two half baths, a rear foyer, and seamless indoor-outdoor flow to a large deck and beautifully private yard with a 7-zone sprinkler system. The walk-up basement offers incredible flexibility with a private entrance, open floor plan, guest suite with ensuite bath, and two expansive climate-controlled storage rooms—ideal for conversion to a home theater, gym, or additional living space. Upstairs, the luxurious primary suite features a private sitting area with backyard views, gas fireplace, tray ceiling, plantation shutters, two walk-in closets, and a spa-inspired bath with soaking tub, walk-in shower, and picture window. A guest suite with private bath, two additional bedrooms connected by a Jack-and-Jill bath with updated granite and fixtures, a loft area, spacious laundry room, and dedicated office complete the upper level. A three-car side-load garage adds convenience and curb appeal. Located in a sought-after community of Greene Mill Preserve with 224 homes, residents enjoy a clubhouse, pool, basketball court, tot lot, village green, and a tranquil butterfly pond. Extra-wide streets, sidewalks on both sides, and three walking trails create a true neighborhood feel, with two convenient entrances.
For sale
Price cut: $51K (7/11)
$1,599,000
22494 Wilderness Acres Cir, Leesburg, VA 20175
5beds
6,426sqft
Single Family Residence
Built in 2006
0.34 Acres Lot
$1,564,400 Zestimate®
$249/sqft
$180/mo HOA
What's special
Gas fireplaceBeautifully private yardLoft areaOpen floor planCustom trimThree-car side-load garageBuilt-in refrigerator
- 105 days
- 990
- 42
Zillow last checked:
Listing updated:
Listed by:
Tanya Johnson 703-856-7466,
Keller Williams Realty 7034309008,
Co-Listing Agent: Brooke Freeman Kane 703-786-0750,
Keller Williams Realty
Source: Bright MLS,MLS#: VALO2124686
Facts & features
Interior
Bedrooms & bathrooms
- Bedrooms: 5
- Bathrooms: 6
- Full bathrooms: 4
- 1/2 bathrooms: 2
- Main level bathrooms: 2
Basement
- Area: 1516
Heating
- Heat Pump, Forced Air, Zoned, Natural Gas
Cooling
- Central Air, Zoned, Ceiling Fan(s), Electric
Appliances
- Included: Microwave, Dryer, Washer, Dishwasher, Disposal, Refrigerator, Ice Maker, Cooktop, Oven, Stainless Steel Appliance(s), Gas Water Heater
- Laundry: Upper Level
Features
- Ceiling Fan(s), Kitchen Island, Butlers Pantry, Pantry, Upgraded Countertops, Formal/Separate Dining Room, Walk-In Closet(s), Soaking Tub, Breakfast Area, Combination Dining/Living, Crown Molding, Family Room Off Kitchen, Open Floorplan, Kitchen - Gourmet, Primary Bath(s), Recessed Lighting, 2 Story Ceilings, 9'+ Ceilings, Tray Ceiling(s)
- Flooring: Hardwood, Wood, Carpet
- Windows: Window Treatments
- Basement: Finished,Walk-Out Access
- Number of fireplaces: 2
- Fireplace features: Screen, Gas/Propane
Interior area
- Total structure area: 6,426
- Total interior livable area: 6,426 sqft
- Finished area above ground: 4,910
- Finished area below ground: 1,516
Property
Parking
- Total spaces: 3
- Parking features: Garage Faces Side, Garage Door Opener, Attached, Driveway
- Attached garage spaces: 3
- Has uncovered spaces: Yes
Accessibility
- Accessibility features: None
Features
- Levels: Three
- Stories: 3
- Patio & porch: Deck
- Exterior features: Underground Lawn Sprinkler
- Pool features: Community
Lot
- Size: 0.34 Acres
- Features: Backs to Trees
Details
- Additional structures: Above Grade, Below Grade
- Parcel number: 282302588000
- Zoning: PDRV
- Special conditions: Standard
Construction
Type & style
- Home type: SingleFamily
- Architectural style: Colonial
- Property subtype: Single Family Residence
Materials
- Brick Front
- Foundation: Concrete Perimeter
Condition
- New construction: No
- Year built: 2006
Utilities & green energy
- Sewer: Public Sewer
- Water: Public
Community & HOA
Community
- Security: Security System
- Subdivision: Greene Mill Preserve
HOA
- Has HOA: Yes
- Amenities included: Clubhouse, Pool, Basketball Court, Tot Lots/Playground, Common Grounds, Jogging Path
- Services included: Common Area Maintenance, Pool(s)
- HOA fee: $180 monthly
- HOA name: GREENE MILL PRESERVE
Location
- Region: Leesburg
Financial & listing details
- Price per square foot: $249/sqft
- Tax assessed value: $1,481,080
- Annual tax amount: $10,310
- Date on market: 5/21/2026
- Listing agreement: Exclusive Right To Sell
- Ownership: Fee Simple
Estimated market value
$1,564,400
$1.49M - $1.64M
$6,490/mo
Price history
| Date | Event | Price |
|---|---|---|
| 7/11/2026 | Price change | $1,599,000-3.1%$249/sqft |
Source:  Bright MLS #VALO2124686 Report a problem Bright MLS #VALO2124686 Report a problem | ||
| 6/17/2026 | Price change | $1,650,000-2.9%$257/sqft |
Source: Bright MLS #VALO2124686 Report a problem | ||
| 5/21/2026 | Listed for sale | $1,700,000+103.6%$265/sqft |
Source: Bright MLS #VALO2124686 Report a problem | ||
| 10/30/2015 | Sold | $835,000-1.8%$130/sqft |
Source: Public Record Report a problem | ||
| 9/30/2015 | Pending sale | $850,000$132/sqft |
Source: RE/MAX GATEWAY #LO8635782 Report a problem | ||
| 8/18/2015 | Price change | $850,000-2.9%$132/sqft |
Source: RE/MAX GATEWAY #LO8635782 Report a problem | ||
| 5/14/2015 | Price change | $875,000-2.8%$136/sqft |
Source: RE/MAX GATEWAY #LO8635782 Report a problem | ||
| 2/20/2015 | Listed for sale | $900,000+12.5%$140/sqft |
Source: Re/Max Gateway Report a problem | ||
| 8/12/2009 | Sold | $800,000-13.9%$124/sqft |
Source: Public Record Report a problem | ||
| 2/22/2009 | Price change | $929,000-7.1%$145/sqft |
Source: Weichert Realtors** #LO6885455 Report a problem | ||
| 1/8/2009 | Listed for sale | $999,500-9.1%$156/sqft |
Source: Weichert Realtors** #LO6885455 Report a problem | ||
| 10/16/2008 | Listing removed | $1,099,000$171/sqft |
Source: Listhub #LO6700653 Report a problem | ||
| 9/2/2008 | Price change | $1,099,000-4.4%$171/sqft |
Source: Listhub #LO6700653 Report a problem | ||
| 7/20/2008 | Price change | $1,149,000+0.9%$179/sqft |
Source: Listhub #LO6700653 Report a problem | ||
| 7/13/2008 | Price change | $1,139,000+0.4%$177/sqft |
Source: Listhub #LO6700653 Report a problem | ||
| 6/26/2008 | Price change | $1,135,000+1.4%$177/sqft |
Source: Listhub #LO6700653 Report a problem | ||
| 6/10/2008 | Listed for sale | $1,118,800+1.6%$174/sqft |
Source: Listhub #LO6700653 Report a problem | ||
| 9/29/2006 | Sold | $1,100,706$171/sqft |
Source: Public Record Report a problem | ||
Public tax history
| Year | Property taxes | Tax assessment |
|---|---|---|
| 2026 | $11,923 +15.6% | $1,481,080 +15.6% |
| 2025 | $10,310 -1% | $1,280,750 +6.4% |
| 2024 | $10,415 +2.5% | $1,204,080 +3.7% |
| 2023 | $10,158 +3.3% | $1,160,970 +5% |
| 2022 | $9,836 +5.7% | $1,105,170 +16.4% |
| 2021 | $9,305 +6.3% | $949,470 +12.3% |
| 2020 | $8,751 | $845,540 +2.3% |
| 2019 | $8,751 +0.1% | $826,310 +2.6% |
| 2018 | $8,739 -3.4% | $805,470 +0.2% |
| 2017 | $9,047 -7.5% | $804,210 -0.4% |
| 2016 | $9,778 | $807,340 +18.6% |
| 2015 | $9,778 -3.4% | $680,630 -2.1% |
| 2014 | $10,120 +6.6% | $695,270 +12.7% |
| 2013 | $9,494 | $617,020 |
| 2012 | -- | -- |
| 2011 | -- | -- |
| 2010 | -- | -- |
| 2009 | -- | $809,300 -11.4% |
| 2008 | -- | $913,100 -17.6% |
| 2007 | -- | $1,107,800 |
Find assessor info on the county website
Monthly payment
Est. payment
Payment breakdown
Explore the cost of this home by adjusting the details. Changes won't be saved.Climate risks
Neighborhood: 20175
Nearby schools
Schools provided by the listing agent
- Elementary: Sycolin Creek
- Middle: Brambleton
- High: Independence
- District: Loudoun County Public Schools
Source: Bright MLS. This data may not be complete. We recommend contacting the local school district to confirm school assignments for this home.
- $1,580,7005 bd5 ba7.2k sqft22490 Wilderness Acres Cir, Leesburg, VA 20175Off Market
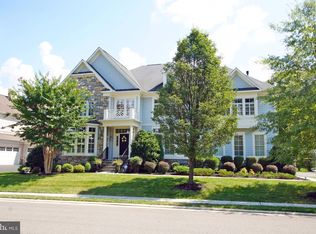
- $1,570,4005 bd6 ba5.5k sqft22498 Wilderness Acres Cir, Leesburg, VA 20175Off Market
- $1,591,1005 bd8 ba7k sqft22486 Wilderness Acres Cir, Leesburg, VA 20175Off Market

- $1,657,6005 bd5 ba5.2k sqft22482 Wilderness Acres Cir, Leesburg, VA 20175Off Market
Similar homes
- $1,799,9995 bd5 ba6.1k sqft40753 Greyhouse Pl, Leesburg, VA 20175For Sale
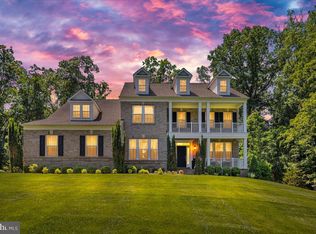
 MLS ID #VALO2134890, Uma Redwine, Redwine Real Estate LLC. Bright MLS
 - $1,399,0005 bd5 ba4.8k sqft22167 Woodwinds Dr, Leesburg, VA 20175For Sale
 MLS ID #VALO2120872, MIKE DOTTERWEICH, RE/MAX Gateway, LLC. Bright MLS
 - $1,849,0006 bd6 ba6.6k sqft23044 Creighton Farms Dr, Leesburg, VA 20175For Sale
 MLS ID #VALO2131858, Tyler Beale, Douglas Elliman of Metro DC, LLC - McLean. Bright MLS
 - $2,000,0005 bd6 ba7.4k sqft23028 Creighton Farms Dr, Leesburg, VA 20175For Sale
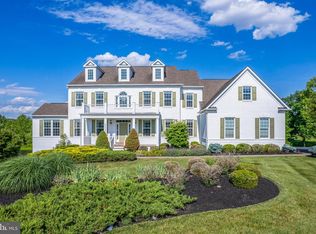 MLS ID #VALO2133250, John Williams, RE/MAX Realty Services. Bright MLS
 - $1,549,9995 bd5 ba5.4k sqft42458 Reservoir Ridge Pl, Ashburn, VA 20148For SaleMLS ID #VALO2125744, Amy Salley, EXP Realty, LLC. Bright MLS
- $1,550,0005 bd5 ba5.6k sqft20255 Kiawah Island Dr, Ashburn, VA 20147For SaleMLS ID #VALO2134638, Tanya Johnson, Keller Williams Realty. Bright MLS
- $1,199,0004 bd5 ba4.1k sqft21054 Hooded Crow Dr, Leesburg, VA 20175For SaleMLS ID #VALO2130962, Adam Alami, Real Broker, LLC. Bright MLS
- $1,325,0005 bd5 ba5.1k sqft21364 Scara Pl, Ashburn, VA 20148For SaleMLS ID #VALO2134926, Kelly Ettrich, Century 21 Redwood Realty. Bright MLS
- $1,380,0005 bd6 ba5.2k sqft23053 Olympia Dr, Ashburn, VA 20148For SaleMLS ID #VALO2132650, Kyle Sterling Nichols, Keller Williams Capital Properties. Bright MLS
- $950,0006 bd4 ba3.6k sqft109 Max Ct SE, Leesburg, VA 20175For SaleMLS ID #VALO2135024, Kanwar Sodhi, Keller Williams Realty. Bright MLS
- $1,550,0005 bd7 ba7.8k sqft15058 Bankfield Dr, Waterford, VA 20197For SaleMLS ID #VALO2130588, Louis Cironi, Evergreen Ridge Realty. Bright MLS
- $1,725,0006 bd5 ba6.7k sqft18510 Barton Creek Pl, Leesburg, VA 20176For SaleMLS ID #VALO2128736, Nick Thomas, Keller Williams Realty. Bright MLS
- $1,395,0004 bd4 ba4.1k sqft22082 Water Run Ct, Ashburn, VA 20148For SaleMLS ID #VALO2131576, Ash Morsi, Real Broker, LLC. Bright MLS
- $1,699,9994 bd5 ba5.6k sqft19590 Saratoga Springs Pl, Ashburn, VA 20147For SaleMLS ID #VALO2124750, Ben Heisler, Pearson Smith Realty, LLC. Bright MLS
- $1,499,0006 bd5 ba6.8k sqft15145 Lees Crossing Ln, Leesburg, VA 20176For SaleMLS ID #VALO2121562, Ryan Clegg, Corcoran McEnearney. Bright MLS
- $1,549,0004 bd5 ba6k sqft19944 Interlachen Cir, Ashburn, VA 20147For SaleMLS ID #VALO2120972, Jean Garrell, Keller Williams Realty. Bright MLS
- $1,720,0005 bd5 ba6k sqftLandsdowne On The Potomac, Leesburg, VA 20176For SaleMLS ID #VALO2127352, Kristen Roberts, Keller Williams Realty. Bright MLS
- $1,695,0004 bd5 ba7.7k sqft11693 Caris Glenne Dr, Herndon, VA 20170For SaleMLS ID #VAFX2314646, Grace Chicca, Compass. Bright MLS
- $1,289,0006 bd5 ba4.3k sqft22800 Calderwood Ln, Ashburn, VA 20148For SaleMLS ID #VALO2134490, Kelly Ettrich, Century 21 Redwood Realty. Bright MLS
- $1,525,0005 bd5 ba6.1k sqft26727 Fair Hope Way, Chantilly, VA 20152For SaleMLS ID #VALO2132402, Khalida Kay Bajwa, RE/MAX Galaxy. Bright MLS
