Discover this elegant Kentwell II model in the highly sought-after North Reston/Herndon area, with no HOA. Situated on a private 0.83-acre lot, the property is surrounded by mature trees and features a peaceful pond along with inviting outdoor living spaces that create a relaxing retreat. Inside, more than 7,000 square feet of light-filled living space showcases a contemporary floor plan with a two-story foyer, a spacious kitchen that flows seamlessly into the main living areas, a bright morning room, sunroom, private office, and a three-car garage. The expansive lower level provides exceptional flexibility for family living, guests, recreation, or work-from-home needs. Thoughtfully enhanced with over $70,000 in upgrades and improvements, this residence combines generous living spaces, natural beauty, and a prime location with convenient access to major commuter routes, shopping, dining, and everyday amenities.
For sale
$1,695,000
11693 Caris Glenne Dr, Herndon, VA 20170
4beds
7,736sqft
Single Family Residence
Built in 2002
0.83 Acres Lot
$1,655,800 Zestimate®
$219/sqft
$-- HOA
What's special
Private home officeIrrigation systemGas fireplaceSun-filled sunroomTimeless eleganceImmaculately maintainedBeautifully landscaped private lot
- 89 days |
- 922 |
- 24 |
Zillow last checked:
Listing updated:
Listed by:
Grace Chicca 703-606-1875,
Compass (703) 266-7277
Source: Bright MLS,MLS#: VAFX2314646
Facts & features
Interior
Bedrooms & bathrooms
- Bedrooms: 4
- Bathrooms: 5
- Full bathrooms: 4
- 1/2 bathrooms: 1
- Main level bathrooms: 1
Basement
- Area: 2872
Heating
- Central, Electric
Cooling
- Central Air, Electric
Appliances
- Included: Cooktop, Dishwasher, Disposal, Dryer, Energy Efficient Appliances, Exhaust Fan, Extra Refrigerator/Freezer, Microwave, Double Oven, Refrigerator, Stainless Steel Appliance(s), Washer, Gas Water Heater
- Laundry: Main Level
Features
- Additional Stairway, Bathroom - Walk-In Shower, Breakfast Area, Built-in Features, Butlers Pantry, Ceiling Fan(s), Chair Railings, Combination Kitchen/Dining, Dining Area, Double/Dual Staircase, Crown Molding, Formal/Separate Dining Room, Eat-in Kitchen, Kitchen - Gourmet, Kitchen Island, Pantry, Primary Bath(s), Recessed Lighting, Sound System, Store/Office, Wainscotting, Walk-In Closet(s), Bar
- Flooring: Hardwood, Carpet, Wood
- Windows: Window Treatments
- Basement: Finished,Exterior Entry,Rear Entrance,Walk-Out Access,Windows
- Number of fireplaces: 2
- Fireplace features: Glass Doors, Gas/Propane, Mantel(s)
Interior area
- Total structure area: 7,736
- Total interior livable area: 7,736 sqft
- Finished area above ground: 4,864
- Finished area below ground: 2,872
Video & virtual tour
Property
Parking
- Total spaces: 3
- Parking features: Garage Faces Side, Garage Door Opener, Inside Entrance, Asphalt, Attached
- Attached garage spaces: 3
- Has uncovered spaces: Yes
Accessibility
- Accessibility features: None
Features
- Levels: Three
- Stories: 3
- Patio & porch: Deck, Patio
- Exterior features: Extensive Hardscape, Lighting, Play Area, Play Equipment, Underground Lawn Sprinkler
- Pool features: None
- Fencing: Back Yard
Lot
- Size: 0.83 Acres
Details
- Additional structures: Above Grade, Below Grade
- Parcel number: 0112 11020011
- Zoning: 110
- Special conditions: Standard
Construction
Type & style
- Home type: SingleFamily
- Architectural style: Contemporary
- Property subtype: Single Family Residence
Materials
- Brick
- Foundation: Concrete Perimeter
Condition
- New construction: No
- Year built: 2002
Utilities & green energy
- Sewer: Public Sewer
- Water: Public
Community & HOA
Community
- Subdivision: Caris Glenne
HOA
- Has HOA: No
Location
- Region: Herndon
Financial & listing details
- Price per square foot: $219/sqft
- Tax assessed value: $1,514,830
- Annual tax amount: $17,036
- Date on market: 5/28/2026
- Listing agreement: Exclusive Right To Sell
- Ownership: Fee Simple
Estimated market value
$1,655,800
$1.57M - $1.74M
$5,814/mo
Price history
| Date | Event | Price |
|---|---|---|
| 7/10/2026 | Listed for sale | $1,695,000$219/sqft |
Source:  Bright MLS #VAFX2314646 Report a problem Bright MLS #VAFX2314646 Report a problem | ||
| 6/29/2026 | Listing removed | $1,695,000$219/sqft |
Source: Bright MLS #VAFX2314646 Report a problem | ||
| 5/29/2026 | Listed for sale | $1,695,000+25.1%$219/sqft |
Source: Bright MLS #VAFX2314646 Report a problem | ||
| 4/4/2024 | Sold | $1,355,000$175/sqft |
Source: Public Record Report a problem | ||
| 7/1/2023 | Listing removed | -- |
Source: Bright MLS #VAFX1204100 Report a problem | ||
| 7/1/2021 | Sold | $1,355,000+12.9%$175/sqft |
Source: Public Record Report a problem | ||
| 6/1/2021 | Pending sale | $1,200,000$155/sqft |
Source: Bright MLS #VAFX1204100 Report a problem | ||
| 5/24/2021 | Listed for sale | $1,200,000+44.6%$155/sqft |
Source: Bright MLS #VAFX1204100 Report a problem | ||
| 12/26/2002 | Sold | $830,000$107/sqft |
Source: Public Record Report a problem | ||
Public tax history
| Year | Property taxes | Tax assessment |
|---|---|---|
| 2025 | $17,036 +6.3% | $1,473,710 +6.5% |
| 2024 | $16,026 +2.7% | $1,383,330 0% |
| 2023 | $15,611 +4.4% | $1,383,360 +5.8% |
| 2022 | $14,948 | $1,307,220 +30.2% |
| 2021 | -- | $1,004,100 +4% |
| 2020 | $11,430 +3.3% | $965,760 +3.3% |
| 2019 | $11,062 -19.5% | $934,690 -19.5% |
| 2018 | $13,734 +1.9% | $1,160,420 |
| 2017 | $13,472 +0.2% | $1,160,420 |
| 2016 | $13,443 +4.8% | $1,160,420 +1% |
| 2015 | $12,828 -1.8% | $1,149,420 -2% |
| 2014 | $13,058 | $1,172,690 +7.6% |
| 2013 | -- | $1,089,580 +16.5% |
| 2012 | -- | $935,060 +1.2% |
| 2011 | -- | $924,200 +2.3% |
| 2010 | -- | $903,310 -17.9% |
| 2009 | -- | $1,100,500 -11.3% |
| 2008 | -- | $1,240,010 +4.2% |
| 2007 | -- | $1,190,010 +37.4% |
| 2003 | -- | $866,210 |
| 2002 | -- | -- |
Find assessor info on the county website
Monthly payment
Est. payment
Payment breakdown
Explore the cost of this home by adjusting the details. Changes won't be saved.Climate risks
Neighborhood: 20170
Nearby schools
GreatSchools rating
- 7/10Armstrong Elementary SchoolGrades: PK-6Distance: 1.2 mi
- 3/10Herndon Middle SchoolGrades: 7-8Distance: 3 mi
- 2/10Herndon High SchoolGrades: 9-12Distance: 1.5 mi
Schools provided by the listing agent
- District: Fairfax County Public Schools
Source: Bright MLS. This data may not be complete. We recommend contacting the local school district to confirm school assignments for this home.
- $1,491,3004 bd4 ba5.2k sqft11691 Caris Glenne Dr, Herndon, VA 20170Off Market
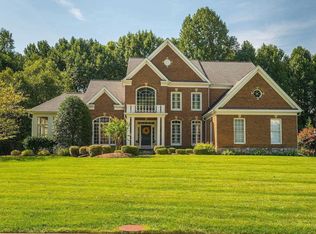
- $1,606,0005 bd4 ba4.2k sqft1181 Broad Creek Pl, Herndon, VA 20170Off Market
- $1,608,2005 bd5 ba4.8k sqft11692 Caris Glenne Dr, Herndon, VA 20170Off Market

- $1,548,1006 bd6 ba5.4k sqft11690 Caris Glenne Dr, Herndon, VA 20170Off Market

- $1,691,6005 bd5 ba4.6k sqft11662 Preference Way, Herndon, VA 20170Off Market
- $1,625,2006 bd6 ba6k sqft11694 Caris Glenne Dr, Herndon, VA 20170Off Market
- $1,655,5005 bd3 ba4.6k sqft11664 Preference Way, Herndon, VA 20170Off Market
- $1,498,6004 bd3 ba3.6k sqft11689 Caris Glenne Dr, Herndon, VA 20170Off Market
A local agent can set up tours, give advice and negotiate with sellers.
Similar homes
- $1,429,9005 bd5 ba6.2k sqft1104 Safa St, Herndon, VA 20170For Sale
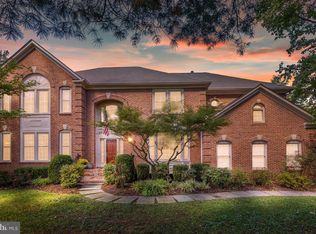
 MLS ID #VAFX2314402, Lorraine Arora, Berkshire Hathaway HomeServices PenFed Realty. Bright MLS
 - $1,625,0005 bd5 ba4.7k sqft11556 Holly Briar Ln, Great Falls, VA 22066For Sale
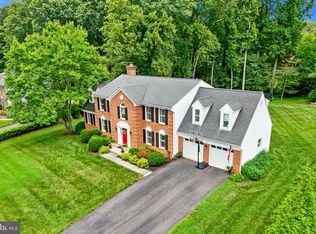 MLS ID #VAFX2322602, Nicole Murphy, Real Broker, LLC. Bright MLS
 - $1,850,0004 bd5 ba4.3k sqft328 Canterwood Ln, Great Falls, VA 22066For Sale
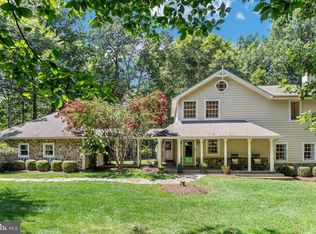 MLS ID #VAFX2332374, Brittany Latuch, Samson Properties. Bright MLS
 - $1,588,0004 bd5 ba5.9k sqft858 Still Creek Ln, Gaithersburg, MD 20878For Sale
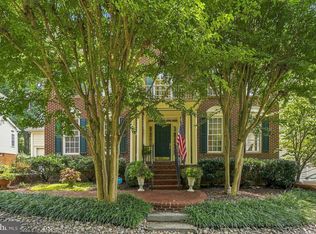 MLS ID #MDMC2251118, Paul Yanoshik, Yanomax Realty, LLC. Bright MLS
 - $1,949,9005 bd5 ba5.9k sqft1172 Robindale Dr, Great Falls, VA 22066For SaleMLS ID #VAFX2334074, Casey Margenau, Casey Margenau Fine Homes and Estates LLC. Bright MLS
- $1,875,0006 bd5 ba5.8k sqft2028 Spring Branch Dr, Vienna, VA 22181For SaleMLS ID #VAFX2336364, Christine Morgan, TTR Sothebys International Realty. Bright MLS
- $2,095,0006 bd5 ba6.9k sqft615 Nalls Farm Way, Great Falls, VA 22066For SaleMLS ID #VAFX2334580, Saad Jamil, Samson Properties. Bright MLS
- $1,699,9994 bd5 ba5.6k sqft19590 Saratoga Springs Pl, Ashburn, VA 20147For SaleMLS ID #VALO2124750, Ben Heisler, Pearson Smith Realty, LLC. Bright MLS
- $1,900,0006 bd6 ba5.5k sqft1441 Hunter View Farms, Vienna, VA 22182For SaleMLS ID #VAFX2321618, Noemi Harned, Keller Williams Fairfax Gateway. Bright MLS
- $1,799,0005 bd6 ba8.9k sqft14140 Seneca Rd, Germantown, MD 20874For SaleMLS ID #MDMC2227696, Ali Eshghi, Spring Hill Real Estate, LLC.. Bright MLS
- $1,699,9007 bd9 ba6.1k sqft9201 Laurel Oak Dr, Bethesda, MD 20817For SaleMLS ID #MDMC2244636, Pamela Powers, Coldwell Banker Realty. Bright MLS
- $2,299,9995 bd5 ba6.8k sqft9704 Mill Run Dr, Great Falls, VA 22066For SaleMLS ID #VAFX2327724, Carrie Shokraei, Samson Properties. Bright MLS
- $1,599,0005 bd6 ba6.4k sqft22494 Wilderness Acres Cir, Leesburg, VA 20175For SaleMLS ID #VALO2124686, Tanya Johnson, Keller Williams Realty. Bright MLS
- $1,849,0006 bd6 ba6.6k sqft23044 Creighton Farms Dr, Leesburg, VA 20175For SaleMLS ID #VALO2131858, Tyler Beale, Douglas Elliman of Metro DC, LLC - McLean. Bright MLS
- $2,195,0005 bd4 ba6k sqft431 Olympia Way, Great Falls, VA 22066For SaleMLS ID #VAFX2320982, Laura Larson, Larson Fine Properties. Bright MLS
- $1,850,0006 bd5 ba6.6k sqft22411 Conservancy Dr, Ashburn, VA 20148For SaleMLS ID #VALO2132308, Ram Balasubramanian, Samson Properties. Bright MLS
- $1,725,0006 bd5 ba6.7k sqft18510 Barton Creek Pl, Leesburg, VA 20176For SaleMLS ID #VALO2128736, Nick Thomas, Keller Williams Realty. Bright MLS
- $2,249,9005 bd5 ba6.2k sqft512 Seneca Green Way, Great Falls, VA 22066For SaleMLS ID #VAFX2321264, Arnie Kernus, Samson Properties. Bright MLS
- $2,499,9004 bd5 ba6.2k sqft1405 Woodhurst Blvd, Mc Lean, VA 22102For SaleMLS ID #VAFX2336404, Han Peruzzi, Compass. Bright MLS
- $1,540,0006 bd6 ba7.5k sqftThe Ridings At Virginia Run, Centreville, VA 20120For SaleMLS ID #VAFX2334828, Stacey Caito, Samson Properties. Bright MLS
