Welcome to an exceptional, fully remodeled luxury estate situated on 2.59 acres of pristine, professionally managed grounds. Nestled in an exclusive cul-de-sac location, this timeless all-brick and stone residence commands attention with its grand circular driveway and extensive guest parking. Inside, a dramatic two-story foyer featuring new porcelain tile flooring welcomes you into an open-concept layout. The formal living room is anchored by a breathtaking two-story stone fireplace with a high-efficiency wood-burning stove, framed by a striking wall of windows that floods the space with natural light. The main level seamlessly flows over beautifully refinished, wide-plank hardwood floors to include a private executive office, a full bathroom, a cozy family room, and a sun-drenched sunroom. At the heart of the home is a gourmet chef’s kitchen, meticulously equipped with high-end stainless steel appliances, premium Quartzite countertops, designer cabinetry, a distinct center island, a separate dining room, and custom designer lighting.The upper level overlooking the grand entry features 4 bedrooms, including an exquisite primary retreat. The spa-like primary bathroom is a masterpiece of design, offering radiant heated floors, a freestanding soaking tub, floating designer cabinetry, and custom tilework. The fully finished lower level functions beautifully as a secondary suite, offering a fully remodeled living space, a brand new full kitchen, a full luxury bathroom, and a second laundry room all in a full walkout space. Whole house generator! The exterior of this estate is a true resort-style sanctuary, designed for seamless indoor-outdoor living and high-end entertaining. Stretching across the rear of the main level is an extensive custom deck that offers a commanding view of the backyard pool area. For private relaxation, a secondary upper-level deck sits directly off the primary bedroom suite, creating a peaceful space to look out over your private grounds. Both vantage points overlook the newly refurbished in-ground pool, which serves as the centerpiece of the yard and comes fully equipped with an integrated spa, a diving board, and a custom rock waterfall feature. Enveloped by significant forestry management and professional landscaping, the sprawling, expansive backyard provides absolute privacy and tranquility, creating a quiet retreat hidden away from the outside world. This meticulously maintained estate offers complete peace of mind with an extensive history of structural and mechanical updates: 2026: New main furnace, whole-house water softener, and updated radon mitigation system (fan and manometer gauge). Complete pool surface refinishing and new lights. 2025: Comprehensive lower-level secondary suite remodel (including the full bath and new laundry room) and a new well-water pressure tank. 2024: New porcelain tile entryway, refinished main-level hardwoods, updated security and fire detection system, new well-water pump, and significant forestry management and landscaping. 2019: New architectural roof and a new hot water heater. 2018: Comprehensive designer kitchen, primary suite, and main/upper-level bathroom renovations, new upper-level wide-plank hardwoods, great room window replacements, main-level laundry remodel, and upgraded interior doors and hardware. 2016–2017: High-efficiency furnace and whole-home humidifier installations. While nestled in a completely peaceful, private setting, this estate offers an incredibly convenient lifestyle just minutes from prime commuter routes like Route 7, Fairfax County Parkway, and the Dulles Toll Road. Nearby Outdoor Recreation: Walk or hike the scenic river paths at nearby Great Falls Park and Riverbend Regional Park. Minutes from the historic Great Falls Village Centre for local boutique shopping, seasonal farmers markets, and highly acclaimed local dining. Close to the world-class performances at the nearby Wolf Trap National Park for the Performing Arts.
For sale
Price cut: $105K (9/22)
$2,090,000
431 Olympia Way, Great Falls, VA 22066
5beds
6,055sqft
Single Family Residence
Built in 1996
2.59 Acres Lot
$2,039,800 Zestimate®
$345/sqft
$-- HOA
What's special
- 31 days
- 1,591
- 102
Likely to sell faster than
Zillow last checked:
Listing updated:
Listed by:
Laura Larson 703-589-7762,
Larson Fine Properties (703) 589-7762
Source: Bright MLS,MLS#: VAFX2342596
Facts & features
Interior
Bedrooms & bathrooms
- Bedrooms: 5
- Bathrooms: 4
- Full bathrooms: 4
- Main level bathrooms: 1
Rooms
- Room types: Dining Room, Kitchen, Family Room, Foyer, Sun/Florida Room, Great Room, Laundry, Office
Dining room
- Level: Main
Family room
- Level: Lower
Family room
- Level: Main
Foyer
- Level: Main
Great room
- Level: Main
Kitchen
- Level: Lower
Kitchen
- Level: Main
Laundry
- Level: Lower
Laundry
- Level: Main
Office
- Level: Main
Other
- Level: Main
Heating
- Central, Natural Gas
Cooling
- Central Air, Ceiling Fan(s), Electric
Appliances
- Included: Water Treat System, Gas Water Heater
- Laundry: Lower Level, Main Level, Laundry Room
Features
- 2nd Kitchen, Bathroom - Walk-In Shower, Breakfast Area, Ceiling Fan(s), Family Room Off Kitchen, Open Floorplan, Formal/Separate Dining Room, Kitchen - Gourmet, Kitchen Island, Primary Bath(s), Recessed Lighting, Walk-In Closet(s), Wine Storage
- Flooring: Hardwood, Luxury Vinyl, Ceramic Tile, Wood
- Basement: Finished,Improved,Walk-Out Access,Windows
- Number of fireplaces: 2
- Fireplace features: Stone, Wood Burning Stove
Interior area
- Total structure area: 6,055
- Total interior livable area: 6,055 sqft
- Finished area above ground: 4,355
- Finished area below ground: 1,700
Property
Parking
- Total spaces: 2
- Parking features: Garage Faces Side, Garage Door Opener, Attached, Driveway
- Attached garage spaces: 2
- Has uncovered spaces: Yes
Accessibility
- Accessibility features: None
Features
- Levels: Three
- Stories: 3
- Exterior features: Lighting, Sidewalks, Stone Retaining Walls
- Has private pool: Yes
- Pool features: In Ground, Private
- Has spa: Yes
- Spa features: Bath, Hot Tub
- Fencing: Partial,Wood
- Has view: Yes
- View description: Garden, Trees/Woods
Lot
- Size: 2.59 Acres
- Features: Front Yard, Landscaped, Wooded, Poolside, Rear Yard
Details
- Additional structures: Above Grade, Below Grade
- Parcel number: 0024 02 0001A1
- Zoning: 100
- Special conditions: Standard
Construction
Type & style
- Home type: SingleFamily
- Architectural style: Contemporary
- Property subtype: Single Family Residence
Materials
- Brick, Stone
- Foundation: Permanent
- Roof: Architectural Shingle
Condition
- Excellent
- New construction: No
- Year built: 1996
Utilities & green energy
- Sewer: On Site Septic
- Water: Well
Community & HOA
Community
- Subdivision: Beach Mill Hill
HOA
- Has HOA: No
Location
- Region: Great Falls
Financial & listing details
- Price per square foot: $345/sqft
- Tax assessed value: $1,990,400
- Annual tax amount: $22,960
- Date on market: 9/22/2026
- Listing agreement: Exclusive Right To Sell
- Ownership: Fee Simple
Estimated market value
$2,039,800
$1.94M - $2.14M
$8,480/mo
Price history
| Date | Event | Price |
|---|---|---|
| 9/22/2026 | Price change | $2,090,000-4.8%$345/sqft |
Source:  Bright MLS #VAFX2342596 Report a problem Bright MLS #VAFX2342596 Report a problem | ||
| 8/6/2026 | Price change | $2,195,000-4.4%$363/sqft |
Source: Bright MLS #VAFX2320982 Report a problem | ||
| 6/19/2026 | Listed for sale | $2,295,000+22.4%$379/sqft |
Source: Bright MLS #VAFX2320982 Report a problem | ||
| 5/17/2024 | Sold | $1,875,000+17.2%$310/sqft |
Source: Bright MLS #VAFX2172876 Report a problem | ||
| 5/16/2024 | Pending sale | $1,599,900$264/sqft |
Source: Bright MLS #VAFX2172876 Report a problem | ||
| 5/10/2024 | Contingent | $1,599,900$264/sqft |
Source: Bright MLS #VAFX2172876 Report a problem | ||
| 5/10/2024 | Listed for sale | $1,599,900+60.2%$264/sqft |
Source: Bright MLS #VAFX2172876 Report a problem | ||
| 9/25/2003 | Sold | $999,000+524.4%$165/sqft |
Source: Public Record Report a problem | ||
| 7/11/1995 | Sold | $160,000$26/sqft |
Source: Public Record Report a problem | ||
Public tax history
| Year | Property taxes | Tax assessment |
|---|---|---|
| 2025 | $21,629 +12.9% | $1,871,020 +13.1% |
| 2024 | $19,157 +9% | $1,653,600 +6.2% |
| 2023 | $17,568 +4.5% | $1,556,730 +5.9% |
| 2022 | $16,816 | $1,470,550 +8.8% |
| 2021 | -- | $1,351,000 +0.8% |
| 2020 | $15,861 +1.2% | $1,340,190 +1.2% |
| 2019 | $15,671 +2.1% | $1,324,110 +2.1% |
| 2018 | $15,355 +1.9% | $1,297,410 |
| 2017 | $15,063 -4.4% | $1,297,410 -4.6% |
| 2016 | $15,754 +5.1% | $1,359,890 +1.3% |
| 2015 | $14,985 +3.6% | $1,342,700 +3.4% |
| 2014 | $14,464 | $1,298,990 +3.2% |
| 2013 | -- | $1,258,260 +3.5% |
| 2012 | -- | $1,215,480 -8.8% |
| 2011 | -- | $1,332,890 -8.2% |
| 2010 | -- | $1,451,590 -5.8% |
| 2009 | -- | $1,540,520 -3.3% |
| 2008 | -- | $1,592,320 +4.4% |
| 2007 | -- | $1,525,560 +69.5% |
| 2003 | -- | $899,930 +17% |
| 2002 | -- | $769,170 +15% |
| 2001 | -- | $668,845 |
Find assessor info on the county website
Monthly payment
Est. payment
Payment breakdown
Explore the cost of this home by adjusting the details. Changes won't be saved.Climate risks
Neighborhood: 22066
Nearby schools
Schools provided by the listing agent
- Elementary: Great Falls
- Middle: Cooper
- High: Langley
- District: Fairfax County Public Schools
Source: Bright MLS. This data may not be complete. We recommend contacting the local school district to confirm school assignments for this home.
Similar homes
- $2,150,0005 bd5 ba6.2k sqft512 Seneca Green Way, Great Falls, VA 22066For Sale
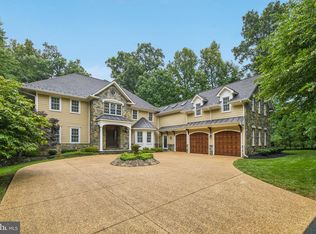
 MLS ID #VAFX2321264, Arnie Kernus, Samson Properties. Bright MLS
 - $1,829,0005 bd5 ba5k sqft353 Gallop Wood Pl, Great Falls, VA 22066For Sale
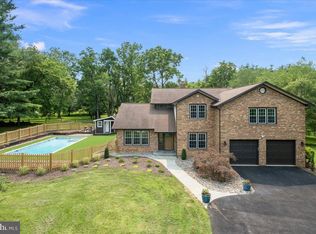 MLS ID #VAFX2328716, Erin Clancy, Long & Foster Real Estate, Inc.. Bright MLS
 - $--6 bd4 ba5.7k sqft905 Falls Bridge Ln, Great Falls, VA 22066For Sale
 MLS ID #VAFX2338604, Anna Parsapour, Spring Hill Real Estate, LLC.. Bright MLS
 - $2,395,0006 bd7 ba6.5k sqft310 Springvale Rd, Great Falls, VA 22066For Sale
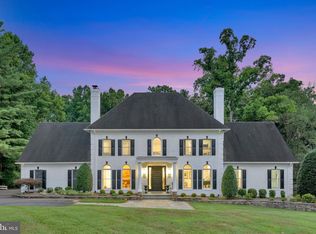 MLS ID #VAFX2338722, Lilian Jorgenson, Long & Foster Real Estate, Inc.. Bright MLS
 - $1,950,0005 bd5 ba6.3k sqft915 Winstead St, Great Falls, VA 22066For SaleMLS ID #VAFX2305540, Boni Vinter, Samson Properties. Bright MLS
- $1,775,0006 bd4 ba3.5k sqft9982 Blackberry Ln, Great Falls, VA 22066For SaleMLS ID #VAFX2337886, Dianne Van Volkenburg, Compass. Bright MLS
- $1,995,0005 bd5 ba4k sqft9405 Lagovista Ct, Great Falls, VA 22066For SaleMLS ID #VAFX2319226, Daan De Raedt, Property Collective. Bright MLS
- $2,200,0005 bd5 ba5k sqft12041 Great Elm Dr, Potomac, MD 20854For SaleMLS ID #MDMC2258544, Melissa Bernstein, RLAH @properties. Bright MLS
- $2,295,0006 bd5 ba6.5k sqft10837 S Glen Rd, Potomac, MD 20854For SaleMLS ID #MDMC2252670, Christine Brooks Terrell, Washington Fine Properties, LLC. Bright MLS
- $1,275,0004 bd5 ba5.2k sqft14505 Cervantes Ave, Germantown, MD 20874For SaleMLS ID #MDMC2260844, Valerie Fuster, Long & Foster Real Estate, Inc.. Bright MLS
- $1,775,0004 bd5 ba5.8k sqft12100 Drews Ct, Rockville, MD 20854For SaleMLS ID #MDMC2227724, Jose Morejon, Realty Advantage of Maryland LLC. Bright MLS
- $1,825,0005 bd4 ba4.7k sqft20275 Water Mark Pl, Sterling, VA 20165For SaleMLS ID #VALO2127856, Jeremy Dalpiaz, Corcoran McEnearney. Bright MLS
- $1,995,0005 bd5 ba4.6k sqft7845 Old Dominion Dr, McLean, VA 22102For SaleMLS ID #VAFX2338438, Julie Nirschl, Long & Foster Real Estate, Inc.. Bright MLS
- $2,100,0005 bd6 ba9k sqft5452 Chandley Farm Cir, Centreville, VA 20120For SaleMLS ID #VAFX2339224, Charlet Shriner, RE/MAX Gateway, LLC. Bright MLS
- $1,899,0005 bd3 ba5.1k sqft8354 Old Dominion Dr, Mc Lean, VA 22102For SaleMLS ID #VAFX2333278, Nita Neri, Samson Properties. Bright MLS
- $1,650,0004 bd5 ba7.7k sqft11693 Caris Glenne Dr, Herndon, VA 20170For SaleMLS ID #VAFX2314646, Grace Chicca, Compass. Bright MLS
- $1,800,0005 bd4 ba4.4k sqft1316 Alps Dr, Mc Lean, VA 22102For SaleMLS ID #VAFX2319256, Casey Samson, Samson Properties. Bright MLS
- $2,295,0006 bd7 ba8.4k sqft11399 Amber Hills Ct, Fairfax, VA 22033For SaleMLS ID #VAFX2325908, Tracy Dillard, Compass. Bright MLS
- $1,925,0005 bd6 ba7.2k sqft19879 Mellon Cir, Ashburn, VA 20147For SaleMLS ID #VALO2131678, Tanya Johnson, Keller Williams Realty. Bright MLS
