Completely renovated from top to bottom, this exceptional four-level all brick estate blends sophisticated luxury with remarkable privacy on 2.69 beautifully landscaped acres in the sought-after Langley High School pyramid. A custom oversized front door opens to a dramatic two-story foyer with designer lighting, contemporary millwork, and wrought-iron railings. The elegant living room features a gas fireplace and tall arched windows overlooking the grounds, while the formal dining room is enhanced by another gas fireplace, modern lighting, and custom floating cabinetry. The spectacular two-story great room is the showpiece of the home, showcasing an oversized arched window, multiple skylights, and a striking gas fireplace with a quartzite surround and custom fluted accent wall. The beautifully renovated kitchen features custom cabinetry, premium appliances, a waterfall quartzite island, and a dedicated coffee station with floating cabinetry. A gorgeous deck spans the entire length of the rear of the home, with direct access from the kitchen, great room, and primary bedroom—creating a seamless setting for outdoor dining, entertaining, and enjoying the private surroundings. The main-level primary suite includes a spa-inspired bath with an oversized shower, soaking tub, waterfall quartzite vanities, Toto Washlet, and custom walk-in closets. A private study with built-ins and oversized pocket doors completes the main level. Both front and rear staircases provide convenient access to the upper level, where four spacious bedrooms feature hardwood floors and beautifully renovated baths, including two private en-suites and a dual-access bath. The sun-filled fourth-level loft provides flexible space for a library, office, studio, or lounge. The finished lower level offers a second kitchen, en-suite bedroom, fitness room with floor-to-ceiling mirrors and an infrared sauna, remodeled powder room, and abundant storage. Four gas fireplaces and a flat, fenced backyard framed by mature trees complete this turnkey Great Falls retreat, minutes from Tysons, major commuter routes, and Washington, D.C.
For sale
Price cut: $150K (9/14)
$2,495,000
310 Springvale Rd, Great Falls, VA 22066
6beds
6,521sqft
Single Family Residence
Built in 1991
2.69 Acres Lot
$2,390,600 Zestimate®
$383/sqft
$-- HOA
What's special
Contemporary millworkModern lightingGas fireplaceFour gas fireplacesMain-level primary suiteFour-level all brick estateWaterfall quartzite vanities
- 4 days
- 689
- 50
Zillow last checked:
Listing updated:
Listed by:
Lilian Jorgenson 703-407-0766,
Long & Foster Real Estate, Inc. (703) 790-1990
Source: Bright MLS,MLS#: VAFX2338722
Facts & features
Interior
Bedrooms & bathrooms
- Bedrooms: 6
- Bathrooms: 7
- Full bathrooms: 5
- 1/2 bathrooms: 2
- Main level bathrooms: 2
- Main level bedrooms: 1
Rooms
- Room types: Living Room, Dining Room, Primary Bedroom, Bedroom 2, Bedroom 3, Bedroom 4, Bedroom 5, Kitchen, Game Room, Family Room, Foyer, Exercise Room, Great Room, Loft, Office, Recreation Room, Bedroom 6
Primary bedroom
- Features: Flooring - HardWood
- Level: Main
- Area: 286 Square Feet
- Dimensions: 13 X 22
Bedroom 2
- Features: Flooring - HardWood
- Level: Upper
- Area: 176 Square Feet
- Dimensions: 11 X 16
Bedroom 3
- Features: Flooring - HardWood
- Level: Upper
- Area: 143 Square Feet
- Dimensions: 11 X 13
Bedroom 4
- Features: Flooring - HardWood
- Level: Upper
- Area: 169 Square Feet
- Dimensions: 13 X 13
Bedroom 5
- Features: Flooring - HardWood
- Level: Upper
- Area: 180 Square Feet
- Dimensions: 12 X 15
Bedroom 6
- Features: Flooring - HardWood
- Level: Lower
- Area: 169 Square Feet
- Dimensions: 13 X 13
Dining room
- Features: Flooring - HardWood
- Level: Main
- Area: 247 Square Feet
- Dimensions: 19 X 13
Exercise room
- Level: Lower
- Area: 234 Square Feet
- Dimensions: 13 X 18
Family room
- Features: Flooring - HardWood
- Level: Lower
- Area: 195 Square Feet
- Dimensions: 15 X 13
Foyer
- Features: Flooring - HardWood
- Level: Main
- Area: 208 Square Feet
- Dimensions: 16 X 13
Game room
- Features: Flooring - HardWood
- Level: Lower
- Area: 273 Square Feet
- Dimensions: 13 X 21
Great room
- Features: Flooring - HardWood
- Level: Main
- Area: 352 Square Feet
- Dimensions: 22 X 16
Kitchen
- Features: Flooring - HardWood
- Level: Main
- Area: 252 Square Feet
- Dimensions: 14 X 18
Living room
- Features: Flooring - HardWood
- Level: Main
- Area: 221 Square Feet
- Dimensions: 17 X 13
Loft
- Features: Flooring - HardWood
- Level: Upper
- Area: 350 Square Feet
- Dimensions: 14 X 25
Office
- Features: Flooring - HardWood
- Level: Main
- Area: 132 Square Feet
- Dimensions: 11 X 12
Recreation room
- Features: Flooring - HardWood
- Level: Lower
- Area: 598 Square Feet
- Dimensions: 26 X 23
Heating
- Heat Pump, Natural Gas
Cooling
- Ceiling Fan(s), Central Air, Electric
Appliances
- Included: Microwave, Dishwasher, Dryer, Disposal, Ice Maker, Oven, Refrigerator, Stainless Steel Appliance(s), Washer, Gas Water Heater
Features
- Bar, Soaking Tub, Bathroom - Walk-In Shower, Breakfast Area, Built-in Features, Dining Area, Entry Level Bedroom, Family Room Off Kitchen, Open Floorplan, Formal/Separate Dining Room, Eat-in Kitchen, Kitchen - Gourmet, Kitchen Island, Kitchen - Table Space, Kitchenette, Primary Bath(s), Recessed Lighting, Walk-In Closet(s), 9'+ Ceilings, Cathedral Ceiling(s)
- Flooring: Wood
- Windows: Double Pane Windows, Window Treatments
- Basement: Full,Improved,Interior Entry,Walk-Out Access
- Number of fireplaces: 4
- Fireplace features: Mantel(s), Screen
Interior area
- Total structure area: 6,521
- Total interior livable area: 6,521 sqft
- Finished area above ground: 4,350
- Finished area below ground: 2,171
Video & virtual tour
Property
Parking
- Total spaces: 2
- Parking features: Garage Door Opener, Attached
- Attached garage spaces: 2
Accessibility
- Accessibility features: None
Features
- Levels: Four
- Stories: 4
- Patio & porch: Deck, Patio
- Exterior features: Extensive Hardscape, Lighting
- Pool features: None
Lot
- Size: 2.69 Acres
- Features: Backs to Trees, Landscaped
Details
- Additional structures: Above Grade, Below Grade
- Parcel number: 0034 01 0024B
- Zoning: 100
- Special conditions: Standard
Construction
Type & style
- Home type: SingleFamily
- Architectural style: Colonial
- Property subtype: Single Family Residence
Materials
- Brick
- Foundation: Permanent
Condition
- New construction: No
- Year built: 1991
Utilities & green energy
- Sewer: On Site Septic, Septic < # of BR
- Water: Well
Community & HOA
Community
- Subdivision: Great Falls
HOA
- Has HOA: No
Location
- Region: Great Falls
Financial & listing details
- Price per square foot: $383/sqft
- Tax assessed value: $1,569,670
- Annual tax amount: $18,106
- Date on market: 9/11/2026
- Listing agreement: Exclusive Right To Sell
- Ownership: Fee Simple
Estimated market value
$2,390,600
$2.27M - $2.51M
$7,331/mo
Price history
| Date | Event | Price |
|---|---|---|
| 9/14/2026 | Price change | $2,495,000-5.7%$383/sqft |
Source:  Bright MLS #VAFX2338722 Report a problem Bright MLS #VAFX2338722 Report a problem | ||
| 9/11/2026 | Listed for sale | $2,645,000-7.2%$406/sqft |
Source: Bright MLS #VAFX2338722 Report a problem | ||
| 6/1/2026 | Listing removed | $2,850,000$437/sqft |
Source: Bright MLS #VAFX2293988 Report a problem | ||
| 4/30/2026 | Price change | $2,850,000-1.7%$437/sqft |
Source: Bright MLS #VAFX2293988 Report a problem | ||
| 4/17/2026 | Price change | $2,899,000-3.3%$445/sqft |
Source: Bright MLS #VAFX2293988 Report a problem | ||
| 3/19/2026 | Listed for sale | $2,999,000+185.6%$460/sqft |
Source: Bright MLS #VAFX2293988 Report a problem | ||
| 1/1/2015 | Sold | $1,050,000$161/sqft |
Source:  Long & Foster Broker Feed #VAFX388384_100 Report a problem Long & Foster Broker Feed #VAFX388384_100 Report a problem | ||
| 7/15/2003 | Sold | $1,050,000$161/sqft |
Source: Public Record Report a problem | ||
Public tax history
| Year | Property taxes | Tax assessment |
|---|---|---|
| 2025 | $17,036 +4.3% | $1,473,710 +4.5% |
| 2024 | $16,341 +8.1% | $1,410,530 +5.3% |
| 2023 | $15,116 +5.2% | $1,339,480 +6.6% |
| 2022 | $14,372 | $1,256,830 +9.8% |
| 2021 | -- | $1,144,220 +1.3% |
| 2020 | $13,363 +1% | $1,129,100 +1% |
| 2019 | $13,229 | $1,117,780 |
| 2018 | $13,229 +1.9% | $1,117,780 |
| 2017 | $12,977 -3.8% | $1,117,780 -4% |
| 2016 | $13,488 +5% | $1,164,290 +1.2% |
| 2015 | $12,841 +1.3% | $1,150,630 +1.1% |
| 2014 | $12,673 | $1,138,120 +7.4% |
| 2013 | -- | $1,060,120 +3.8% |
| 2012 | -- | $1,021,770 -8.2% |
| 2011 | -- | $1,113,330 -8.4% |
| 2010 | -- | $1,215,240 -3.1% |
| 2009 | -- | $1,254,280 -5.2% |
| 2008 | -- | $1,322,890 +9.5% |
| 2007 | -- | $1,208,340 +39.5% |
| 2003 | -- | $866,355 +8.8% |
| 2002 | -- | $796,355 +12% |
| 2001 | -- | $711,030 |
Find assessor info on the county website
Monthly payment
Est. payment
Payment breakdown
Explore the cost of this home by adjusting the details. Changes won't be saved.Climate risks
Neighborhood: 22066
Nearby schools
Schools provided by the listing agent
- Elementary: Great Falls
- Middle: Cooper
- High: Langley
- District: Fairfax County Public Schools
Source: Bright MLS. This data may not be complete. We recommend contacting the local school district to confirm school assignments for this home.
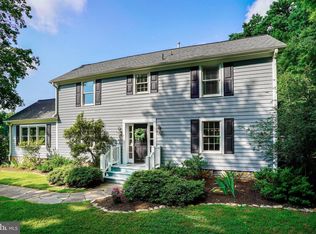
- $1,297,8003 bd2 ba2.1k sqft308 Springvale Rd, Great Falls, VA 22066Off Market
- $1,936,3005 bd5 ba3.5k sqft10500 Beach Mill Rd, Great Falls, VA 22066Off Market
- $1,146,0003 bd2 ba2.6k sqft10510 Beach Mill Rd, Great Falls, VA 22066Off Market
- $940,0003 bd2 ba1.5k sqft10501 Beach Mill Rd, Great Falls, VA 22066Sold
Similar homes
- $2,195,0005 bd4 ba6k sqft431 Olympia Way, Great Falls, VA 22066For Sale

 MLS ID #VAFX2320982, Laura Larson, Larson Fine Properties. Bright MLS
 - $1,880,0006 bd4 ba5.7k sqft905 Falls Bridge Ln, Great Falls, VA 22066For Sale
 MLS ID #VAFX2338604, Anna Parsapour, Spring Hill Real Estate, LLC.. Bright MLS
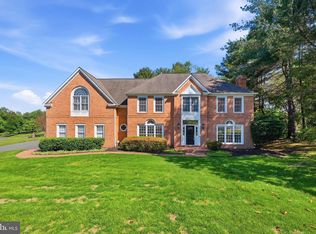
 - $1,985,0005 bd5 ba6.3k sqft915 Winstead St, Great Falls, VA 22066For Sale
 MLS ID #VAFX2305540, Boni Vinter, Samson Properties. Bright MLS
 - $1,995,0005 bd5 ba4k sqft9405 Lagovista Ct, Great Falls, VA 22066For Sale
 MLS ID #VAFX2319226, Daan De Raedt, Property Collective. Bright MLS
 - $2,850,0006 bd9 ba8.8k sqft9744 The Corral Dr, Potomac, MD 20854For SaleMLS ID #MDMC2249604, Meg Percesepe, Washington Fine Properties, LLC. Bright MLS
- $1,850,0005 bd4 ba3.9k sqft10204 Westford Dr, Vienna, VA 22182For SaleMLS ID #VAFX2339216, Claudine El Helou Rizk, Keller Williams Realty Dulles. Bright MLS
- $1,850,0004 bd5 ba5.8k sqft12100 Drews Ct, Rockville, MD 20854For SaleMLS ID #MDMC2227724, Jose Morejon, Realty Advantage of Maryland LLC. Bright MLS
- $2,849,0007 bd-- ba8.1k sqft9703 Mill Race Estates Dr, Vienna, VA 22182For SaleMLS ID #VAFX2301966, Katie Hunter, Compass. Bright MLS
- $2,750,0006 bd7 ba6.2k sqft9117 Seven Locks Rd, Bethesda, MD 20817New ConstructionMLS ID #MDMC2253540, Steve Schuck, Compass. Bright MLS
- $1,850,0005 bd5 ba6.7k sqft12731 Ox Meadow Dr, Herndon, VA 20171For SaleMLS ID #VAFX2337912, Mona Banes, TTR Sotheby's International Realty. Bright MLS
- $2,689,0005 bd6 ba7.1k sqft3706 Spring St, Chevy Chase, MD 20815For SaleMLS ID #MDMC2256014, Melinda Estridge, Long & Foster Real Estate, Inc.. Bright MLS
- $1,599,0004 bd4 ba5.2k sqft14301 Poplar Hill Rd, Germantown, MD 20874For SaleMLS ID #MDMC2251404, Daniel Corr, Washington Fine Properties, LLC. Bright MLS
- $2,200,0006 bd6 ba5k sqft7601 Persimmon Tree Ln, Bethesda, MD 20817For SaleMLS ID #MDMC2243128, Courtney Cowan, Coldwell Banker Realty. Bright MLS
- $2,575,0006 bd7 ba6.3k sqft906 Hillcrest Dr SW, Vienna, VA 22180New ConstructionMLS ID #VAFX2340272, Corey Dutko, EXP Realty, LLC. Bright MLS
- $2,200,0006 bd5 ba5k sqft25301 Poland Rd, Chantilly, VA 20152For SaleMLS ID #VALO2128930, Scott Buzzelli, Corcoran McEnearney. Bright MLS
- $2,800,0005 bd5 ba7.4k sqft1908 S Arlington Ridge Rd, Arlington, VA 22202For SaleMLS ID #VAAR2072812, Susan Hand, Compass. Bright MLS
- $2,149,0007 bd7 ba7k sqft43261 Overview Pl, Leesburg, VA 20176For SaleMLS ID #VALO2131478, Jean Garrell, Keller Williams Realty. Bright MLS
- $1,899,0005 bd3 ba5.1k sqft8354 Old Dominion Dr, Mc Lean, VA 22102For SaleMLS ID #VAFX2333278, Nita Neri, Samson Properties. Bright MLS
- $2,399,0006 bd6 ba7.7k sqft2232 N Underwood St, Falls Church, VA 22043For SaleMLS ID #VAFX2330100, Rong Ma, Libra Realty, LLC. Bright MLS
- $2,399,0005 bd6 ba6.4k sqft3512 N Pocomoke St, Arlington, VA 22213For SaleMLS ID #VAAR2077564, Sarah Picot, Corcoran McEnearney. Bright MLS
