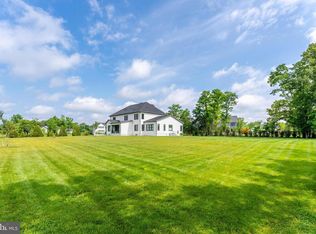
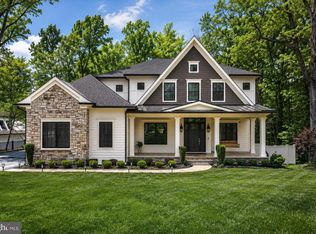
Gulick Group's newest creation at Still Pond ready for summer delivery offers contemporary flare, open concept living and designer interior and exterior features superior to most other new homes in the Langley school district. 4-sides brick offering 6 bedrooms and 7.5 bathrooms with oversized brick and black windows, and large deck. A newly designed "clean contemporary" elevation gives this home unparalleled street presence. Expansive professional kitchen with large island and oversized walk-in pantry. Main level fits all of your current and future needs with a main level bedroom with one and a half full bathrooms and 3 floor stacked elevator closet with shaft for future installation in addition to a sunlit Sunroom and airy Conservatory. The upper level boast an expansive owner's suite with outfitted dressing room and His and Hers Full Baths along with 3 additional en-suite bedrooms and an upper level laundry. The walk out Lower level is fully finished with a full bar, media and exercise rooms and bedroom. Enjoy all of the perks with this newly developed community which is centrally located to the Potomac River trails and dining at nearby L' Auberge restaurant.
New construction
$3,985,500
390 Still Pond Run, Great Falls, VA 22066
6beds
9,550sqft
Single Family Residence
Built in 2025
1.83 Acres Lot
$3,811,000 Zestimate®
$417/sqft
$-- HOA
What's special
Contemporary flareSunlit sunroomWalk out lower levelMain level bedroomOpen concept livingFull barLarge island
- 527 days
- 728
- 52
Zillow last checked:
Listing updated:
Listed by:
Dianne Van Volkenburg 703-828-1778,
Compass 7038281778
Source: Bright MLS,MLS#: VAFX2240638
Facts & features
Interior
Bedrooms & bathrooms
- Bedrooms: 6
- Bathrooms: 8
- Full bathrooms: 7
- 1/2 bathrooms: 1
- Main level bathrooms: 2
- Main level bedrooms: 1
Rooms
- Room types: Living Room, Dining Room, Primary Bedroom, Sitting Room, Bedroom 2, Bedroom 3, Bedroom 4, Bedroom 5, Kitchen, Family Room, Foyer, Breakfast Room, Sun/Florida Room, Exercise Room, Great Room, Laundry, Loft, Recreation Room, Storage Room, Media Room, Bedroom 6, Bathroom 1, Bathroom 2, Bathroom 3, Conservatory Room, Primary Bathroom, Full Bath
Primary bedroom
- Level: Upper
- Area: 396 Square Feet
- Dimensions: 18 X 22
Bedroom 2
- Level: Upper
Bedroom 3
- Level: Upper
Bedroom 4
- Level: Upper
Bedroom 5
- Level: Main
Bedroom 6
- Level: Lower
Primary bathroom
- Level: Upper
Primary bathroom
- Level: Upper
Bathroom 1
- Level: Upper
Bathroom 2
- Level: Upper
Bathroom 3
- Level: Upper
Breakfast room
- Level: Main
Other
- Level: Main
Dining room
- Level: Main
Exercise room
- Level: Lower
Family room
- Level: Main
Foyer
- Level: Main
Other
- Level: Main
Other
- Level: Lower
Great room
- Level: Lower
Kitchen
- Level: Main
Laundry
- Level: Upper
Living room
- Level: Main
Loft
- Level: Upper
Media room
- Level: Lower
Recreation room
- Level: Lower
Sitting room
- Level: Upper
Storage room
- Level: Lower
Other
- Level: Main
Heating
- Forced Air, Natural Gas
Cooling
- Central Air, Electric
Appliances
- Included: Microwave, Dishwasher, Disposal, Exhaust Fan, Extra Refrigerator/Freezer, Oven/Range - Gas, Gas Water Heater
- Laundry: Laundry Room
Features
- Additional Stairway, Bar, Soaking Tub, Bathroom - Stall Shower, Bathroom - Walk-In Shower, Breakfast Area, Built-in Features, Butlers Pantry, Curved Staircase, Entry Level Bedroom, Family Room Off Kitchen, Open Floorplan, Kitchen - Gourmet, Kitchen Island, Pantry, 9'+ Ceilings, Beamed Ceilings
- Basement: Full
- Number of fireplaces: 1
- Fireplace features: Gas/Propane
Interior area
- Total structure area: 9,550
- Total interior livable area: 9,550 sqft
- Finished area above ground: 6,650
- Finished area below ground: 2,900
Property
Parking
- Total spaces: 7
- Parking features: Garage Faces Side, Attached, Driveway
- Attached garage spaces: 3
- Uncovered spaces: 4
Accessibility
- Accessibility features: None
Features
- Levels: Three
- Stories: 3
- Pool features: None
Lot
- Size: 1.83 Acres
Details
- Additional structures: Above Grade, Below Grade
- Parcel number: 0034 09 0007
- Zoning: 100
- Special conditions: Standard
Construction
Type & style
- Home type: SingleFamily
- Architectural style: Colonial
- Property subtype: Single Family Residence
Materials
- Brick
- Foundation: Slab
- Roof: Architectural Shingle
Condition
- Excellent
- New construction: Yes
- Year built: 2025
Details
- Builder model: Winthrop
- Builder name: Gulick Group
Utilities & green energy
- Sewer: Private Sewer, Septic < # of BR
- Water: Well
Community & HOA
Community
- Subdivision: None Available
HOA
- Has HOA: No
Location
- Region: Great Falls
Financial & listing details
- Price per square foot: $417/sqft
- Tax assessed value: $765,000
- Annual tax amount: $8,863
- Date on market: 5/15/2025
- Listing agreement: Exclusive Right To Sell
- Ownership: Fee Simple
Estimated market value
$3,811,000
$3.62M - $4.00M
Not available
Price history
| Date | Event | Price |
|---|---|---|
| 5/15/2025 | Listed for sale | $3,985,500$417/sqft |
Source:  Bright MLS #VAFX2240638 Report a problem Bright MLS #VAFX2240638 Report a problem | ||
Public tax history
| Year | Property taxes | Tax assessment |
|---|---|---|
| 2025 | $8,843 | $765,000 |
| 2024 | -- | -- |
Find assessor info on the county website
Monthly payment
Est. payment
Payment breakdown
Explore the cost of this home by adjusting the details. Changes won't be saved.Climate risks
Neighborhood: 22066
Nearby schools
Schools provided by the listing agent
- Elementary: Great Falls
- Middle: Cooper
- High: Langley
- District: Fairfax County Public Schools
Source: Bright MLS. This data may not be complete. We recommend contacting the local school district to confirm school assignments for this home.
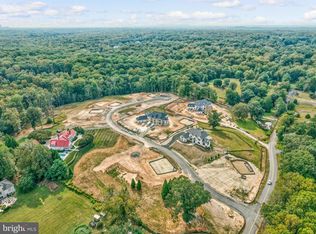
- $3,189,0004 bd5 ba5.8k sqft0 Still Pond Run, Great Falls, VA 22066New Construction
- $3,189,0004 bd6 ba8 sqft391 Still Pond Run, Great Falls, VA 22066Pending

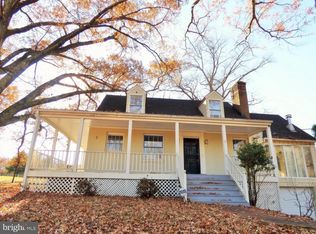
- $2,076,6802 bd1 ba944 sqft10505 Beach Mill Rd, Great Falls, VA 22066Off Market
- $940,0003 bd2 ba1.5k sqft10501 Beach Mill Rd, Great Falls, VA 22066Sold
Similar homes
- $2,395,0006 bd7 ba6.5k sqft310 Springvale Rd, Great Falls, VA 22066For Sale
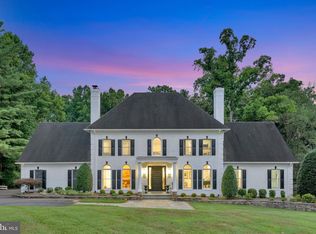
 MLS ID #VAFX2338722, Lilian Jorgenson, Long & Foster Real Estate, Inc.. Bright MLS
 - $4,149,5006 bd7 ba8.9k sqft1002 Springvale Rd, Great Falls, VA 22066New Construction
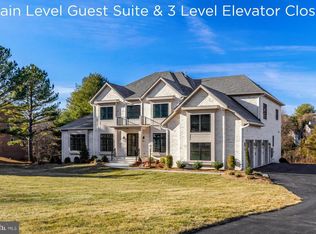 MLS ID #VAFX2247540, Dianne Van Volkenburg, Compass. Bright MLS
 - $3,250,0005 bd7 ba7.1k sqft665 Stratford Hill Ct, Great Falls, VA 22066For Sale
 MLS ID #VAFX2329366, Tracy Dillard, Compass. Bright MLS
 - $3,999,0006 bd8 ba9.4k sqft7002 River Oaks Dr, Mc Lean, VA 22101For Sale
 MLS ID #VAFX2316916, Piper Yerks, Washington Fine Properties, LLC. Bright MLS
 - $2,695,0007 bd9 ba8.7k sqft12017 Evening Ride Dr, Potomac, MD 20854New ConstructionMLS ID #MDMC2259060, Cheryl Leahy, Compass. Bright MLS
- $4,000,0006 bd9 ba7.6k sqft6340 Old Dominion Dr, Mc Lean, VA 22101New ConstructionMLS ID #VAFX2341652, Lorraine Barclay Nordlinger, TTR Sotheby's International Realty. Bright MLS
- $2,999,9996 bd8 ba9.7k sqft6111 Roseland Dr, Rockville, MD 20852For SaleMLS ID #MDMC2249580, Andres Serafini, Realty of America LLC. Bright MLS
- $4,495,0007 bd10 ba8.5k sqft1710 Dalewood Pl, McLean, VA 22101New ConstructionMLS ID #VAFX2344856, Christina Rice, Pearson Smith Realty, LLC. Bright MLS
- $4,800,0006 bd7 ba8.7k sqft8757 Brook Rd, Mc Lean, VA 22102New ConstructionMLS ID #VAFX2283626, Tracy Williams, TTR Sotheby's International Realty. Bright MLS
- $3,697,5006 bd8 ba7.9k sqft6116 Eastview St, Bethesda, MD 20817New ConstructionMLS ID #MDMC2253380, Avi Galanti, Compass. Bright MLS
- $3,299,0006 bd7 ba6k sqft4 Sedgwick Ln, Rockville, MD 20852New ConstructionMLS ID #MDMC2254862, Cheryl Leahy, Compass. Bright MLS
- $3,495,0006 bd8 ba7.8k sqft1104 Sharon Ct, Mc Lean, VA 22101New ConstructionMLS ID #VAFX2269802, Steve Watson, KW Metro Center. Bright MLS
- $4,195,0006 bd9 ba7.4k sqft1515 Crestwood Ln, Mc Lean, VA 22101New ConstructionMLS ID #VAFX2305892, Steve Watson, KW Metro Center. Bright MLS
- $5,150,0006 bd8 ba7.7k sqft6909 Arbor Ln, Mc Lean, VA 22101For SaleMLS ID #VAFX2331140, Sherif Abdalla, Compass. Bright MLS
- $3,650,0006 bd8 ba6.7k sqft3815 N Abingdon St, Arlington, VA 22207New ConstructionBright MLS
- $4,395,0006 bd8 ba8.2k sqft5850 Upton St, Mc Lean, VA 22101New ConstructionMLS ID #VAFX2297168, Tom Francis, Keller Williams Realty. Bright MLS
- $3,258,8887 bd8 ba9.6k sqft2101 Grayson Pl, Falls Church, VA 22043New ConstructionMLS ID #VAFX2344940, Hui Zhang, Innovation Properties, LLC. Bright MLS
- $3,750,0006 bd9 ba8.1k sqft3031 N Stuart St, Arlington, VA 22207New ConstructionMLS ID #VAAR2070856, Casey Samson, Samson Properties. Bright MLS
