Nestled on a sprawling, deep-set lot in the heart of North Bethesda’s coveted Luxmanor neighborhood, this custom-built property embodies modern transitional luxury. The home commands attention with its editorial-inspired exterior, featuring crisp white siding and a sophisticated monochromatic palette. High-contrast window frames and custom soft-black garage doors provide a contemporary edge, while artisanal stone piers and decorative corbels root the design in timeless craftsmanship. The grand approach is defined by a wide-profile driveway and a stone lead walk that transitions into a vaulted front porch—complete with a stunning natural wood tongue-and-groove ceiling—offering a warm, organic welcome to this beautiful new home. Inside, the home unfolds as a sun-drenched retreat designed for both high-scale entertaining and intimate daily life. Walls of windows flood the open-concept spaces with natural light, highlighting the precision of the interior finishes and a seamless floor plan. The gourmet chef’s kitchen serves as the home’s command center, flowing effortlessly into a spacious family room anchored by a cozy fireplace and elegant beamed ceilings. The primary suite offers a sanctuary-inspired escape, featuring a spa-like bath with a deep soaking tub, a frameless glass shower, and two expansive custom closets. For those seeking versatility, the loft level provides a private enclave perfect for a quiet home office, alongside an additional bedroom with a dedicated en suite bath. Perfectly positioned just moments from the Metro and the vibrant shopping and dining at Pike & Rose, yet tucked away on a rare, oversized lot, this property offers unparalleled privacy without sacrificing the pulse of urban accessibility. Anticipated Construction Completion: April 2026
New construction
$3,379,000
4 Sedgwick Ln, Rockville, MD 20852
6beds
6,082sqft
:
Get pre-qualifiedN/A
Single Family Residence
Built in 2026
0.55 Acres Lot
$3,312,000 Zestimate®
$556/sqft
$-- HOA
What's special
Cozy fireplaceSophisticated monochromatic paletteArtisanal stone piersRare oversized lotCustom soft-black garage doorsStone lead walkEditorial-inspired exterior
- 150 days |
- 116 |
- 3 |
Zillow last checked:
Listing updated:
Listed by:
Cheryl Leahy 301-370-2484,
Compass (301) 304-8444
Source: Bright MLS,MLS#: MDMC2215046
Facts & features
Interior
Bedrooms & bathrooms
- Bedrooms: 6
- Bathrooms: 6
- Full bathrooms: 5
- 1/2 bathrooms: 1
- Main level bathrooms: 1
Rooms
- Room types: Living Room, Dining Room, Primary Bedroom, Bedroom 2, Bedroom 3, Bedroom 4, Bedroom 5, Kitchen, Family Room, Exercise Room, Laundry, Loft, Recreation Room, Storage Room, Bedroom 6, Primary Bathroom, Full Bath, Half Bath
Primary bedroom
- Level: Upper
Bedroom 2
- Level: Upper
Bedroom 3
- Level: Upper
Bedroom 4
- Level: Upper
Bedroom 5
- Level: Upper
Bedroom 6
- Level: Lower
Primary bathroom
- Level: Upper
Dining room
- Level: Main
Exercise room
- Level: Lower
Family room
- Level: Main
Other
- Level: Upper
Other
- Level: Upper
Other
- Level: Upper
Other
- Level: Lower
Half bath
- Level: Main
Kitchen
- Level: Main
Laundry
- Level: Upper
Living room
- Level: Main
Loft
- Level: Upper
Mud room
- Level: Main
Recreation room
- Level: Lower
Storage room
- Level: Lower
Heating
- Forced Air, Programmable Thermostat, Zoned, Natural Gas
Cooling
- Central Air, Programmable Thermostat, Zoned, Electric
Appliances
- Included: Water Heater, Gas Water Heater
- Laundry: Upper Level, Laundry Room, Mud Room
Features
- Bar, Soaking Tub, Breakfast Area, Butlers Pantry, Crown Molding, Family Room Off Kitchen, Floor Plan - Traditional, Formal/Separate Dining Room, Kitchen - Gourmet, Kitchen Island, Kitchen - Table Space, Pantry, Primary Bath(s), Recessed Lighting, Walk-In Closet(s), 9'+ Ceilings, Beamed Ceilings, Tray Ceiling(s)
- Flooring: Wood, Ceramic Tile, Carpet
- Basement: Partial,Finished,Windows
- Number of fireplaces: 1
- Fireplace features: Gas/Propane
Interior area
- Total structure area: 6,169
- Total interior livable area: 6,082 sqft
- Finished area above ground: 4,759
- Finished area below ground: 1,323
Property
Parking
- Total spaces: 3
- Parking features: Garage Faces Front, Garage Door Opener, Concrete, Attached, Driveway, On Street
- Attached garage spaces: 3
- Has uncovered spaces: Yes
Accessibility
- Accessibility features: Other
Features
- Levels: Three
- Stories: 3
- Patio & porch: Porch, Screened, Patio
- Pool features: None
Lot
- Size: 0.55 Acres
Details
- Additional structures: Above Grade, Below Grade
- Parcel number: 160400084726
- Zoning: R200
- Special conditions: Standard
Construction
Type & style
- Home type: SingleFamily
- Architectural style: Traditional
- Property subtype: Single Family Residence
Materials
- HardiPlank Type, Stone
- Foundation: Concrete Perimeter
- Roof: Architectural Shingle,Metal
Condition
- Excellent
- New construction: Yes
- Year built: 2026
Details
- Builder model: Home Sweet Home
- Builder name: Bethesda Homes
Utilities & green energy
- Sewer: Public Sewer
- Water: Public
Community & HOA
Community
- Security: Security System, Smoke Detector(s), Carbon Monoxide Detector(s)
- Subdivision: Luxmanor
HOA
- Has HOA: No
Location
- Region: Rockville
Financial & listing details
- Price per square foot: $556/sqft
- Tax assessed value: $1,019,267
- Annual tax amount: $12,392
- Date on market: 3/1/2026
- Listing agreement: Exclusive Right To Sell
- Ownership: Fee Simple
Estimated market value
$3,312,000
$3.15M - $3.48M
$5,445/mo
Price history
| Date | Event | Price |
|---|---|---|
| 3/1/2026 | Listed for sale | $3,379,000+142.2%$556/sqft |
Source:  Bright MLS #MDMC2215046 Report a problem Bright MLS #MDMC2215046 Report a problem | ||
| 3/24/2025 | Sold | $1,395,000$229/sqft |
Source: Bright MLS #MDMC2165924 Report a problem | ||
| 2/18/2025 | Pending sale | $1,395,000$229/sqft |
Source: Bright MLS #MDMC2165924 Report a problem | ||
Public tax history
| Year | Property taxes | Tax assessment |
|---|---|---|
| 2025 | $12,392 +8.3% | $1,019,267 +2.5% |
| 2024 | $11,445 +3.6% | $994,200 +3.7% |
| 2023 | $11,043 +8.5% | $958,433 +3.9% |
| 2022 | $10,182 +4.1% | $922,667 +4% |
| 2021 | $9,778 +2.9% | $886,900 +3% |
| 2020 | $9,503 +6.3% | $861,400 +6.3% |
| 2019 | $8,936 -0.2% | $810,400 |
| 2018 | $8,952 -1.6% | $810,400 +0.9% |
| 2017 | $9,096 +13.4% | $803,300 +0.9% |
| 2016 | $8,019 | $796,200 +0.9% |
| 2015 | $8,019 | $789,100 +0.4% |
| 2014 | $8,019 | $785,567 +0.5% |
| 2013 | -- | $782,033 +0.5% |
| 2012 | -- | $778,500 |
| 2011 | -- | $778,500 |
| 2010 | -- | $778,500 -14.9% |
| 2009 | -- | $914,980 +8.7% |
| 2008 | -- | $841,422 +9.6% |
| 2007 | -- | $767,866 +10.6% |
| 2006 | -- | $694,310 +16.3% |
| 2005 | -- | $596,962 +19.5% |
| 2004 | -- | $499,616 +24.2% |
| 2003 | -- | $402,270 +2.5% |
| 2002 | -- | $392,426 |
| 2001 | -- | $392,426 |
Find assessor info on the county website
Monthly payment
Est. payment
Payment breakdown
Explore the cost of this home by adjusting the details. Changes won't be saved.Climate risks
Neighborhood: 20852
Nearby schools
GreatSchools rating
- 9/10Luxmanor Elementary SchoolGrades: PK-5Distance: 0.3 mi
- 8/10Tilden Middle SchoolGrades: 6-8Distance: 0.4 mi
- 9/10Walter Johnson High SchoolGrades: 9-12Distance: 1.2 mi
Schools provided by the listing agent
- Elementary: Luxmanor
- Middle: Tilden
- High: Walter Johnson
- District: Montgomery County Public Schools
Source: Bright MLS. This data may not be complete. We recommend contacting the local school district to confirm school assignments for this home.

- $3,400,6007 bd8 ba9.3k sqft6 Sedgwick Ln, Rockville, MD 20852Off Market
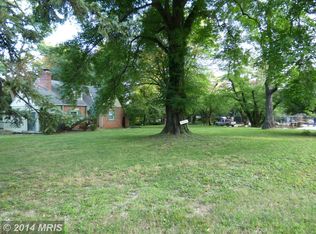
- $1,276,6003 bd3 ba1.7k sqft11406 Old Georgetown Rd, Rockville, MD 20852Off Market
- $1,399,700-- bd2 ba2.7k sqft3 Sedgwick Ln, Rockville, MD 20852Off Market
- $246,1002 bd2 ba1.2k sqft10002 Stedwick Rd #10002, Gaithersburg, MD 20886Off Market
- $251,600-- bd2 ba1.2k sqft10022 Stedwick Rd #10022, Gaithersburg, MD 20886Off Market
- $288,1002 bd2 ba1.1k sqft10008 Stedwick Rd #10008, Gaithersburg, MD 20886Off Market
- $420,200-- bd2 ba1.6k sqft19021 Stedwick Dr, Gaithersburg, MD 20886Off Market
- $377,600-- bd2 ba1.4k sqft19110 Stedwick Dr, Gaithersburg, MD 20886Off Market
A local agent can set up tours, give advice and negotiate with sellers.
Similar homes
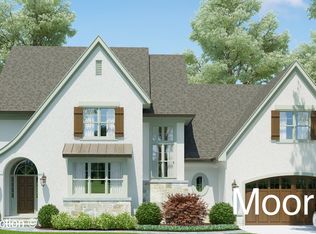
- from $2,719,9845 bd5 ba5.3k sqftMulti-Plan, PCI - 20852, Rockville, MD 20852New Construction
 Paramount Construction
 - from $2,846,0665 bd5 ba5.4k sqftSage Plan, PCI - 20852, Rockville, MD 20852New Construction
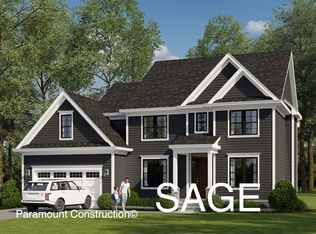 Paramount Construction
 - from $2,887,0555 bd5 ba5k sqftKenna Plan, PCI - 20852, Rockville, MD 20852New Construction
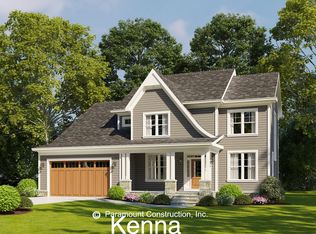 Paramount Construction
 - from $2,782,2864 bd5 ba5.5k sqftLenhart Plan, PCI - 20852, Rockville, MD 20852New Construction
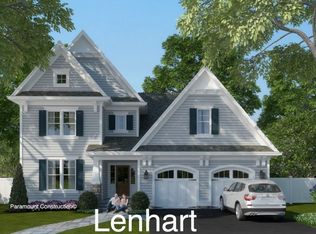 Paramount Construction
 - from $2,162,3535 bd6 ba4.8k sqftThe Stoneford, Unmistakably Yours Plan, PCI - 20852, Rockville, MD 20852New ConstructionParamount Construction
- from $2,096,8815 bd6 ba4.9k sqftTimber Plan, PCI - 20852, Rockville, MD 20852New ConstructionParamount Construction
- $3,495,0006 bd5 ba5.1k sqft7408 Woodrow Pl, Cabin John, MD 20818New Construction
 MLS ID #MDMC2228244, Sean Ruppert, Logan Skye Realty. Bright MLS
 - from $2,162,3535 bd6 ba4.8k sqftStoneford Farmhouse, Made for Slow Days Plan, PCI - 20852, Bethesda, MD 20852New ConstructionParamount Construction
- from $2,195,0965 bd5 ba3.9k sqftTaylor - Arts & Crafts Model Plan, PCI - 20852, Rockville, MD 20852New ConstructionParamount Construction
- from $1,984,9425 bd5 ba3.9k sqftTaylor - Arts & Crafts Model Plan, PCI - 20852, Bethesda, MD 20852New ConstructionParamount Construction
- $2,989,0007 bd7 ba6.4k sqft6402 Orchid Dr, Bethesda, MD 20817New ConstructionMLS ID #MDMC2230892, Nairi Balian, Haverford Realty, LLC. Bright MLS
- $2,675,0006 bd7 ba5.4k sqft2107 Haycock Rd, Falls Church, VA 22043New ConstructionMLS ID #VAFX2289092, Scott Murray, Focal Point Real Estate , LLC. Bright MLS
- from $2,785,0665 bd5 ba5.7k sqftSage Plan, PCI - 20814, Bethesda, MD 20814New ConstructionParamount Construction
- $3,499,0005 bd6 ba6k sqft5519 Sherier Pl NW, Washington, DC 20016New ConstructionMLS ID #DCDC2271350, Brittanie DeChino, TTR Sotheby's International Realty. Bright MLS
- $2,979,0007 bd7 ba6.4k sqft5626 Knollwood Rd, Bethesda, MD 20816New ConstructionMLS ID #MDMC2231482, Nairi Balian, Haverford Realty, LLC. Bright MLS
- $2,195,0006 bd6 ba4.6k sqft7049 Western Ave NW, Washington, DC 20015For SaleMLS ID #DCDC2273200, Kimberly Cestari, Long & Foster Real Estate, Inc.. Bright MLS
- from $3,552,9866 bd7 ba6.8k sqftLenhart Plan, PCI - 20854, Potomac, MD 20854New ConstructionParamount Construction
- $2,999,0006 bd6 ba4.9k sqft8017 Glenbrook Rd, Bethesda, MD 20814New ConstructionMLS ID #MDMC2239880, Barak Sky, Serhant. Bright MLS
- $3,049,0005 bd6 ba5.5k sqft1822 N Kenmore St, Arlington, VA 22207New ConstructionMLS ID #VAAR2065668, Aaron Probasco, Samson Properties. Bright MLS
- from $3,586,9864 bd5 ba6.3k sqftLenhart Plan, PCI -20016, Bethesda, MD 20817New ConstructionParamount Construction
