Coming to Bethesda in early 2027, 6402 Orchid Drive is a rare "clean slate" opportunity to partner with Tilden Signatures II, LLC and hand-pick every finish for your dream home. This 6,500 sq. ft. modern marvel sits on a lush lot and features a striking brick facade with a 2-car front-load garage. Inside, the layout is pure genius: a gourmet kitchen with a hidden butler’s pantry, a main-floor in-law suitte, and an upstairs primary retreat with a "wet room" spa and dual dressing rooms. The lower level is built for a high-end lifestyle, featuring a dedicated area for a home gym, a massive rec room, and a sleek optional wet bar area. Skip the cookie-cutter market and secure a bespoke masterpiece tailored specifically to your taste.
New construction
$2,989,000
6402 Orchid Dr, Bethesda, MD 20817
7beds
6,489sqft
:
Get pre-qualified$18,877/mo
Single Family Residence
Built in 2026
9,240 Square Feet Lot
$2,891,600 Zestimate®
$461/sqft
$-- HOA
What's special
Striking brick facadeGourmet kitchenDual dressing roomsUpstairs primary retreatLush lotMassive rec room
- 76 days |
- 217 |
- 16 |
Zillow last checked:
Listing updated:
Listed by:
Nairi Balian 301-440-7063,
Haverford Realty, LLC 3014407063
Source: Bright MLS,MLS#: MDMC2230892
Facts & features
Interior
Bedrooms & bathrooms
- Bedrooms: 7
- Bathrooms: 7
- Full bathrooms: 6
- 1/2 bathrooms: 1
- Main level bathrooms: 7
- Main level bedrooms: 7
Rooms
- Room types: Bedroom 2, Bedroom 3, Bedroom 4, Bedroom 5, Bedroom 1, Bedroom 6, Bathroom 1, Bathroom 2, Bathroom 3, Full Bath, Half Bath
Bedroom 1
- Level: Main
Bedroom 2
- Level: Main
Bedroom 3
- Level: Main
Bedroom 4
- Level: Main
Bedroom 5
- Level: Main
Bedroom 6
- Level: Main
Bedroom 6
- Level: Main
Bathroom 1
- Level: Main
Bathroom 2
- Level: Main
Bathroom 3
- Level: Main
Other
- Level: Main
Other
- Level: Main
Other
- Level: Main
Half bath
- Level: Main
Heating
- Central, Heat Pump, Electric, Natural Gas
Cooling
- Other, Electric
Appliances
- Included: Microwave, Disposal, Water Heater, Oven/Range - Gas, Range Hood, Dishwasher, Dryer, Washer, Electric Water Heater
- Laundry: Upper Level
Features
- Attic, Butlers Pantry, Crown Molding, Dining Area, Entry Level Bedroom, Family Room Off Kitchen, Kitchen - Gourmet, Kitchen Island, Tray Ceiling(s), 9'+ Ceilings
- Flooring: Carpet, Ceramic Tile, Engineered Wood, Concrete, Slate
- Doors: Sliding Glass, French Doors
- Windows: Casement, Low Emissivity Windows, Screens, Sliding, Vinyl Clad
- Basement: Other
- Number of fireplaces: 1
- Fireplace features: Electric
Interior area
- Total structure area: 6,627
- Total interior livable area: 6,489 sqft
- Finished area above ground: 4,564
- Finished area below ground: 1,925
Property
Parking
- Total spaces: 2
- Parking features: Garage Faces Front, Oversized, Garage Door Opener, Concrete, Driveway, Attached
- Attached garage spaces: 2
- Has uncovered spaces: Yes
- Details: Garage Sqft: 430
Accessibility
- Accessibility features: None
Features
- Levels: Three
- Stories: 3
- Patio & porch: Patio
- Exterior features: Lighting, Street Lights
- Pool features: None
- Has view: Yes
- View description: Trees/Woods
Lot
- Size: 9,240 Square Feet
- Features: Landscaped, Rear Yard, SideYard(s), Suburban
Details
- Additional structures: Above Grade, Below Grade
- Parcel number: 160700627687
- Zoning: R90
- Special conditions: Standard
Construction
Type & style
- Home type: SingleFamily
- Architectural style: Transitional
- Property subtype: Single Family Residence
Materials
- Brick
- Foundation: Concrete Perimeter, Slab
- Roof: Architectural Shingle
Condition
- Excellent
- New construction: Yes
- Year built: 2026
Details
- Builder model: Winterberry
- Builder name: Tilden Signatures II, LLC
Utilities & green energy
- Electric: 120/240V
- Sewer: Public Sewer
- Water: Public
- Utilities for property: Underground Utilities, Natural Gas Available, Electricity Available
Community & HOA
Community
- Security: Carbon Monoxide Detector(s), Motion Detectors, Fire Sprinkler System, Window Bars
- Subdivision: Oakwood Knolls
HOA
- Has HOA: No
Location
- Region: Bethesda
Financial & listing details
- Price per square foot: $461/sqft
- Tax assessed value: $1,161,000
- Annual tax amount: $12,733
- Date on market: 5/13/2026
- Listing agreement: Exclusive Agency
- Listing terms: Cash,Conventional,FHA,Other
- Ownership: Fee Simple
Estimated market value
$2,891,600
$2.75M - $3.04M
$7,889/mo
Price history
| Date | Event | Price |
|---|---|---|
| 5/13/2026 | Listed for sale | $2,989,000+149.1%$461/sqft |
Source:  Bright MLS #MDMC2230892 Report a problem Bright MLS #MDMC2230892 Report a problem | ||
| 4/21/2026 | Sold | $1,200,000-4.2%$185/sqft |
Source: Bright MLS #MDMC2208826 Report a problem | ||
| 2/28/2026 | Pending sale | $1,253,050$193/sqft |
Source: Bright MLS #MDMC2208826 Report a problem | ||
| 2/20/2026 | Contingent | $1,253,050$193/sqft |
Source: Bright MLS #MDMC2208826 Report a problem | ||
| 1/24/2026 | Price change | $1,253,050-5%$193/sqft |
Source: Bright MLS #MDMC2208826 Report a problem | ||
| 11/21/2025 | Listed for sale | $1,319,000+57.6%$203/sqft |
Source: Bright MLS #MDMC2208826 Report a problem | ||
| 1/23/2023 | Listing removed | -- |
Source: Zillow Rentals Report a problem | ||
| 1/19/2023 | Listed for rent | $4,495+15.3%$1/sqft |
Source: Zillow Rentals Report a problem | ||
| 10/19/2021 | Listing removed | -- |
Source: Zillow Rental Network Premium Report a problem | ||
| 10/12/2021 | Price change | $3,900-7.1%$1/sqft |
Source: Zillow Rental Network Premium #MDMC2017296 Report a problem | ||
| 9/23/2021 | Listed for rent | $4,200$1/sqft |
Source: Zillow Rental Network Premium #MDMC2017296 Report a problem | ||
| 1/1/2015 | Sold | $837,000$129/sqft |
Source:  Long & Foster Broker Feed #1005819634_100 Report a problem Long & Foster Broker Feed #1005819634_100 Report a problem | ||
| 7/1/2008 | Sold | $837,000+2.2%$129/sqft |
Source: Public Record Report a problem | ||
| 5/16/2008 | Listed for sale | $819,000+6.4%$126/sqft |
Source: Number1Expert #mc6755140 Report a problem | ||
| 12/1/2005 | Sold | $769,500$119/sqft |
Source: Public Record Report a problem | ||
Public tax history
| Year | Property taxes | Tax assessment |
|---|---|---|
| 2025 | $11,637 +11.2% | $1,035,000 +13.9% |
| 2024 | $10,464 +2.5% | $909,000 +2.6% |
| 2023 | $10,212 +7.2% | $886,333 +2.6% |
| 2022 | $9,531 +2.8% | $863,667 +2.7% |
| 2021 | $9,272 -0.1% | $841,000 |
| 2020 | $9,278 -7.4% | $841,000 -7.4% |
| 2019 | $10,016 -0.2% | $908,300 |
| 2018 | $10,034 +4.6% | $908,300 +7.2% |
| 2017 | $9,589 +27.5% | $847,133 +7.8% |
| 2016 | $7,523 | $785,967 +8.4% |
| 2015 | $7,523 | $724,800 |
| 2014 | $7,523 | $724,800 |
| 2013 | -- | $724,800 -0.1% |
| 2012 | -- | $725,700 |
| 2011 | -- | $725,700 |
| 2010 | -- | $725,700 -9.7% |
| 2009 | -- | $803,330 +10.5% |
| 2008 | -- | $726,740 +11.8% |
| 2007 | -- | $650,150 +13.4% |
| 2006 | -- | $573,560 +11.1% |
| 2005 | -- | $516,156 +12.5% |
| 2004 | -- | $458,753 +14.3% |
| 2003 | -- | $401,350 +6.4% |
| 2002 | -- | $377,256 |
| 2001 | -- | $377,256 |
Find assessor info on the county website
Monthly payment
Est. payment
Payment breakdown
Explore the cost of this home by adjusting the details. Changes won't be saved.Climate risks
Neighborhood: 20817
Nearby schools
GreatSchools rating
- 6/10Burning Tree Elementary SchoolGrades: K-5Distance: 0.9 mi
- 10/10Thomas W. Pyle Middle SchoolGrades: 6-8Distance: 0.4 mi
- 9/10Walt Whitman High SchoolGrades: 9-12Distance: 0.2 mi
Schools provided by the listing agent
- Elementary: Burning Tree
- Middle: Thomas W. Pyle
- High: Walt Whitman
- District: Montgomery County Public Schools
Source: Bright MLS. This data may not be complete. We recommend contacting the local school district to confirm school assignments for this home.
- $1,172,700-- bd2 ba2.2k sqft6404 Orchid Dr, Bethesda, MD 20817Off Market
- $2,018,900-- bd5 ba3.9k sqft6400 Orchid Dr, Bethesda, MD 20817Off Market
- $1,288,5004 bd4 ba1.8k sqft6401 Maiden Ln, Bethesda, MD 20817Off Market
- $1,200,400-- bd3 ba2.2k sqft6403 Maiden Ln, Bethesda, MD 20817Off Market
- $1,335,900-- bd3 ba2.9k sqft6311 Maiden Ln, Bethesda, MD 20817Off Market
- $2,343,0006 bd7 ba4.2k sqft6406 Orchid Dr, Bethesda, MD 20817Off Market
- $2,396,6007 bd6 ba6.7k sqft6308 Orchid Dr, Bethesda, MD 20817Off Market
- $1,239,500-- bd2 ba2.3k sqft6405 Maiden Ln, Bethesda, MD 20817Off Market
A local agent can set up tours, give advice and negotiate with sellers.
Similar homes
- $2,979,0007 bd7 ba6.4k sqft5626 Knollwood Rd, Bethesda, MD 20816New Construction
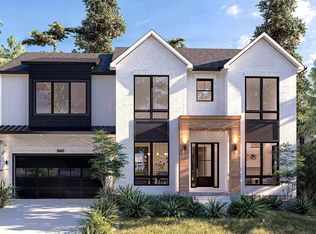
 MLS ID #MDMC2231482, Nairi Balian, Haverford Realty, LLC. Bright MLS
 - $3,288,8887 bd8 ba7.1k sqft7601 Maryknoll Ave, Bethesda, MD 20817New Construction
 Bright MLS
 - from $3,205,3556 bd7 ba5.9k sqftHalter Modern Farmhouse Plan, PCI - 20817, Bethesda, MD 20817New Construction
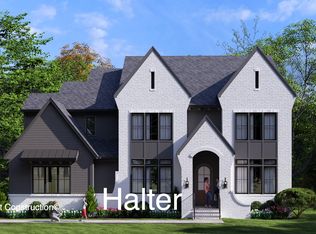 Paramount Construction
 - from $3,205,3556 bd7 ba5.9k sqftHalter Modern Farmhouse Plan, PCI -20016, Bethesda, MD 20817New ConstructionParamount Construction
- $3,550,0006 bd8 ba7.3k sqft7709 Sebago Rd, Bethesda, MD 20817New ConstructionMLS ID #MDMC2203702, Ariya ARORA, Pearson Smith Realty, LLC. Bright MLS
- $2,199,0006 bd5 ba5.8k sqft8908 Mohawk Ln, Bethesda, MD 20817For SaleMLS ID #MDMC2226718, Michael Winn, Long & Foster Real Estate, Inc.. Bright MLS
- from $2,709,9555 bd5 ba4.8k sqftSandstone Model - SideLoad Garage Plan, PCI - 20817, Bethesda, MD 20817New ConstructionParamount Construction
- from $2,709,9555 bd5 ba4.8k sqftSandstone Model - SideLoad Garage Plan, PCI -20016, Bethesda, MD 20817New ConstructionParamount Construction
- $2,999,0006 bd6 ba4.9k sqft8017 Glenbrook Rd, Bethesda, MD 20814New ConstructionMLS ID #MDMC2239880, Barak Sky, Serhant. Bright MLS
- from $3,205,3556 bd7 ba5.9k sqftHalter Modern Farmhouse Plan, PCI - 20815, Chevy Chase, MD 20815New ConstructionParamount Construction
- $3,796,4556 bd7 ba6.9k sqft7032 Radnor Rd, Bethesda, MD 20817New ConstructionParamount Construction
- $3,250,0006 bd7 ba6.7k sqft6179 Hardy Dr, Mc Lean, VA 22101New ConstructionMLS ID #VAFX2276566, Steve Watson, KW Metro Center. Bright MLS
- $2,362,5005 bd6 ba6.1k sqft7211 Barnett Rd, Bethesda, MD 20817New ConstructionBright MLS
- $2,258,5006 bd6 ba5.2k sqft7215 Barnett Rd, Bethesda, MD 20817New ConstructionBright MLS
- from $3,205,3556 bd7 ba5.9k sqftHalter Modern Farmhouse Plan, PCI - 20814, Bethesda, MD 20814New ConstructionParamount Construction
- $2,350,0005 bd6 ba5k sqft5532 Johnson Ave, Bethesda, MD 20817New ConstructionMLS ID #MDMC2243516, Mary Noone, Compass. Bright MLS
- from $3,205,3556 bd7 ba5.9k sqftHalter Modern Farmhouse Plan, PCI - 20816, Bethesda, MD 20816New ConstructionParamount Construction
- from $2,552,9445 bd5 ba3.9k sqftOakmere Model - 1st Floor BR Option Plan, PCI - 20817, Bethesda, MD 20817New ConstructionParamount Construction
- from $2,552,9445 bd5 ba3.9k sqftOakmere Model - 1st Floor BR Option Plan, PCI -20016, Bethesda, MD 20817New ConstructionParamount Construction
- from $3,205,3556 bd7 ba5.9k sqftHalter Modern Farmhouse Plan, PCI - 20852, Bethesda, MD 20852New ConstructionParamount Construction
