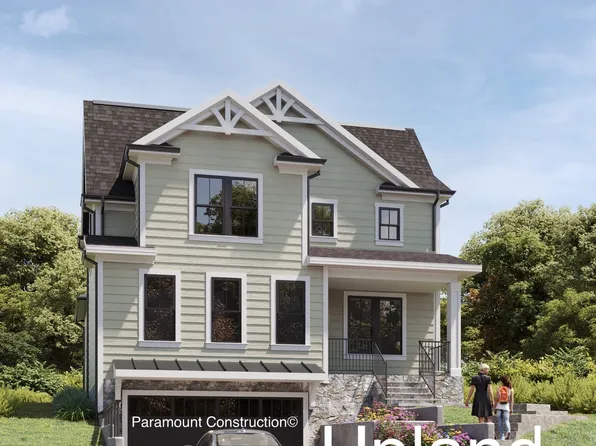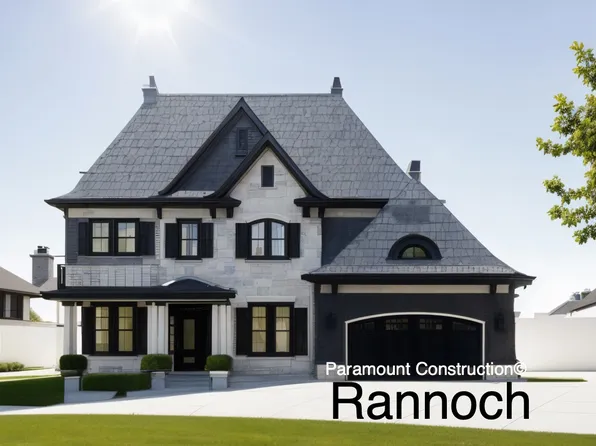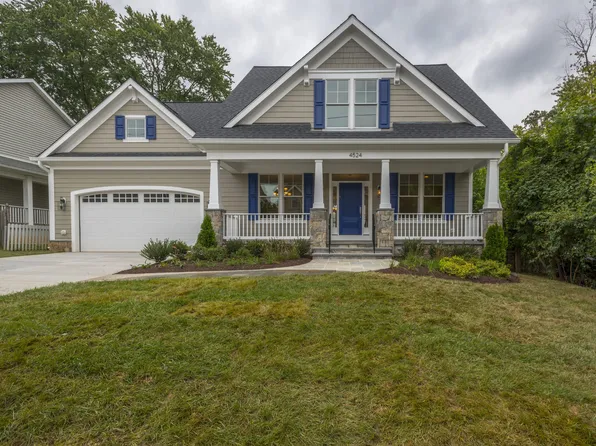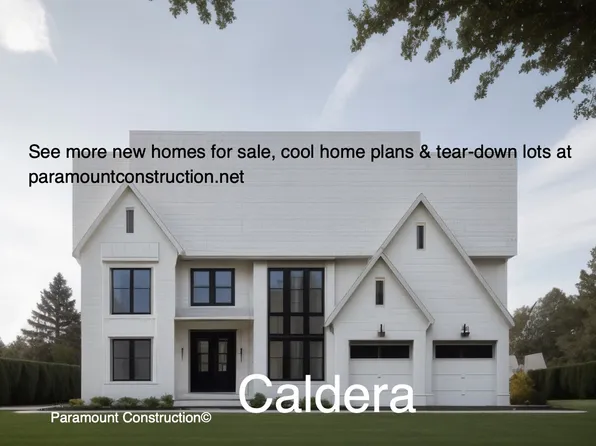

New Construction Homes in Westgate Bethesda
385 results
- Westport - Lower Level In-Law Suite, Own Entrance Plan, PCI - 20815
- 5 bds
- 5 ba
- 5,336 sqft
Paramount Construction Loading...

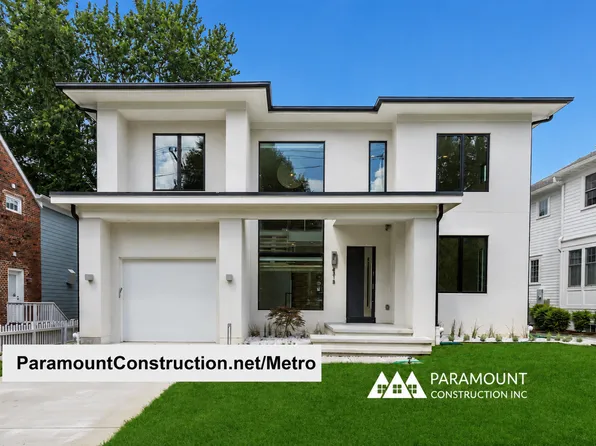
- Metro - Glass Stair Tower Spanning Two Stories Plan, PCI - 20815
- 5 bds
- 6 ba
- 5,142 sqft
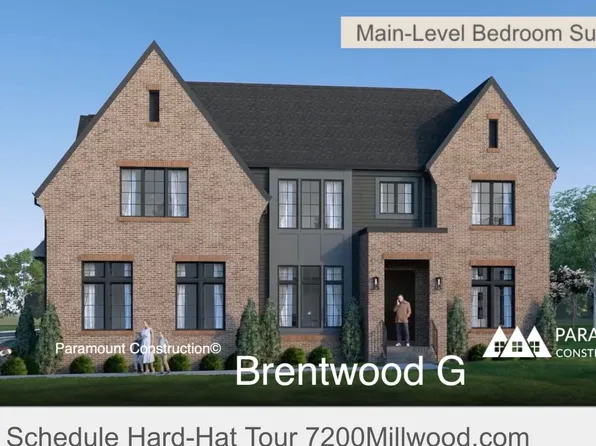
Paramount Construction - Full Brick Modern Farmhouse - The Brentwood Plan, PCI - 20815
- 6 bds
- 7 ba
- 7,000 sqft
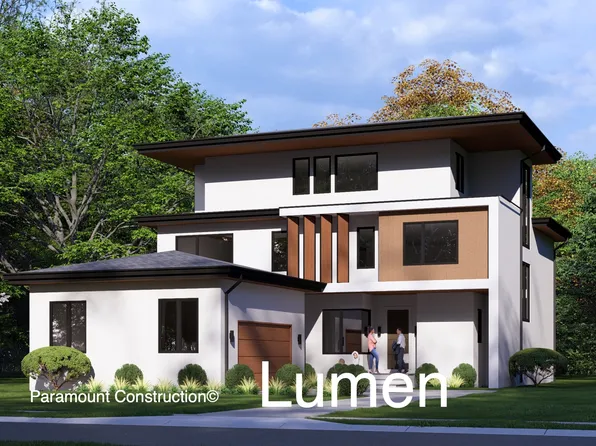
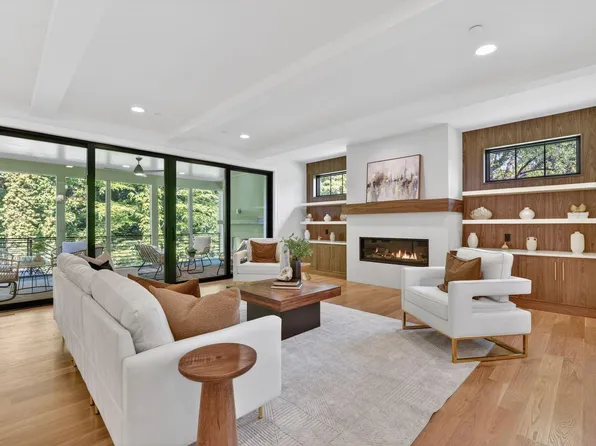
Paramount Construction - No Garage Doors in View - Lumen Living Plan, PCI - 20815
- 5 bds
- 6 ba
- 6,575 sqft
Paramount Construction - Luxury New Home - A Commute You'll Like Plan, PCI - 20815
- 7 bds
- 8 ba
- 7,142 sqft
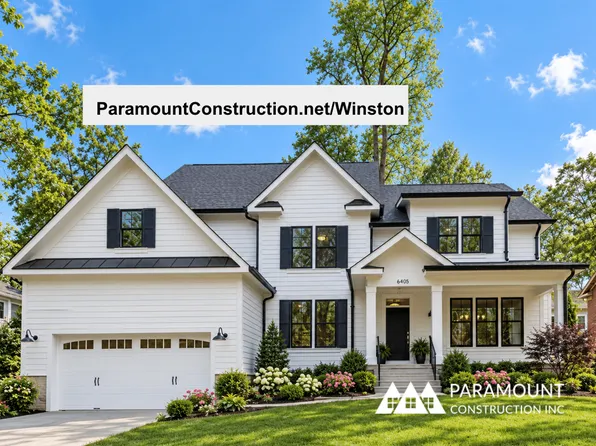
Paramount Construction - Winston - Classic Center Hall Arts & Crafts Plan, PCI - 20815
- 5 bds
- 5 ba
- 4,670 sqft
Paramount Construction - Roseland - 1st Fl Guest Suite, 3-Car Sideload Opt Plan, PCI - 20815
- 7 bds
- 8 ba
- 7,001 sqft
Paramount Construction - Harwood - Open, Light Main Level, Clean Lines Plan, PCI - 20815
- 4 bds
- 4 ba
- 3,947 sqft
Paramount Construction Loading...

- Rockmere - Large Windows, Open Floor Plan, PCI - 20815
- 5 bds
- 5 ba
- 3,995 sqft
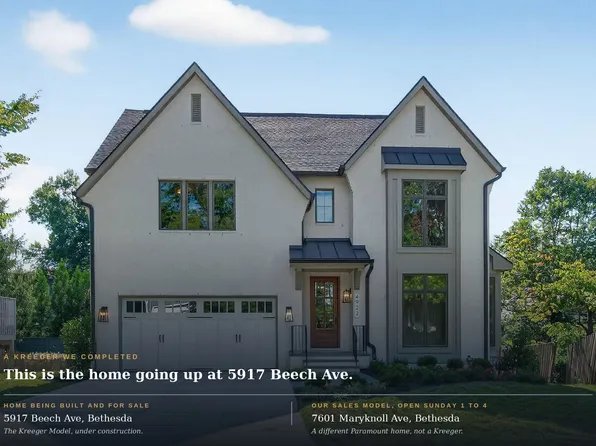
Paramount Construction - Kreeger Open House - Sun 1-4 pm at Sales Model Plan, PCI - 20815
- 6 bds
- 6 ba
- 5,780 sqft
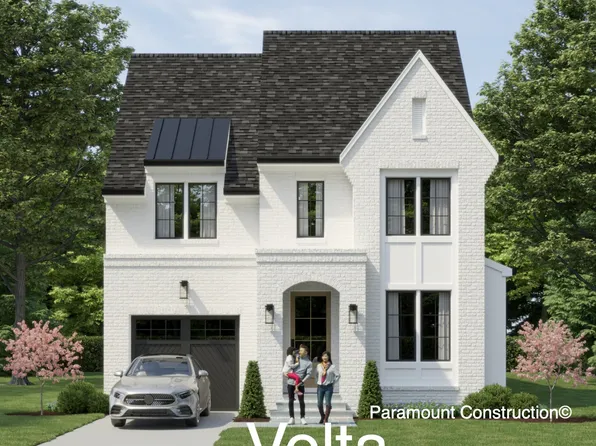
Paramount Construction - Modern Farmhouse Volta - Arched Masonry Entry Plan, PCI - 20815
- 6 bds
- 6 ba
- 5,715 sqft
Paramount Construction - Wide Elevation Macon with First-Floor Guest Suite Plan, PCI - 20815
- 6 bds
- 6 ba
- 6,963 sqft
Paramount Construction - Granby - Wide Elevation, 3-Car Side-Load Garage Plan, PCI - 20815
- 5 bds
- 6 ba
- 5,648 sqft
Paramount Construction - Wide Elevation Macon with First-Floor Guest Suite Plan, PCI - 20815
- 6 bds
- 6 ba
- 6,963 sqft
Paramount Construction - Cordell - Made for Narrow City Lots Plan, PCI - 20815
- 4 bds
- 4 ba
- 3,939 sqft
Paramount Construction - Swanson - First-Floor Bedroom & Full Bath Plan, PCI - 20815
- 6 bds
- 5 ba
- 5,632 sqft
Paramount Construction - Blackthorn - Cape Cod With Wide Usable Porch Plan, PCI - 20815
- 4 bds
- 5 ba
- 3,848 sqft
Paramount Construction - Taylor - Coffered Beam Ceilings, Great Room Plan, PCI - 20815
- 5 bds
- 5 ba
- 3,937 sqft
Paramount Construction - Linder - Wide Front Porch, Ideal for Downsizing Plan, PCI - 20815
- 5 bds
- 4 ba
- 3,752 sqft
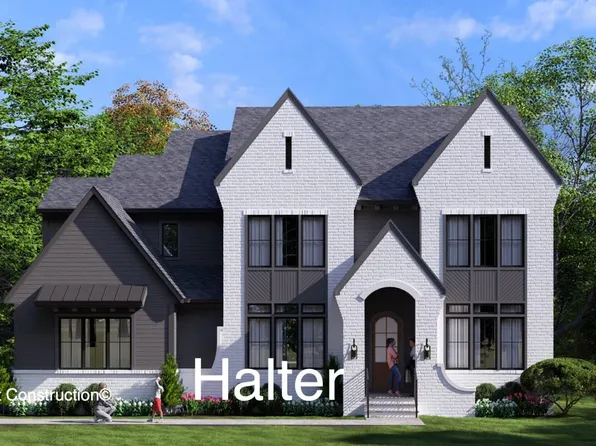
Paramount Construction - Halter - Modern Farmhouse, Center Hall Layout Plan, PCI - 20815
- 5 bds
- 6 ba
- 5,900 sqft
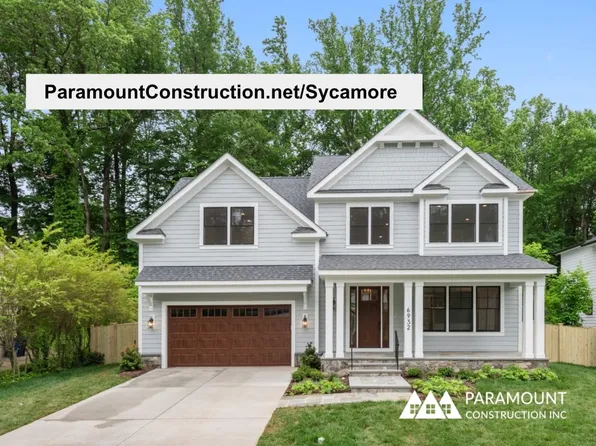
Paramount Construction - Sycamore - Multi-Gen Main-Level Suite Plan, PCI - 20815
- 6 bds
- 6 ba
- 5,857 sqft
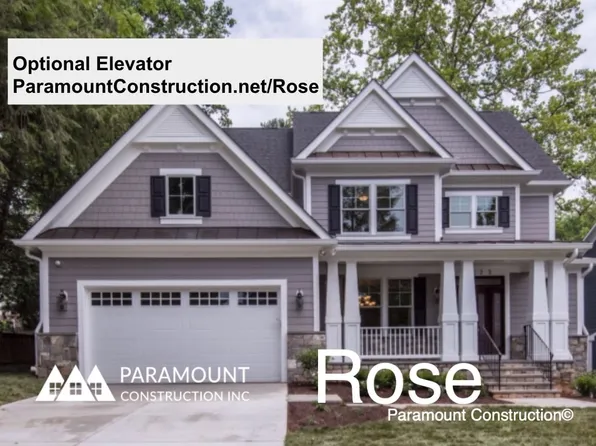
Paramount Construction - Rose - Multi-Gen Layout, Arts & Crafts Gables Plan, PCI - 20815
- 5 bds
- 5 ba
- 4,560 sqft
Paramount Construction - Oliver - Restraint Is the Whole Design Plan, PCI - 20815
- 4 bds
- 5 ba
- 4,420 sqft
Paramount Construction - Pershing - Covered Front Porch, Wide Elevation Plan, PCI - 20815
- 5 bds
- 4 ba
- 4,156 sqft
Paramount Construction - Iroquois - Two-Story Foyer, Lantern Chandelier Plan, PCI - 20815
- 5 bds
- 7 ba
- 6,812 sqft
Paramount Construction - Brookstone - Center Hall Plan for Modern Life Plan, PCI - 20815
- 5 bds
- 5 ba
- 5,606 sqft
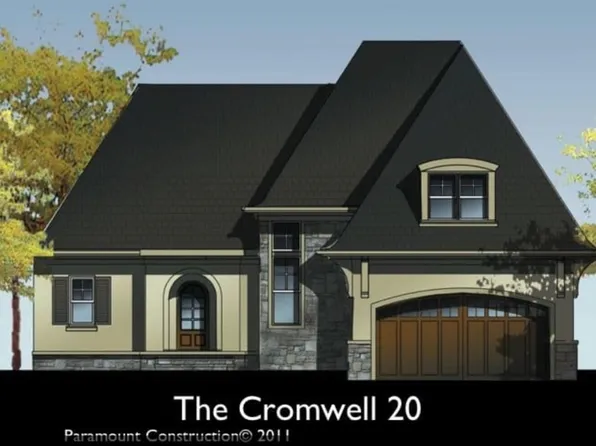
Paramount Construction - Cromwell Ranch - Luxury on One Level Plan, PCI - 20815
- 4 bds
- 4 ba
- 3,467 sqft
Paramount Construction - Beech - Classic Arts & Crafts Model Details Plan, PCI - 20815
- 6 bds
- 6 ba
- 6,024 sqft
Paramount Construction
to get email alerts when listings hit the market.