New Construction Homes in 20814
317 results
Loading...
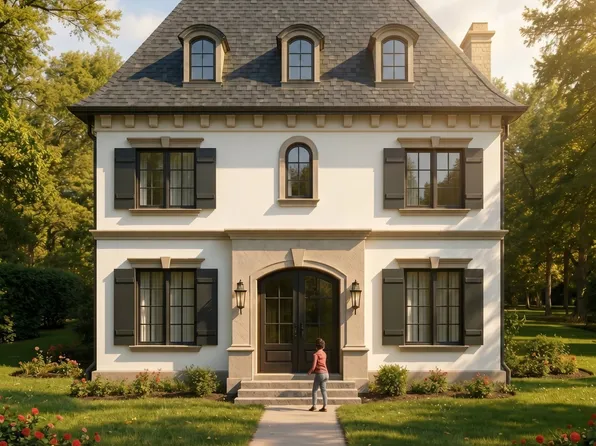
- Room to Breathe in the Taylor Plan, PCI - 20814
- 5 bds
- 5 ba
- 3,937 sqft
Paramount Construction - No Stairs to Bed in the Airy Harwood Plan, PCI - 20814
- 4 bds
- 4 ba
- 4,749 sqft
Paramount Construction - Culpeper Model - Contemporary Home Plan, PCI - 20814
- 5 bds
- 5 ba
- 3,542 sqft
Paramount Construction - Lindley - Wide Front Porch & Open Floor Plan, PCI - 20814
- 5 bds
- 5 ba
- 4,251 sqft
Paramount Construction - Dorset - Sunlit Open-Concept First Floor Plan, PCI - 20814
- 5 bds
- 5 ba
- 4,613 sqft
Paramount Construction Loading...
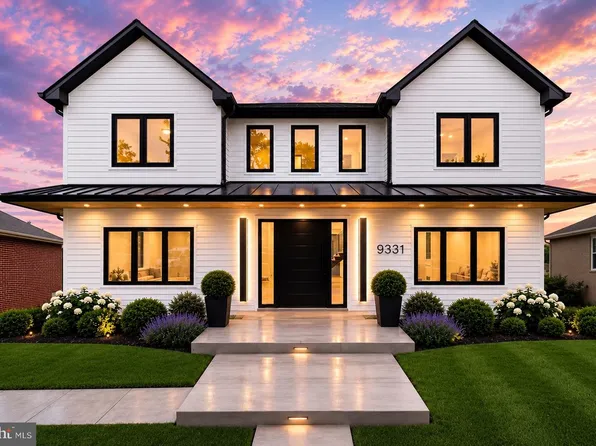
- The Evers: Room to Breathe, No Stairs Plan, PCI - 20814
- 5 bds
- 5 ba
- 5,799 sqft
Paramount Construction - 5225 Pooks Hill Rd APT 620S, Bethesda, MD 20814
- 3 bds
- 2 ba
- 1,962 sqft
SPRING HILL REAL ESTATE, LLC. - Wake on the Main Floor in the Culpeper Plan, PCI - 20814
- 5 bds
- 5 ba
- 3,542 sqft
Paramount Construction - Conway - First Floor Primary Suite Home Plan, PCI - 20814
- 5 bds
- 4 ba
- 4,156 sqft
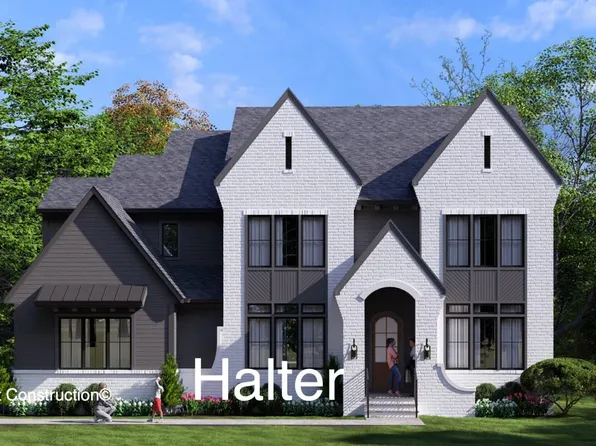
Paramount Construction - Halter - Center Hall Floor Plan, Farmhouse Style Plan, PCI - 20814
- 5 bds
- 6 ba
- 5,900 sqft
Paramount Construction - The Harlansdale Feels Like Art Plan, PCI - 20814
- 5 bds
- 5 ba
- 5,235 sqft
Paramount Construction - Live Bright and Grounded in the Lenox Plan, PCI - 20814
- 5 bds
- 5 ba
- 4,580 sqft
Paramount Construction - The Harwood: Bright, Modern, No Stairs to Bed Plan, PCI - 20814
- 4 bds
- 4 ba
- 4,749 sqft
Paramount Construction - One-Level Living in the Page Plan, PCI - 20814
- 3 bds
- 4 ba
- 2,680 sqft
Paramount Construction - 4801 Fairmont Ave APT 403, Bethesda, MD 20814
- 1 bd
- 1 ba
- 626 sqft
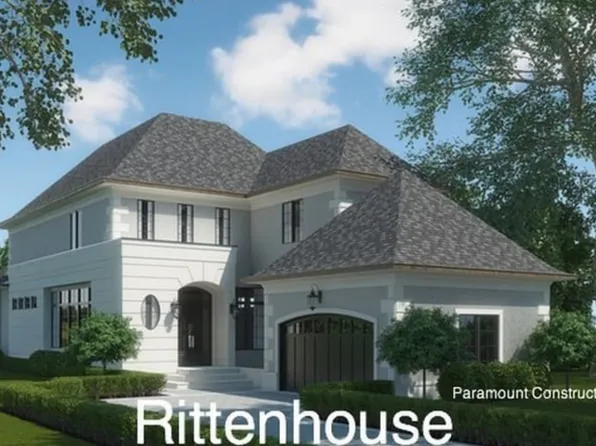
REAL BROKER, LLC - GAITHERSBURG - Palisade - Classic Proportions, French Design Plan, PCI - 20814
- 6 bds
- 6 ba
- 3,955 sqft
Paramount Construction - Helmsdale - One-Level Living, Primary on Main Plan, PCI - 20814
- 3 bds
- 4 ba
- 4,400 sqft
Paramount Construction - Cresthaven - Main Level Guest Suite Included Plan, PCI - 20814
- 7 bds
- 8 ba
- 7,100 sqft
Paramount Construction - Page Model - Downsizing? Ranch Style Home Plan, PCI - 20814
- 3 bds
- 4 ba
- 2,680 sqft
Paramount Construction - Pershing - Wide Front Elevation & Covered Porch Plan, PCI - 20814
- 5 bds
- 4 ba
- 4,156 sqft
Paramount Construction - Volta Model - Modern Farmhouse Plan, PCI - 20814
- 6 bds
- 6 ba
- 5,711 sqft
Paramount Construction
to get email alerts when listings hit the market.