OPEN SUNDAY 1–4 PM! Newly completed construction by local builder Enhanced Homes, situated on a quiet cul-de-sac in the heart of Cherrydale. This 5-bedroom, 5.5-bath home offers 5,500 finished square feet and 5,991 total square feet on an oversized 10,000-square-foot lot, complete with a two-car garage, spacious screened porch, and expansive, flat backyard. Just a few minutes to DC, Clarendon, Ballston, and Lyon Village Shopping Center, and within the Arlington Science Focus Elementary walk zone. Designed for comfortable everyday living and effortless entertaining, the open layout features wide-plank hardwood floors, Andersen 400 Series windows, and detailed millwork. A striking two-story foyer welcomes you inside, while a formal dining room, connecting butler’s pantry, and dedicated office with built-in cabinetry offer spaces to gather and work. The kitchen pairs black cabinetry with warm wood accents, an oversized island, quartz countertops, a Thermador appliance package, and a walk-in pantry. It flows into a casual dining area and family room with a coffered ceiling and fireplace. Sliding glass doors open to the screened porch, extending the living and entertaining space outdoors. Upstairs, the primary suite features two large walk-in closets with built-in storage and a beautifully finished bath with a freestanding tub, glass-enclosed shower, and dual-sink vanity. Three additional en-suite bedrooms offer privacy, while an upper-level laundry room adds everyday convenience. The finished lower level provides a generous recreation room with a second fireplace, a wet bar with beverage refrigerator and seating, a guest suite, and a separate flex room ideal for a gym or media room. Outside, the broad, level backyard offers exceptional space to entertain, garden, or play
New construction
$2,975,000
1822 N Kenmore St, Arlington, VA 22207
5beds
5,500sqft
Single Family Residence
Built in 2026
10,000 Square Feet Lot
$2,941,600 Zestimate®
$541/sqft
$-- HOA
What's special
Two-car garageOpen layoutQuiet cul-de-sacDetailed millworkExpansive flat backyardThree additional en-suite bedroomsSpacious screened porch
- 7 days
- 254
- 19
Zillow last checked:
Listing updated:
Listed by:
Aaron Probasco 703-946-4652,
Samson Properties 7033788810
Source: Bright MLS,MLS#: VAAR2081032
Facts & features
Interior
Bedrooms & bathrooms
- Bedrooms: 5
- Bathrooms: 6
- Full bathrooms: 5
- 1/2 bathrooms: 1
- Main level bathrooms: 1
Basement
- Area: 1770
Heating
- Central, Zoned, Natural Gas
Cooling
- Central Air, Zoned, Electric
Appliances
- Included: Gas Water Heater, Tankless Water Heater
- Laundry: Upper Level
Features
- Basement: Finished
- Number of fireplaces: 2
Interior area
- Total structure area: 5,991
- Total interior livable area: 5,500 sqft
- Finished area above ground: 3,730
- Finished area below ground: 1,770
Property
Parking
- Total spaces: 2
- Parking features: Garage Faces Front, Attached
- Attached garage spaces: 2
Accessibility
- Accessibility features: None
Features
- Levels: Three
- Stories: 3
- Pool features: None
Lot
- Size: 10,000 Square Feet
Details
- Additional structures: Above Grade, Below Grade
- Parcel number: 06031047
- Zoning: R-6
- Special conditions: Standard
Construction
Type & style
- Home type: SingleFamily
- Architectural style: Craftsman
- Property subtype: Single Family Residence
Materials
- Other
- Foundation: Other
Condition
- Excellent
- New construction: Yes
- Year built: 2026
Details
- Builder name: Enhanced Homes
Utilities & green energy
- Sewer: Public Sewer
- Water: Public
Community & HOA
Community
- Subdivision: Cherrydale
HOA
- Has HOA: No
Location
- Region: Arlington
Financial & listing details
- Price per square foot: $541/sqft
- Tax assessed value: $1,054,200
- Annual tax amount: $10,890
- Date on market: 10/14/2026
- Listing agreement: Exclusive Right To Sell
- Ownership: Fee Simple
Estimated market value
$2,941,600
$2.79M - $3.09M
$5,891/mo
Price history
| Date | Event | Price |
|---|---|---|
| 10/14/2026 | Listed for sale | $2,975,000-0.3%$541/sqft |
Source:  Bright MLS #VAAR2081032 Report a problem Bright MLS #VAAR2081032 Report a problem | ||
| 10/5/2026 | Listing removed | $2,985,000$543/sqft |
Source: Bright MLS #VAAR2065668 Report a problem | ||
| 8/18/2026 | Listed for sale | $2,985,000-2.1%$543/sqft |
Source: Bright MLS #VAAR2065668 Report a problem | ||
| 11/3/2025 | Listed for sale | $3,049,000+127.5%$554/sqft |
Source: Bright MLS #VAAR2065668 Report a problem | ||
| 11/27/2024 | Sold | $1,340,000$244/sqft |
Source: Public Record Report a problem | ||
Public tax history
| Year | Property taxes | Tax assessment |
|---|---|---|
| 2025 | $10,890 -3.1% | $1,054,200 -3.1% |
| 2024 | $11,237 +2% | $1,087,800 +1.7% |
| 2023 | $11,019 +2.6% | $1,069,800 +2.6% |
| 2022 | $10,738 +5% | $1,042,500 +5% |
| 2021 | $10,227 +3.8% | $992,900 +3.4% |
| 2020 | $9,855 +5.3% | $960,500 +5.3% |
| 2019 | $9,356 +3.3% | $911,900 +1.3% |
| 2018 | $9,054 +6.4% | $900,000 +6.4% |
| 2017 | $8,511 +1.2% | $846,000 -0.3% |
| 2016 | $8,408 +5.5% | $848,400 +6.1% |
| 2015 | $7,966 +2.9% | $799,800 +2.9% |
| 2014 | $7,739 +2.8% | $777,000 +3.8% |
| 2013 | $7,527 +3.6% | $748,200 |
| 2012 | $7,265 +10.5% | -- |
| 2011 | $6,577 | -- |
| 2009 | -- | -- |
| 2008 | -- | -- |
| 2007 | -- | -- |
| 2006 | -- | -- |
| 2005 | -- | -- |
| 2004 | -- | -- |
| 2003 | -- | -- |
| 2002 | -- | -- |
| 2001 | -- | $278,600 |
Find assessor info on the county website
Monthly payment
Est. payment
Payment breakdown
Explore the cost of this home by adjusting the details. Changes won't be saved.Climate risks
Neighborhood: Cherrydale
Nearby schools
Schools provided by the listing agent
- Elementary: Arlington Science Focus
- Middle: Dorothy Hamm
- High: Washington-liberty
- District: Arlington County Public Schools
Source: Bright MLS. This data may not be complete. We recommend contacting the local school district to confirm school assignments for this home.
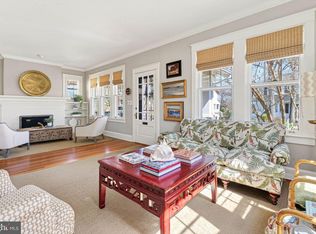
Similar homes
- $2,785,0005 bd6 ba5.9k sqft5147 15th St N, Arlington, VA 22205New Construction
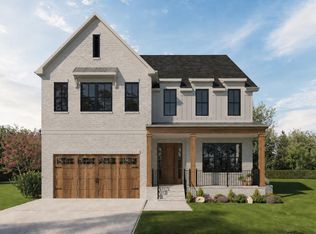
 MLS ID #VAAR2078886, Aaron Probasco, Samson Properties. Bright MLS
 - $2,950,0006 bd6 ba5.4k sqft2621 2nd, Arlington, VA 22201New Construction
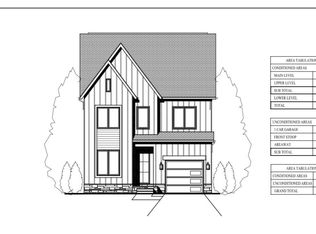 MLS ID #VAAR2070908, Lilian Jorgenson. Long & Foster Broker Feed
 - $2,995,0006 bd7 ba5.9k sqft6807 Georgia St, Chevy Chase, MD 20815New Construction
 MLS ID #MDMC2260274, Ian Kehoe, Realty Advantage of Maryland LLC. Bright MLS
 - from $2,491,8665 bd4 ba5.1k sqftBattery Park - 37Sn Plan, PCI -22207, Arlington, VA 22207New Construction
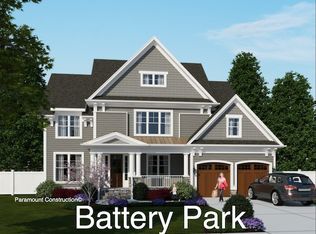 Paramount Construction
 - $2,975,0006 bd7 ba7.3k sqft7287 Redd Rd, Falls Church, VA 22043New ConstructionMLS ID #VAFX2336838, Mansoora Dar, Keller Williams Realty. Bright MLS
- $2,949,0006 bd7 ba5.9k sqft6217 Plainview Rd, Bethesda, MD 20817New ConstructionMLS ID #MDMC2249532, Jeremy Lichtenstein, RLAH @properties. Bright MLS
- $2,795,0006 bd8 ba6.3k sqft703 Cottage St SW, Vienna, VA 22180New ConstructionMLS ID #VAFX2263080, Karen Graves, Weichert, REALTORS. Bright MLS
- $2,650,0005 bd6 ba6.2k sqft6941 Winterberry Ln, Bethesda, MD 20817For SaleMLS ID #MDMC2244860, Jon DeHart, TTR Sotheby's International Realty. Bright MLS
- $2,999,0006 bd6 ba4.9k sqft8015 Glenbrook Rd, Bethesda, MD 20814New ConstructionMLS ID #MDMC2255120, Barak Sky, Serhant. Bright MLS
- $2,450,0006 bd6 ba6.2k sqft1930 N Van Buren St, Arlington, VA 22205New ConstructionMLS ID #VAAR2068660, Michael Baffa, Real Broker, LLC. Bright MLS
- $3,395,0006 bd8 ba7.4k sqft7107 Sea Cliff Rd, Mc Lean, VA 22101New ConstructionMLS ID #VAFX2345004, Steve Watson, KW Metro Center. Bright MLS
- $3,499,0005 bd6 ba6k sqft5519 Sherier Pl NW, Washington, DC 20016New ConstructionMLS ID #DCDC2271350, Brittanie DeChino, TTR Sotheby's International Realty. Bright MLS
