ELEVATOR-READY NEW CONSTRUCTION IN CHEVY CHASE - This distinguished new residence by Afnan & Co. brings timeless design and exceptional craftsmanship to one of Chevy Chase’s most coveted neighborhoods. Beautifully situated on a quiet, tree-lined street, this custom home offers nearly 6,000 finished square feet across four levels, with 6 bedrooms, 6.5 bathrooms, and an elevator shaft ready to accommodate future elevator service to all four floors. Shops and restaurants along Brookville Road, the local dog park, and Shepherd Park are all within easy walking distance, while Metro, downtown Bethesda, and Upper Northwest DC are just a few minutes’ drive away. The home blends classic architectural principles with a thoughtfully designed layout for modern living. A gracious foyer opens to formal living and dining spaces, while the expansive kitchen at the rear flows seamlessly into a casual dining area and light-filled great room. The kitchen features two-tone cabinetry, premium appliances, abundant workspace, and a walk-in pantry. The great room opens to the backyard, creating an inviting setting for entertaining and everyday living. A private home office, mudroom, and attached 1.5-car garage add convenience and functionality. The second floor features a spacious primary suite with two walk-in closets and a luxurious, spa-inspired bathroom. Each additional bedroom on this level has its own en-suite bathroom. The third floor offers an oversized bedroom, full bathroom, large walk-in closet, and adjoining space ideal for an office, lounge, or entertainment area. The finished basement includes a generous recreation room, an au pair or guest bedroom, and a flexible bonus room suitable for a home gym, game room, wine cellar, or additional storage. Every aspect of the home reflects a commitment to enduring design, quality construction, and practical luxury. This is a rare opportunity to own a newly built custom home in the heart of Chevy Chase, offering timeless architecture, generous living space, and modern convenience in an exceptional location. Please contact the listing agent for additional information or to schedule an appointment. Property taxes to be assessed by Montgomery County.
New construction
Price cut: $100K (9/18)
$3,195,000
6807 Georgia St, Chevy Chase, MD 20815
6beds
5,955sqft
Single Family Residence
Built in 2026
6,500 Square Feet Lot
$-- Zestimate®
$537/sqft
$-- HOA
What's special
Quiet tree-lined streetLarge walk-in closetTwo walk-in closetsGracious foyerPrivate home officeTwo-tone cabinetryWalk-in pantry
- 57 days
- 494
- 24
Zillow last checked:
Listing updated:
Listed by:
Ian Kehoe 301-525-4555,
Realty Advantage of Maryland LLC 3018819800
Source: Bright MLS,MLS#: MDMC2241356
Facts & features
Interior
Bedrooms & bathrooms
- Bedrooms: 6
- Bathrooms: 7
- Full bathrooms: 6
- 1/2 bathrooms: 1
- Main level bathrooms: 1
Basement
- Area: 1525
Heating
- Programmable Thermostat, Natural Gas
Cooling
- Central Air, Natural Gas, Electric
Appliances
- Included: Gas Water Heater
Features
- Basement: Finished
- Number of fireplaces: 1
Interior area
- Total structure area: 5,955
- Total interior livable area: 5,955 sqft
- Finished area above ground: 4,430
- Finished area below ground: 1,525
Property
Parking
- Total spaces: 3
- Parking features: Garage Faces Front, Attached, Driveway
- Attached garage spaces: 1
- Uncovered spaces: 2
Accessibility
- Accessibility features: Accessible Elevator Installed
Features
- Levels: Four
- Stories: 4
- Pool features: None
Lot
- Size: 6,500 Square Feet
Details
- Additional structures: Above Grade, Below Grade
- Parcel number: 160700459335
- Zoning: R60
- Special conditions: Standard
Construction
Type & style
- Home type: SingleFamily
- Architectural style: Traditional
- Property subtype: Single Family Residence
Materials
- Combination
- Foundation: Concrete Perimeter
Condition
- Excellent
- New construction: Yes
- Year built: 2026
Details
- Builder name: Afnan & Co.
Utilities & green energy
- Sewer: Public Sewer
- Water: Public
Community & HOA
Community
- Subdivision: Chevy Chase
HOA
- Has HOA: No
Location
- Region: Chevy Chase
- Municipality: Village Of Chevy Chase, Section 3
Financial & listing details
- Price per square foot: $537/sqft
- Tax assessed value: $741,600
- Annual tax amount: $9,642
- Date on market: 8/10/2026
- Listing agreement: Exclusive Right To Sell
- Ownership: Fee Simple
Estimated market value
Not available
Estimated sales range
Not available
Not available
Price history
| Date | Event | Price |
|---|---|---|
| 9/18/2026 | Price change | $3,195,000-3%$537/sqft |
Source:  Bright MLS #MDMC2241356 Report a problem Bright MLS #MDMC2241356 Report a problem | ||
| 8/19/2026 | Listed for sale | $3,295,000+163.6%$553/sqft |
Source: Bright MLS #MDMC2241356 Report a problem | ||
| 8/4/2025 | Sold | $1,250,000+62.3%$210/sqft |
Source: Public Record Report a problem | ||
| 1/1/2015 | Sold | $770,000$129/sqft |
Source:  Long & Foster Broker Feed #MDMC229624_100 Report a problem Long & Foster Broker Feed #MDMC229624_100 Report a problem | ||
| 11/17/2005 | Sold | $770,000+54%$129/sqft |
Source: Public Record Report a problem | ||
| 4/20/2001 | Sold | $500,000+73%$84/sqft |
Source: Public Record Report a problem | ||
| 7/30/1996 | Sold | $289,000$49/sqft |
Source: Public Record Report a problem | ||
Public tax history
| Year | Property taxes | Tax assessment |
|---|---|---|
| 2026 | $9,642 -23.8% | $741,600 -34.1% |
| 2025 | $12,651 +2.8% | $1,125,500 +7.1% |
| 2024 | $12,311 +7.5% | $1,051,133 +7.6% |
| 2023 | $11,450 +12.9% | $976,767 +8.2% |
| 2022 | $10,138 +2.6% | $902,400 +2.5% |
| 2021 | $9,883 +2.5% | $880,433 +2.6% |
| 2020 | $9,642 +2.9% | $858,467 +2.6% |
| 2019 | $9,367 -0.2% | $836,500 +0.3% |
| 2018 | $9,383 -2.1% | $834,300 +0.3% |
| 2017 | $9,587 +17.2% | $832,100 +0.3% |
| 2016 | $8,181 | $829,900 +1.1% |
| 2015 | $8,181 | $820,633 +1.1% |
| 2014 | $8,181 | $811,367 +1.2% |
| 2013 | -- | $802,100 |
| 2012 | -- | $802,100 |
| 2011 | -- | $802,100 -6.7% |
| 2010 | -- | $859,340 +3% |
| 2009 | -- | $834,106 +3.1% |
| 2008 | -- | $808,873 +3.2% |
| 2007 | -- | $783,640 +15.4% |
| 2006 | -- | $679,152 +18.2% |
| 2005 | -- | $574,666 +22.2% |
| 2004 | -- | $470,180 |
| 2003 | -- | $470,180 +32.6% |
| 2002 | -- | $354,546 +19.5% |
| 2001 | -- | $296,730 |
Find assessor info on the county website
Monthly payment
Est. payment
Payment breakdown
Explore the cost of this home by adjusting the details. Changes won't be saved.Climate risks
Neighborhood: Chevy Chase Section Three
Nearby schools
Schools provided by the listing agent
- Elementary: Chevy Chase
- Middle: Silver Creek
- High: Bethesda-chevy Chase
- District: Montgomery County Public Schools
Source: Bright MLS. This data may not be complete. We recommend contacting the local school district to confirm school assignments for this home.

- $1,833,700-- bd3 ba2.5k sqft6805 Georgia St, Chevy Chase, MD 20815Off Market
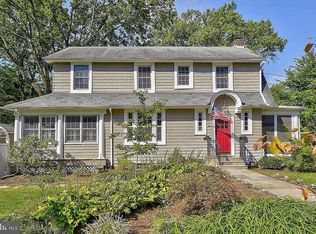
- $1,491,100-- bd3 ba2.9k sqft6809 Georgia St, Chevy Chase, MD 20815Off Market
- $1,648,3005 bd3 ba2.5k sqft6808 Brookville Rd, Chevy Chase, MD 20815Off Market
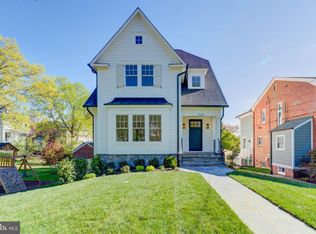
- $1,384,5003 bd3 ba1.7k sqft6808 Georgia St, Chevy Chase, MD 20815Off Market
Similar homes
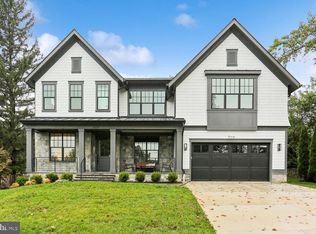
- $3,099,0006 bd6 ba5.4k sqft3118 Patterson St NW, Washington, DC 20015New Construction
 MLS ID #DCDC2283286, Ian Kehoe, Realty Advantage of Maryland LLC. Bright MLS
 - $2,949,0006 bd7 ba5.9k sqft6217 Plainview Rd, Bethesda, MD 20817New Construction
 MLS ID #MDMC2249532, Jeremy Lichtenstein, RLAH @properties. Bright MLS
 - $2,999,0006 bd6 ba4.9k sqft8015 Glenbrook Rd, Bethesda, MD 20814New Construction
 MLS ID #MDMC2255120, Barak Sky, Serhant. Bright MLS
 - $2,800,0005 bd6 ba6.2k sqft6941 Winterberry Ln, Bethesda, MD 20817For Sale
 MLS ID #MDMC2244860, Jon DeHart, TTR Sotheby's International Realty. Bright MLS
 - $2,579,0006 bd6 ba5.8k sqft5900 Sonoma Rd, Bethesda, MD 20817New ConstructionMLS ID #MDMC2257466, Cheryl Leahy, Compass. Bright MLS
- $3,495,0006 bd5 ba5.1k sqft7406 Woodrow Pl, Cabin John, MD 20818New ConstructionMLS ID #MDMC2250472, Sean Ruppert, Logan Skye Realty. Bright MLS
- $3,499,0005 bd6 ba6k sqft5519 Sherier Pl NW, Washington, DC 20016New ConstructionMLS ID #DCDC2271350, Brittanie DeChino, TTR Sotheby's International Realty. Bright MLS
- $2,785,0005 bd6 ba5.9k sqft5147 15th St N, Arlington, VA 22205New ConstructionMLS ID #VAAR2078886, Aaron Probasco, Samson Properties. Bright MLS
- $2,995,0006 bd7 ba6.1k sqft2125 Hilltop Pl, Falls Church, VA 22043New ConstructionMLS ID #VAFX2303714, Meghan Zimmermann, Washington Fine Properties. Bright MLS
