New construction by Bethesda Homes in the sought-after Wyngate neighborhood! Designed by Chris Lapp Architects, this exceptional residence offers an expansive, thoughtfully planned layout across four beautifully finished levels. A welcoming front porch, Hardie plank siding, and handsome stone-to-grade accents create timeless curb appeal, while sophisticated interiors feature white oak flooring, custom millwork, and architectural details throughout. The main level is designed for effortless everyday living and entertaining. At its heart is a gourmet kitchen equipped with a professional appliance suite, including two dishwashers, a Wolf gas range and Sub-Zero refrigerator. The kitchen opens to a spacious family room with a gas fireplace and beautifully detailed beamed and coffered ceilings. A gracious dining room provides an inviting setting for more formal occasions, while a welcome entry foyer, convenient scullery off the kitchen, and mudroom with custom built-ins add both style and functionality. Upstairs, the luxurious primary suite features two walk-in closets and a spa-inspired bath with a freestanding soaking tub. Three additional bedrooms, two full baths, and a well-appointed laundry room with cabinetry and a utility sink complete the second level. The versatile third-floor loft offers a private living space, sixth bedroom, and full bath—ideal for working from home, hosting guests, or creating a separate retreat. The finished lower level provides even more living space with a large recreation room and bar, dedicated exercise room, fifth bedroom, and full bath. Outdoor living is equally inviting, with a covered rear porch with stone fireplace, and a stone patio offering the perfect setting for relaxing or entertaining. High-performance features include a high-efficiency two-zone HVAC system, 75-gallon gas water heater, and hardwired alarm system. Ideally located close to NIH, downtown Bethesda, neighborhood parks, and major commuter routes, 5900 Sonoma Road delivers the space and craftsmanship of a custom new home in one of Bethesda’s favorite neighborhoods.
New construction
$2,579,000
5900 Sonoma Rd, Bethesda, MD 20817
6beds
5,830sqft
Single Family Residence
Built in 2026
9,264 Square Feet Lot
$1,146,900 Zestimate®
$442/sqft
$-- HOA
What's special
Gas fireplaceHandsome stone-to-grade accentsTimeless curb appealVersatile third-floor loftTwo walk-in closetsHardie plank sidingCustom millwork
- 2 days
- 170
- 20
Zillow last checked:
Listing updated:
Listed by:
Cheryl Leahy 301-370-2484,
Compass (301) 304-8444
Source: Bright MLS,MLS#: MDMC2257466
Facts & features
Interior
Bedrooms & bathrooms
- Bedrooms: 6
- Bathrooms: 6
- Full bathrooms: 5
- 1/2 bathrooms: 1
- Main level bathrooms: 1
Rooms
- Room types: Living Room, Dining Room, Primary Bedroom, Bedroom 2, Bedroom 3, Bedroom 4, Bedroom 5, Kitchen, Game Room, Family Room, Foyer, Exercise Room, Laundry, Loft, Other, Recreation Room, Bedroom 6, Primary Bathroom, Full Bath, Half Bath
Primary bedroom
- Level: Upper
Bedroom 2
- Level: Upper
Bedroom 3
- Level: Upper
Bedroom 4
- Level: Upper
Bedroom 5
- Level: Upper
Bedroom 6
- Level: Lower
Primary bathroom
- Level: Upper
Dining room
- Level: Main
Exercise room
- Level: Lower
Family room
- Level: Main
Foyer
- Level: Main
Other
- Level: Upper
Other
- Level: Upper
Other
- Level: Upper
Other
- Level: Lower
Game room
- Level: Lower
Half bath
- Level: Main
Kitchen
- Level: Main
Laundry
- Level: Upper
Living room
- Level: Main
Loft
- Level: Upper
Mud room
- Level: Main
Other
- Level: Main
Recreation room
- Level: Unspecified
Recreation room
- Level: Lower
Heating
- Forced Air, Programmable Thermostat, Zoned, Natural Gas
Cooling
- Central Air, Programmable Thermostat, Zoned, Electric
Appliances
- Included: Gas Water Heater
- Laundry: Upper Level, Laundry Room, Mud Room
Features
- Bar, Soaking Tub, Bathroom - Walk-In Shower, Breakfast Area, Butlers Pantry, Crown Molding, Family Room Off Kitchen, Floor Plan - Traditional, Formal/Separate Dining Room, Kitchen - Gourmet, Kitchen Island, Kitchen - Table Space, Pantry, Primary Bath(s), Recessed Lighting, Upgraded Countertops, Walk-In Closet(s), 9'+ Ceilings, Tray Ceiling(s)
- Flooring: Carpet, Ceramic Tile, Hardwood, Wood
- Basement: Partial,Finished,Concrete,Windows
- Number of fireplaces: 2
- Fireplace features: Gas/Propane
Interior area
- Total structure area: 6,210
- Total interior livable area: 5,830 sqft
- Finished area above ground: 4,546
- Finished area below ground: 1,284
Property
Parking
- Total spaces: 2
- Parking features: Garage Faces Front, Garage Door Opener, Concrete, Attached, Driveway
- Attached garage spaces: 2
- Has uncovered spaces: Yes
Accessibility
- Accessibility features: Other
Features
- Levels: Four
- Stories: 4
- Patio & porch: Patio, Porch
- Pool features: None
Lot
- Size: 9,264 Square Feet
- Features: Corner Lot, Level
Details
- Additional structures: Above Grade, Below Grade
- Parcel number: 160700580647
- Zoning: R60
- Special conditions: Standard
Construction
Type & style
- Home type: SingleFamily
- Architectural style: Traditional
- Property subtype: Single Family Residence
Materials
- HardiPlank Type, Stone
- Foundation: Concrete Perimeter
- Roof: Architectural Shingle
Condition
- Excellent
- New construction: Yes
- Year built: 2026
Details
- Builder model: Home Sweet Home
- Builder name: Bethesda Homes
Utilities & green energy
- Sewer: Public Sewer
- Water: Public
Community & HOA
Community
- Security: Carbon Monoxide Detector(s), Security System, Smoke Detector(s), Fire Sprinkler System
- Subdivision: Ayrlawn
HOA
- Has HOA: No
Location
- Region: Bethesda
Financial & listing details
- Price per square foot: $442/sqft
- Tax assessed value: $812,367
- Annual tax amount: $10,170
- Date on market: 9/25/2026
- Listing agreement: Exclusive Right To Sell
- Ownership: Fee Simple
Estimated market value
$1,146,900
$1.04M - $1.28M
Not available
Price history
| Date | Event | Price |
|---|---|---|
| 9/25/2026 | Listed for sale | $2,579,000-3.7%$442/sqft |
Source:  Bright MLS #MDMC2257466 Report a problem Bright MLS #MDMC2257466 Report a problem | ||
| 7/1/2026 | Listing removed | $2,679,000$460/sqft |
Source: Bright MLS #MDMC2215342 Report a problem | ||
| 3/1/2026 | Listed for sale | $2,679,000+174.8%$460/sqft |
Source: Bright MLS #MDMC2215342 Report a problem | ||
| 11/30/2024 | Sold | $975,000-11.4%$167/sqft |
Source: Bright MLS #MDMC2149110 Report a problem | ||
| 10/27/2024 | Contingent | $1,100,000$189/sqft |
Source: Bright MLS #MDMC2146946 Report a problem | ||
| 10/17/2024 | Price change | $1,100,000-2.2%$189/sqft |
Source: Bright MLS #MDMC2146946 Report a problem | ||
| 10/13/2024 | Price change | $1,125,000-10%$193/sqft |
Source: Bright MLS #MDMC2146946 Report a problem | ||
| 10/6/2024 | Price change | $1,250,000-3.8%$214/sqft |
Source: Bright MLS #MDMC2146946 Report a problem | ||
| 9/8/2024 | Listed for sale | $1,299,000$223/sqft |
Source: Bright MLS #MDMC2146946 Report a problem | ||
| 3/30/2019 | Listing removed | $2,500 |
Source: Realty Pros #MDMC487898 Report a problem | ||
| 2/21/2019 | Price change | $2,500+8.7% |
Source: Realty Pros #MDMC487898 Report a problem | ||
| 2/13/2019 | Price change | $2,300-6.1% |
Source: Realty Pros #MDMC487898 Report a problem | ||
| 2/4/2019 | Price change | $2,450-2% |
Source: Realty Pros #MDMC487898 Report a problem | ||
| 1/11/2019 | Listed for rent | $2,500 |
Source: Realty Pros #MDMC487898 Report a problem | ||
Public tax history
| Year | Property taxes | Tax assessment |
|---|---|---|
| 2025 | $10,170 +24.6% | $812,367 +14.5% |
| 2024 | $8,164 +2.3% | $709,200 +2.4% |
| 2023 | $7,981 +7% | $692,633 +2.5% |
| 2022 | $7,460 +2.6% | $676,067 +2.5% |
| 2021 | $7,271 -0.1% | $659,500 |
| 2020 | $7,276 -2.5% | $659,500 -2.5% |
| 2019 | $7,461 -0.2% | $676,600 |
| 2018 | $7,474 +2.3% | $676,600 +5% |
| 2017 | $7,308 +19.3% | $644,333 +5.3% |
| 2016 | $6,124 | $612,067 +5.6% |
| 2015 | $6,124 | $579,800 +2.9% |
| 2014 | $6,124 | $563,333 +3% |
| 2013 | -- | $546,867 +3.1% |
| 2012 | -- | $530,400 |
| 2011 | -- | $530,400 -2.6% |
| 2010 | -- | $544,500 -17.9% |
| 2009 | -- | $663,110 +10% |
| 2008 | -- | $602,636 +11.2% |
| 2007 | -- | $542,163 +12.6% |
| 2006 | -- | $481,690 +14.9% |
| 2005 | -- | $419,270 +17.5% |
| 2004 | -- | $356,850 +21.2% |
| 2003 | -- | $294,430 +7.5% |
| 2002 | -- | $273,886 |
| 2001 | -- | $273,886 |
Find assessor info on the county website
Monthly payment
Est. payment
Payment breakdown
Explore the cost of this home by adjusting the details. Changes won't be saved.Climate risks
Neighborhood: 20817
Nearby schools
Schools provided by the listing agent
- Elementary: Wyngate
- Middle: North Bethesda
- High: Walter Johnson
- District: Montgomery County Public Schools
Source: Bright MLS. This data may not be complete. We recommend contacting the local school district to confirm school assignments for this home.
Similar homes

- from $2,862,3535 bd6 ba4.8k sqftThe Stoneford: Modern Farmhouse Calm Plan, PCI -20016, Bethesda, MD 20817New Construction
 Paramount Construction
 - from $2,162,3535 bd6 ba4.8k sqftStoneford Model - Transitional Plan, PCI - 20814, Bethesda, MD 20814New ConstructionParamount Construction
- from $2,786,0765 bd4 ba4.9k sqftKreeger Plan, PCI - 20816, Bethesda, MD 20816New Construction
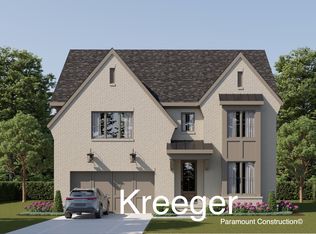 Paramount Construction
 - from $2,183,1766 bd7 ba5k sqftGarfield Plan, PCI - 20817, Bethesda, MD 20817New Construction
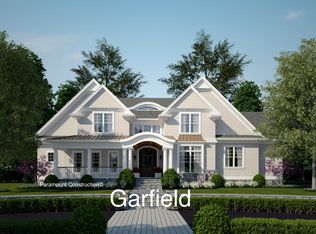 Paramount Construction
 - $2,999,0006 bd6 ba4.9k sqft8015 Glenbrook Rd, Bethesda, MD 20814New Construction
 MLS ID #MDMC2255120, Barak Sky, Serhant. Bright MLS
