
Stunning new construction TO BE BUILT offering three finished levels with thoughtful design and high-end features throughout. The main level showcases hardwood floors, a welcoming foyer leading to a private office, a spacious dining room, and a convenient mudroom off the garage. The gourmet kitchen features a large island, walk-in pantry, and breakfast area, flowing seamlessly into the family room with a cozy gas fireplace and bright sunroom. An elevator shaft services all three levels, providing future accessibility. Upstairs, the luxurious primary suite includes a sitting room, dual walk-in closets, a spa-like bath, and a private snack bar. Three additional en-suite bedrooms and an upper-level laundry room complete this floor. The fully finished walk up lower level offers a generous recreation room, a game room and two additional bedrooms, and a full bath, ideal for an in-law suite or extended guest accommodations.
New construction
$2,950,000
2621 2nd, Arlington, VA 22201
6beds
5,420sqft
Single Family Residence
Built in 2026
7,405 Square Feet Lot
$2,921,500 Zestimate®
$544/sqft
$-- HOA
What's special
Private officeBright sunroomWelcoming foyerPrivate snack barThree additional en-suite bedroomsTwo additional bedroomsLarge island
- 198 days
- 186
- 11
Zillow last checked:
Listing updated:
Listed by:
Lilian Jorgenson,
Long & Foster Real Estate, Inc. 703-790-1990
Source: Long & Foster Broker Feed,MLS#: VAAR2070908
Facts & features
Interior
Bedrooms & bathrooms
- Bedrooms: 6
- Bathrooms: 6
- Full bathrooms: 5
- 1/2 bathrooms: 1
Heating
- Hot Water
Cooling
- None
Appliances
- Included: Built-In Microwave, Dishwasher, Disposal, Dryer, Icemaker, Oven - Wall, Refrigerator, Stainless Steel Appliances, Washer, Cooktop
Features
- Breakfast Area, Bathroom - Walk-In Shower, Butlers Pantry, Carpet, Dining Area,
- Basement: Fully Finished
- Number of fireplaces: 1
Interior area
- Total structure area: 5,420
- Total interior livable area: 5,420 sqft
Property
Parking
- Parking features: Attached Garage, Garage - Front Entry, Garage Door Opener
Features
- Levels: Three Or More
- Stories: 3
Lot
- Size: 7,405 Square Feet
Construction
Type & style
- Home type: SingleFamily
- Architectural style: Detached
- Property subtype: Single Family Residence
Materials
- HardiPlank Type, Stone
Condition
- New construction: Yes
- Year built: 2026
Utilities & green energy
- Sewer: Public Sewer
- Water: Public
Community & HOA
Community
- Subdivision: Clarendon
Location
- Region: Arlington
Financial & listing details
- Price per square foot: $544/sqft
- Annual tax amount: $10,514
- Date on market: 3/31/2026
- Ownership: Fee Simple
Estimated market value
$2,921,500
$2.78M - $3.07M
$10,006/mo
Price history
| Date | Event | Price |
|---|---|---|
| 3/31/2026 | Listed for sale | $2,950,000$544/sqft |
Source:  Long & Foster Broker Feed #VAAR2070908 Report a problem Long & Foster Broker Feed #VAAR2070908 Report a problem | ||
Public tax history
Tax history is unavailable.
Monthly payment
Est. payment
Payment breakdown
Explore the cost of this home by adjusting the details. Changes won't be saved.Climate risks
Neighborhood: Clarendon-Courthouse
Nearby schools
Schools provided by the listing agent
- District: Arlington County Public Schools
Source: Long & Foster Broker Feed. This data may not be complete. We recommend contacting the local school district to confirm school assignments for this home.
Similar homes
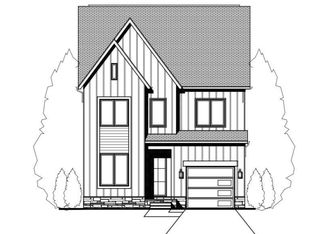
- $2,950,0006 bd6 ba5.4k sqft2621 2nd Rd N, Arlington, VA 22201New Construction
 MLS ID #VAAR2070908, Lilian Jorgenson, Long & Foster Real Estate, Inc.. Bright MLS
 - $2,975,0005 bd6 ba5.5k sqft1822 N Kenmore St, Arlington, VA 22207New Construction
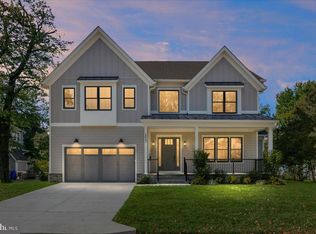 MLS ID #VAAR2081032, Aaron Probasco, Samson Properties. Bright MLS
 - $2,785,0005 bd6 ba5.9k sqft5147 15th St N, Arlington, VA 22205New Construction
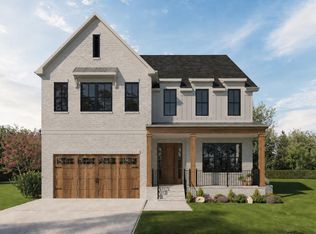 MLS ID #VAAR2078886, Aaron Probasco, Samson Properties. Bright MLS
 - $2,995,0006 bd7 ba5.9k sqft6807 Georgia St, Chevy Chase, MD 20815New Construction
 MLS ID #MDMC2260274, Ian Kehoe, Realty Advantage of Maryland LLC. Bright MLS
 - $2,949,0006 bd7 ba5.9k sqft6217 Plainview Rd, Bethesda, MD 20817New ConstructionMLS ID #MDMC2249532, Jeremy Lichtenstein, RLAH @properties. Bright MLS
- $2,995,0006 bd7 ba6.1k sqft2125 Hilltop Pl, Falls Church, VA 22043New ConstructionMLS ID #VAFX2303714, Meghan Zimmermann, Washington Fine Properties. Bright MLS
- $2,390,0006 bd5 ba6.7k sqft2011 S Glebe Rd, Arlington, VA 22204New ConstructionMLS ID #VAAR2070282, Greg Moss, Compass. Bright MLS
- $2,795,0006 bd8 ba6.3k sqft703 Cottage St SW, Vienna, VA 22180New ConstructionMLS ID #VAFX2263080, Karen Graves, Weichert, REALTORS. Bright MLS
- $2,450,0006 bd6 ba6.2k sqft1930 N Van Buren St, Arlington, VA 22205New ConstructionMLS ID #VAAR2068660, Michael Baffa, Real Broker, LLC. Bright MLS
- $3,395,0006 bd8 ba7.4k sqft7107 Sea Cliff Rd, Mc Lean, VA 22101New ConstructionMLS ID #VAFX2345004, Steve Watson, KW Metro Center. Bright MLS
- $2,550,0006 bd7 ba4.9k sqft6404 27th St N, Arlington, VA 22207New ConstructionMLS ID #VAAR2070738, Eli Tucker, RLAH @properties. Bright MLS
- $2,999,0006 bd6 ba5.4k sqft3118 Patterson St NW, Washington, DC 20015New ConstructionMLS ID #DCDC2283286, Ian Kehoe, Realty Advantage of Maryland LLC. Bright MLS
- $2,650,0005 bd6 ba6.2k sqft6941 Winterberry Ln, Bethesda, MD 20817For SaleMLS ID #MDMC2244860, Jon DeHart, TTR Sotheby's International Realty. Bright MLS
- $1,949,0005 bd5 ba4.5k sqft2611 19th St S, Arlington, VA 22204New ConstructionMLS ID #VAAR2072846, James Corry, KW Metro Center. Bright MLS
- $2,999,0006 bd6 ba4.9k sqft8015 Glenbrook Rd, Bethesda, MD 20814New ConstructionMLS ID #MDMC2255120, Barak Sky, Serhant. Bright MLS
