100% Completed! Welcome to this exceptional new home by award-winning Douglas Construction Group, set in the coveted Kenwood Park neighborhood. Designed with refined elegance and modern functionality, this 6-bedroom, 6.5 bath home offers thoughtfully curated spaces and upscale finishes throughout. The main level is perfect for both everyday living and entertaining, featuring formal living and dining rooms, a light-filled family room with fireplace and built-ins, and a chef’s kitchen complete with center island, breakfast area, walk-in pantry, butler’s pantry and powder room. A well-appointed mudroom and a main-level guest suite with full bath add everyday convenience. Upstairs, the serene primary suite impresses with two walk-in closets and a spa-inspired bath with soaking tub, glass-enclosed shower, and dual vanities. Three additional en-suite bedrooms, a family/ study area, and a spacious laundry room complete the upper level. The lower level extends the living space with a large recreation room, exercise room, dry bar with beverage refrigerator, a storage room, and an additional bedroom and full bath. Outdoor enjoyment awaits on the covered rear porch, complemented by an attached two-car garage. Part of the Walt Whitman High School cluster.
New construction
$2,949,000
6217 Plainview Rd, Bethesda, MD 20817
6beds
5,947sqft
Single Family Residence
Built in 2026
0.25 Acres Lot
$2,896,200 Zestimate®
$496/sqft
$-- HOA
What's special
Storage roomAttached two-car garageExercise roomBreakfast areaWalk-in pantrySpacious laundry roomThree additional en-suite bedrooms
- 1 day
- 75
- 7
Likely to sell faster than
Zillow last checked:
Listing updated:
Listed by:
Jeremy Lichtenstein 301-252-0389,
RLAH @properties 301-652-0643
Source: Bright MLS,MLS#: MDMC2249532
Facts & features
Interior
Bedrooms & bathrooms
- Bedrooms: 6
- Bathrooms: 7
- Full bathrooms: 6
- 1/2 bathrooms: 1
- Main level bathrooms: 2
- Main level bedrooms: 1
Basement
- Area: 1554
Heating
- Forced Air, Natural Gas
Cooling
- Central Air, Electric
Appliances
- Included: Microwave, Dishwasher, Oven, Oven/Range - Gas, Refrigerator, Gas Water Heater
- Laundry: Upper Level
Features
- Soaking Tub, Bathroom - Walk-In Shower, Breakfast Area, Built-in Features, Butlers Pantry, Entry Level Bedroom, Family Room Off Kitchen, Open Floorplan, Kitchen - Gourmet, Formal/Separate Dining Room, Kitchen Island, Primary Bath(s), Recessed Lighting, Walk-In Closet(s), Upgraded Countertops, Bar, Wine Storage
- Flooring: Hardwood, Luxury Vinyl, Ceramic Tile, Wood
- Basement: Connecting Stairway,Partial,Finished,Heated,Interior Entry,Windows
- Number of fireplaces: 1
- Fireplace features: Gas/Propane
Interior area
- Total structure area: 5,947
- Total interior livable area: 5,947 sqft
- Finished area above ground: 4,393
- Finished area below ground: 1,554
Video & virtual tour
Property
Parking
- Total spaces: 2
- Parking features: Garage Faces Front, Garage Door Opener, Inside Entrance, Driveway, Attached
- Attached garage spaces: 2
- Has uncovered spaces: Yes
Accessibility
- Accessibility features: None
Features
- Levels: Three
- Stories: 3
- Exterior features: Lighting
- Pool features: None
Lot
- Size: 0.25 Acres
Details
- Additional structures: Above Grade, Below Grade
- Parcel number: 160700619596
- Zoning: R90
- Special conditions: Standard
Construction
Type & style
- Home type: SingleFamily
- Architectural style: Colonial
- Property subtype: Single Family Residence
Materials
- HardiPlank Type
- Foundation: Concrete Perimeter
- Roof: Asphalt,Shingle
Condition
- Excellent
- New construction: Yes
- Year built: 2026
Details
- Builder name: Douglas Construction Group, LLC
Utilities & green energy
- Sewer: Public Sewer
- Water: Public
Community & HOA
Community
- Subdivision: Kenwood Park
HOA
- Has HOA: No
Location
- Region: Bethesda
Financial & listing details
- Price per square foot: $496/sqft
- Tax assessed value: $2,949,000
- Annual tax amount: $35,967
- Date on market: 9/23/2026
- Listing agreement: Exclusive Right To Sell
- Listing terms: Cash,Conventional
- Ownership: Fee Simple
Estimated market value
$2,896,200
$2.75M - $3.04M
Not available
Price history
| Date | Event | Price |
|---|---|---|
| 9/23/2026 | Listed for sale | $2,949,000-1.7%$496/sqft |
Source:  Bright MLS #MDMC2249532 Report a problem Bright MLS #MDMC2249532 Report a problem | ||
| 6/1/2026 | Listing removed | $2,999,000$504/sqft |
Source: Bright MLS #MDMC2225374 Report a problem | ||
| 4/16/2026 | Listed for sale | $2,999,000+132.5%$504/sqft |
Source: Bright MLS #MDMC2225374 Report a problem | ||
| 5/9/2025 | Sold | $1,290,000$217/sqft |
Source: Public Record Report a problem | ||
Public tax history
| Year | Property taxes | Tax assessment |
|---|---|---|
| 2025 | $14,006 +7.1% | $1,145,567 +0.9% |
| 2024 | $13,075 +2.1% | $1,135,800 +2.2% |
| 2023 | $12,810 +6.7% | $1,111,767 +2.2% |
| 2022 | $12,003 +2.4% | $1,087,733 +2.3% |
| 2021 | $11,727 -0.1% | $1,063,700 |
| 2020 | $11,735 -2% | $1,063,700 -2% |
| 2019 | $11,973 -0.2% | $1,085,800 |
| 2018 | $11,995 +3.4% | $1,085,800 +5.8% |
| 2017 | $11,602 +33.5% | $1,026,033 +6.2% |
| 2016 | $8,688 | $966,267 +6.6% |
| 2015 | $8,688 | $906,500 +2.7% |
| 2014 | $8,688 | $882,467 +2.8% |
| 2013 | -- | $858,433 +2.9% |
| 2012 | -- | $834,400 |
| 2011 | -- | $834,400 |
| 2010 | -- | $834,400 -20% |
| 2009 | -- | $1,042,630 +8.8% |
| 2008 | -- | $958,360 +9.6% |
| 2007 | -- | $874,090 +10.7% |
| 2006 | -- | $789,820 +9.2% |
| 2005 | -- | $723,282 +10.1% |
| 2004 | -- | $656,746 +11.3% |
| 2003 | -- | $590,210 +7.6% |
| 2002 | -- | $548,440 |
| 2001 | -- | $548,440 |
Find assessor info on the county website
Monthly payment
Est. payment
Payment breakdown
Explore the cost of this home by adjusting the details. Changes won't be saved.Climate risks
Neighborhood: 20817
Nearby schools
Schools provided by the listing agent
- Elementary: Burning Tree
- Middle: Thomas W. Pyle
- High: Walt Whitman
- District: Montgomery County Public Schools
Source: Bright MLS. This data may not be complete. We recommend contacting the local school district to confirm school assignments for this home.
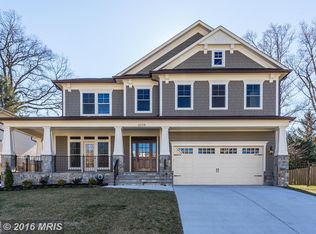
Similar homes
- $2,749,9005 bd6 ba6.3k sqft8819 Chalon Dr, Bethesda, MD 20817For Sale
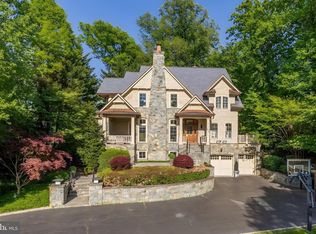
 MLS ID #MDMC2254472, Barak Sky, Serhant. Bright MLS
 - $2,895,0005 bd5 ba6k sqft7705 Holiday Ter, Bethesda, MD 20817New Construction
 MLS ID #MDMC2238672, Tyler Wood, RE/MAX Realty Services. Bright MLS
 - $2,750,0006 bd7 ba6.2k sqft9117 Seven Locks Rd, Bethesda, MD 20817New Construction
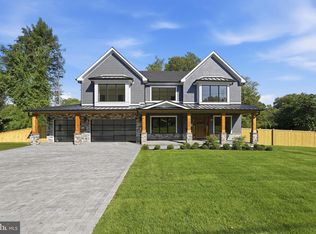 MLS ID #MDMC2253540, Steve Schuck, Compass. Bright MLS
 - $2,850,0005 bd6 ba6.2k sqft5613 Namakagan Rd, Bethesda, MD 20816For Sale
 MLS ID #MDMC2256458, Roby Thompson, Long & Foster Real Estate, Inc.. Bright MLS
 - $2,895,0005 bd7 ba6k sqft5435 Mohican Rd, Bethesda, MD 20816New ConstructionMLS ID #MDMC2254694, Carl Becker, Premier Properties, LLC. Bright MLS
- $3,195,0006 bd6 ba5.1k sqft5507 Charlcote Rd, Bethesda, MD 20817New ConstructionMLS ID #MDMC2227928, Jane Fairweather, Long & Foster Real Estate, Inc.. Bright MLS
- $3,350,0006 bd8 ba5.7k sqft7126 Thrasher Rd, Mc Lean, VA 22101New ConstructionMLS ID #VAFX2319254, Scott Murray, Focal Point Real Estate , LLC. Bright MLS
- $2,362,5005 bd6 ba6.1k sqft7211 Barnett Rd, Bethesda, MD 20817New ConstructionBright MLS
- $3,275,0006 bd8 ba7.5k sqft6526 Byrnes Dr, Mc Lean, VA 22101New ConstructionMLS ID #VAFX2321134, Scott Murray, Focal Point Real Estate , LLC. Bright MLS
- $2,258,5006 bd6 ba5.2k sqft7215 Barnett Rd, Bethesda, MD 20817New ConstructionBright MLS
- $2,349,0005 bd5 ba4.3k sqft8204 Hampden Ln, Bethesda, MD 20817New ConstructionMLS ID #MDMC2227846, Jeremy Lichtenstein, RLAH @properties. Bright MLS
