Show Ready New Build with award wining Mid-Atlantic Builders! Welcome to 5507 Charlcote Rd, a classic new home in one of Bethesda’s most coveted neighborhoods. The main level features a bedroom suite, a chef’s dream kitchen, a banquet-sized dining room, and a covered back porch with a gas fireplace—perfect for indoor-outdoor entertaining. Upstairs, the spacious primary suite offers two walk-in closets and a spa-inspired bath. Three additional bedrooms include one with an en-suite bath and two connected by a Jack-and-Jill bath. The finished lower level includes an additional bedroom, full bath, recreation room with wet bar, and walk-out access to the backyard. Ideally located just minutes from downtown Bethesda, NIH, Walter Reed, and I-495.
New construction
$3,195,000
5507 Charlcote Rd, Bethesda, MD 20817
6beds
5,147sqft
Single Family Residence
Built in 2026
7,626 Square Feet Lot
$-- Zestimate®
$621/sqft
$-- HOA
What's special
Finished lower levelTwo walk-in closetsBanquet-sized dining roomSpacious primary suiteEn-suite bathJack-and-jill bathSpa-inspired bath
- 159 days
- 187
- 8
Zillow last checked:
Listing updated:
Listed by:
Jane Fairweather 240-223-4663,
Long & Foster Real Estate, Inc. 240-497-1700
Source: Bright MLS,MLS#: MDMC2227928
Facts & features
Interior
Bedrooms & bathrooms
- Bedrooms: 6
- Bathrooms: 6
- Full bathrooms: 5
- 1/2 bathrooms: 1
- Main level bathrooms: 2
- Main level bedrooms: 1
Basement
- Area: 1520
Heating
- Forced Air, Natural Gas
Cooling
- Central Air, Electric
Appliances
- Included: Gas Water Heater
- Laundry: Hookup
Features
- Bathroom - Stall Shower, Breakfast Area, Family Room Off Kitchen, Open Floorplan, Kitchen - Gourmet, Primary Bath(s), Recessed Lighting, Upgraded Countertops, Walk-In Closet(s)
- Flooring: Wood
- Basement: Connecting Stairway,Improved
- Has fireplace: No
Interior area
- Total structure area: 5,147
- Total interior livable area: 5,147 sqft
- Finished area above ground: 3,627
- Finished area below ground: 1,520
Video & virtual tour
Property
Parking
- Total spaces: 2
- Parking features: Garage Door Opener, Inside Entrance, Attached
- Attached garage spaces: 2
Accessibility
- Accessibility features: None
Features
- Levels: Three
- Stories: 3
- Pool features: None
Lot
- Size: 7,626 Square Feet
- Features: Suburban
Details
- Additional structures: Above Grade, Below Grade
- Parcel number: 160700496587
- Zoning: R60
- Special conditions: Standard
Construction
Type & style
- Home type: SingleFamily
- Architectural style: Craftsman
- Property subtype: Single Family Residence
Materials
- Mixed
- Foundation: Concrete Perimeter
Condition
- Excellent
- New construction: Yes
- Year built: 2026
Utilities & green energy
- Sewer: Public Sewer
- Water: Public
Community & HOA
Community
- Subdivision: Greenwich Forest
HOA
- Has HOA: No
Location
- Region: Bethesda
Financial & listing details
- Price per square foot: $621/sqft
- Tax assessed value: $797,343
- Annual tax amount: $9,041
- Date on market: 4/16/2026
- Listing agreement: Exclusive Right To Sell
- Ownership: Fee Simple
Estimated market value
Not available
Estimated sales range
Not available
Not available
Price history
| Date | Event | Price |
|---|---|---|
| 4/16/2026 | Listed for sale | $3,195,000$621/sqft |
Source:  Bright MLS #MDMC2227928 Report a problem Bright MLS #MDMC2227928 Report a problem | ||
| 3/15/2026 | Listing removed | $3,195,000$621/sqft |
Source:  Long & Foster Broker Feed #MDMC2171422 Report a problem Long & Foster Broker Feed #MDMC2171422 Report a problem | ||
| 3/2/2026 | Listed for sale | $3,195,000+160.8%$621/sqft |
Source: Bright MLS #MDMC2171422 Report a problem | ||
| 6/13/2025 | Sold | $1,225,000$238/sqft |
Source: Public Record Report a problem | ||
Public tax history
| Year | Property taxes | Tax assessment |
|---|---|---|
| 2025 | $10,175 +3.5% | $879,267 +2.9% |
| 2024 | $9,834 +2.3% | $854,200 +2.4% |
| 2023 | $9,612 +7% | $834,233 +2.5% |
| 2022 | $8,985 +2.6% | $814,267 +2.5% |
| 2021 | $8,757 +1.8% | $794,300 +1.9% |
| 2020 | $8,600 +4% | $779,533 +3.9% |
| 2019 | $8,270 -0.2% | $750,000 |
| 2018 | $8,285 -2.5% | $750,000 |
| 2017 | $8,497 +22.5% | $750,000 -8.1% |
| 2016 | $6,935 | $816,000 +2.6% |
| 2015 | $6,935 | $795,000 +6.8% |
| 2014 | $6,935 | $744,167 +6.5% |
| 2013 | -- | $698,967 +8.8% |
| 2012 | -- | $642,500 -5.7% |
| 2011 | -- | $681,100 +3.1% |
| 2010 | -- | $660,366 +1.6% |
| 2009 | -- | $650,000 -5.3% |
| 2008 | -- | $686,136 +9.5% |
| 2007 | -- | $626,663 +10.5% |
| 2006 | -- | $567,190 +15.1% |
| 2005 | -- | $492,986 +17.7% |
| 2004 | -- | $418,783 +21.5% |
| 2003 | -- | $344,580 +3.3% |
| 2002 | -- | $333,496 |
| 2001 | -- | $333,496 |
Find assessor info on the county website
Monthly payment
Est. payment
Payment breakdown
Explore the cost of this home by adjusting the details. Changes won't be saved.Climate risks
Neighborhood: 20817
Nearby schools
Schools provided by the listing agent
- Elementary: Bradley Hills
- Middle: Thomas W. Pyle
- High: Walt Whitman
- District: Montgomery County Public Schools
Source: Bright MLS. This data may not be complete. We recommend contacting the local school district to confirm school assignments for this home.
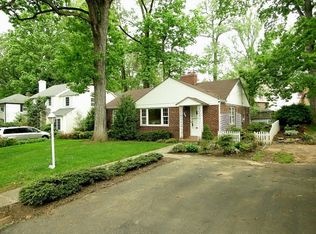
Similar homes
- from $3,288,8887 bd8 ba7.1k sqftModern Farmhouse - The Family's End Game Plan, PCI - 20817, Bethesda, MD 20817New Construction
 Paramount Construction
 - $2,750,0006 bd7 ba6.2k sqft9117 Seven Locks Rd, Bethesda, MD 20817New Construction
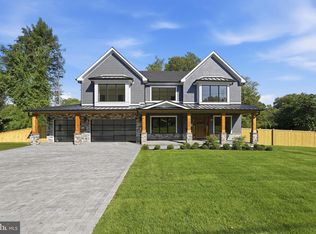
 MLS ID #MDMC2253540, Steve Schuck, Compass. Bright MLS
 - $3,238,8887 bd8 ba7.1k sqft7601 Maryknoll Ave, Bethesda, MD 20817New Construction
 Bright MLS
 - $2,895,0005 bd5 ba6k sqft7705 Holiday Ter, Bethesda, MD 20817New Construction
 MLS ID #MDMC2238672, Tyler Wood, RE/MAX Realty Services. Bright MLS
 - $2,850,0005 bd6 ba6.2k sqft5613 Namakagan Rd, Bethesda, MD 20816For SaleMLS ID #MDMC2256458, Roby Thompson, Long & Foster Real Estate, Inc.. Bright MLS
- $2,362,5005 bd6 ba6.1k sqft7211 Barnett Rd, Bethesda, MD 20817New ConstructionBright MLS
- $2,258,5006 bd6 ba5.2k sqft7215 Barnett Rd, Bethesda, MD 20817New ConstructionBright MLS
- $2,299,0006 bd6 ba7.1k sqft5011 Rugby Ave, Bethesda, MD 20814For SaleMLS ID #MDMC2221820, Caterina S Watson, Weichert, REALTORS. Bright MLS
- $2,249,9995 bd6 ba5k sqft5326 McKinley St, Bethesda, MD 20814New ConstructionMLS ID #MDMC2212882, Daniel Kotz, Serhant. Bright MLS
- $2,770,0006 bd6 ba4.8k sqft5104 Fairglen Ln, Chevy Chase, MD 20815New ConstructionMLS ID #MDMC2248482, Joseph Bernstein, Compass. Bright MLS
