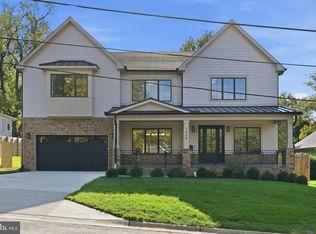
Experience exceptional craftsmanship in this stunning new construction by Castlewood Custom Builders, located in the highly sought-after Landon Woods neighborhood and the Pyle/Whitman school cluster. This beautifully designed residence spans four finished levels and offers an expansive open floor plan that blends elegance, comfort, and everyday functionality. With 5 spacious bedrooms and 4.5 beautifully appointed baths, the home is thoughtfully designed for both comfortable living and effortless entertaining. The main level features extensive custom millwork, thoughtfully designed built-ins, oak flooring, and a seamless flow between the living, dining, and kitchen spaces. The gourmet kitchen is outfitted with top-of-the-line appliances, custom cabinetry, and premium finishes throughout. Outdoor living is highlighted by a large patio and screened porch, creating an ideal setting for entertaining, relaxing, or enjoying quiet evenings at home. *Future property taxes to be assessed by Montgomery County.* *Listing agent is related to seller.*
New construction
Price cut: $45K (9/30)
$2,850,000
7705 Holiday Ter, Bethesda, MD 20817
5beds
6,091sqft
Single Family Residence
Built in 2026
8,027 Square Feet Lot
$2,802,300 Zestimate®
$468/sqft
$-- HOA
What's special
Premium finishes throughoutExtensive custom millworkCustom cabinetryThoughtfully designed built-insLarge patioOak flooringTop-of-the-line appliances
- 130 days
- 307
- 15
Zillow last checked:
Listing updated:
Listed by:
Tyler Wood 301-704-6921,
RE/MAX Realty Services 301-652-0400
Source: Bright MLS,MLS#: MDMC2238672
Facts & features
Interior
Bedrooms & bathrooms
- Bedrooms: 5
- Bathrooms: 5
- Full bathrooms: 4
- 1/2 bathrooms: 1
- Main level bathrooms: 1
Basement
- Area: 1791
Heating
- Central, Programmable Thermostat, Zoned, Natural Gas
Cooling
- Programmable Thermostat, Zoned, Central Air, Electric
Appliances
- Included: Gas Water Heater, Water Heater
- Laundry: Upper Level
Features
- Built-in Features, Ceiling Fan(s), Dining Area, Open Floorplan, Kitchen - Gourmet, Pantry, Recessed Lighting, Walk-In Closet(s)
- Flooring: Ceramic Tile, Hardwood, Stone, Tile/Brick, Wood
- Basement: Finished
- Has fireplace: No
Interior area
- Total structure area: 6,091
- Total interior livable area: 6,091 sqft
- Finished area above ground: 4,300
- Finished area below ground: 1,791
Property
Parking
- Total spaces: 2
- Parking features: Garage Door Opener, Garage Faces Front, Attached, On Street, Driveway
- Attached garage spaces: 2
- Has uncovered spaces: Yes
Accessibility
- Accessibility features: None
Features
- Levels: Three
- Stories: 3
- Pool features: None
- Fencing: Privacy
Lot
- Size: 8,027 Square Feet
Details
- Additional structures: Above Grade, Below Grade
- Parcel number: 160700612870
- Zoning: R90
- Special conditions: Standard
Construction
Type & style
- Home type: SingleFamily
- Architectural style: Craftsman
- Property subtype: Single Family Residence
Materials
- Combination
- Foundation: Concrete Perimeter
- Roof: Asphalt,Shingle,Metal
Condition
- Excellent
- New construction: Yes
- Year built: 2026
Utilities & green energy
- Sewer: Public Sewer
- Water: Public
Community & HOA
Community
- Security: Fire Sprinkler System
- Subdivision: Landon Woods
HOA
- Has HOA: No
Location
- Region: Bethesda
Financial & listing details
- Price per square foot: $468/sqft
- Tax assessed value: $726,600
- Annual tax amount: $10,556
- Date on market: 6/4/2026
- Listing agreement: Exclusive Right To Sell
- Ownership: Fee Simple
Estimated market value
$2,802,300
$2.66M - $2.94M
$8,462/mo
Price history
| Date | Event | Price |
|---|---|---|
| 9/30/2026 | Price change | $2,850,000-1.6%$468/sqft |
Source:  Bright MLS #MDMC2238672 Report a problem Bright MLS #MDMC2238672 Report a problem | ||
| 9/1/2026 | Price change | $2,895,000-3.3%$475/sqft |
Source: Bright MLS #MDMC2238672 Report a problem | ||
| 6/4/2026 | Listed for sale | $2,995,000+149.6%$492/sqft |
Source: Bright MLS #MDMC2238672 Report a problem | ||
| 5/15/2025 | Sold | $1,200,000$197/sqft |
Source: Public Record Report a problem | ||
Public tax history
| Year | Property taxes | Tax assessment |
|---|---|---|
| 2026 | $9,399 -11% | $726,600 -14.1% |
| 2025 | $10,556 +11.2% | $845,867 +2.6% |
| 2024 | $9,494 +1.1% | $824,700 +1.1% |
| 2023 | $9,395 +5.6% | $815,400 +1.2% |
| 2022 | $8,895 +1.3% | $806,100 +1.2% |
| 2021 | $8,785 +0.5% | $796,800 +0.6% |
| 2020 | $8,742 +1.2% | $792,433 +1.1% |
| 2019 | $8,642 -0.2% | $783,700 |
| 2018 | $8,658 +0.5% | $783,700 +3% |
| 2017 | $8,617 +26.7% | $760,667 +3.1% |
| 2016 | $6,801 | $737,633 +3.2% |
| 2015 | $6,801 | $714,600 +2.7% |
| 2014 | $6,801 | $695,800 +2.8% |
| 2013 | -- | $677,000 +2.9% |
| 2012 | -- | $658,200 |
| 2011 | -- | $658,200 |
| 2010 | -- | $658,200 -12.9% |
| 2009 | -- | $755,450 +10.9% |
| 2008 | -- | $681,316 +12.2% |
| 2007 | -- | $607,183 +13.9% |
| 2006 | -- | $533,050 +14.5% |
| 2005 | -- | $465,732 +16.9% |
| 2004 | -- | $398,416 +20.3% |
| 2003 | -- | $331,100 +7.3% |
| 2002 | -- | $308,526 |
| 2001 | -- | $308,526 |
Find assessor info on the county website
Monthly payment
Est. payment
Payment breakdown
Explore the cost of this home by adjusting the details. Changes won't be saved.Climate risks
Neighborhood: 20817
Nearby schools
Schools provided by the listing agent
- District: Montgomery County Public Schools
Source: Bright MLS. This data may not be complete. We recommend contacting the local school district to confirm school assignments for this home.


Similar homes
- $2,850,0006 bd7 ba6.7k sqft7009 Loch Lomond Dr, Bethesda, MD 20817Active
 MLS ID #12675222, Gitika Kaul, Compass. MRED as distributed by MLS GRID
 - $2,999,9006 bd7 ba6.2k sqft7608 Elmore Ln, Bethesda, MD 20817New Construction
 MLS ID #MDMC2257820, Gary J Rudden, RE/MAX Realty Services. Bright MLS
 - $2,750,0006 bd7 ba6.2k sqft9117 Seven Locks Rd, Bethesda, MD 20817New Construction
 MLS ID #MDMC2253540, Steve Schuck, Compass. Bright MLS
 - $2,850,0005 bd6 ba6.2k sqft5613 Namakagan Rd, Bethesda, MD 20816For Sale
 MLS ID #MDMC2256458, Roby Thompson, Long & Foster Real Estate, Inc.. Bright MLS
 - $2,995,0006 bd6 ba5.1k sqft5507 Charlcote Rd, Bethesda, MD 20817New ConstructionMLS ID #MDMC2227928, Jane Fairweather, Long & Foster Real Estate, Inc.. Bright MLS
- $2,895,0005 bd7 ba6k sqft5435 Mohican Rd, Bethesda, MD 20816New ConstructionMLS ID #MDMC2254694, Carl Becker, Premier Properties, LLC. Bright MLS
- $2,362,5005 bd6 ba6.1k sqft7211 Barnett Rd, Bethesda, MD 20817New ConstructionBright MLS
- $2,195,0005 bd6 ba4.5k sqft5904 Greentree Rd, Bethesda, MD 20817New ConstructionMLS ID #MDMC2224020, Annabel Burch-Murton, Compass. Bright MLS
- $2,258,5006 bd6 ba5.2k sqft7215 Barnett Rd, Bethesda, MD 20817New ConstructionBright MLS
- $3,697,5006 bd8 ba7.9k sqft6116 Eastview St, Bethesda, MD 20817New ConstructionMLS ID #MDMC2253380, Avi Galanti, Compass. Bright MLS
- $3,980,0005 bd6 ba5.8k sqft7613 Glenbrook Rd, Bethesda, MD 20814For SaleMLS ID #MDMC2255732, Peter Locker, Compass. Bright MLS
- $2,295,0005 bd5 ba4.7k sqft5138 Massachusetts Ave, Bethesda, MD 20816For SaleMLS ID #MDMC2255294, Wendy Banner, Compass. Bright MLS
- $2,689,0004 bd6 ba7.1k sqft3706 Spring St, Chevy Chase, MD 20815For SaleMLS ID #MDMC2256014, Melinda Estridge, Long & Foster Real Estate, Inc.. Bright MLS
- $2,395,0005 bd4 ba4.5k sqft5605 Overlea Rd, Bethesda, MD 20816For SaleMLS ID #MDMC2250290, Meg Percesepe, Washington Fine Properties, LLC. Bright MLS
- $2,699,9996 bd6 ba4.8k sqft5104 Fairglen Ln, Chevy Chase, MD 20815New ConstructionMLS ID #MDMC2248482, Joseph Bernstein, Compass. Bright MLS
- $1,675,0003 bd4 ba3.3k sqft6404 W Halbert Rd, Bethesda, MD 20817For SaleMLS ID #MDMC2256522, Samir Haider, Samson Properties. Bright MLS
- $2,362,5006 bd6 ba3.9k sqft3245 Arcadia Pl NW, Washington, DC 20015For SaleMLS ID #DCDC2286636, Tammy Gale, Washington Fine Properties, LLC. Bright MLS
- $2,250,0005 bd6 ba5.2k sqft9508 Forest Rd, Bethesda, MD 20814New ConstructionMLS ID #MDMC2252420, Rebecca Weiner, Compass. Bright MLS
- $2,199,9995 bd6 ba5k sqft5326 McKinley St, Bethesda, MD 20814New ConstructionMLS ID #MDMC2212882, Daniel Kotz, Serhant. Bright MLS
- $2,849,9506 bd8 ba6.4k sqft6913 Berkeley St, Falls Church, VA 22043New ConstructionMLS ID #VAFX2336552, Elliott Oliva, Keller Williams Realty. Bright MLS
