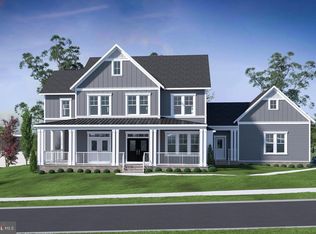
Set on a quiet street in Bethesda, 5326 McKinley Street is a thoughtfully designed new construction home with showings available now. From the moment you arrive, the home presents a clean, modern take on classic architecture—wide front porch, crisp lines, and a presence that feels both substantial and welcoming. Inside, the layout was designed for how people actually live, with nearly 2,000 square feet on the main level alone . The main level opens with a proper foyer flanked by a formal living and dining room, creating a natural sense of arrival before transitioning into the heart of the home. The kitchen, breakfast area, and family room flow seamlessly together, anchored by a large island and direct access to the rear deck. A mudroom and attached garage keep things practical without sacrificing design. Upstairs, the second level offers four well-proportioned bedrooms, including a primary suite that feels tucked away and private. The suite is complemented by a spacious walk-in closet and a well-appointed bath, along with an additional sitting area that adds flexibility for a quiet workspace or retreat . Secondary bedrooms are thoughtfully laid out with access to private baths, and a dedicated laundry room adds convenience where it matters most. The lower level extends the living space with a large recreation room, wet bar, additional bedroom, and a flexible area that can easily function as a gym, yoga studio, or media room . It’s the kind of space that adapts to whatever stage of life you’re in. Every detail reflects a focus on longevity, livability, and clean design. The location is just as compelling. Positioned minutes from the National Institutes of Health, Suburban Hospital, and Walter Reed National Military Medical Center, the home offers exceptional convenience for medical professionals and those seeking proximity to some of the region’s most important institutions. Downtown Bethesda is just moments away, placing you close to some of the area’s best dining, boutique shopping, and everyday conveniences, along with easy access to parks, trails, and major commuter routes. A rare opportunity to secure a brand-new home in an established Bethesda neighborhood—without the wait.
New construction
Price cut: $50K (10/9)
$2,199,999
5326 McKinley St, Bethesda, MD 20814
5beds
5,027sqft
Single Family Residence
Built in 2026
6,440 Square Feet Lot
$2,185,200 Zestimate®
$438/sqft
$-- HOA
What's special
Attached garageSpacious walk-in closetProper foyerWide front porchDedicated laundry roomWell-appointed bathFour well-proportioned bedrooms
- 189 days
- 309
- 28
Zillow last checked:
Listing updated:
Listed by:
Daniel Kotz 703-489-3123,
Serhant 5403797359
Source: Bright MLS,MLS#: MDMC2212882
Facts & features
Interior
Bedrooms & bathrooms
- Bedrooms: 5
- Bathrooms: 6
- Full bathrooms: 5
- 1/2 bathrooms: 1
- Main level bathrooms: 1
Basement
- Area: 1541
Heating
- Forced Air, Natural Gas
Cooling
- Other, Electric
Appliances
- Included: Gas Water Heater
- Laundry: Upper Level
Features
- Basement: Finished,Exterior Entry
- Number of fireplaces: 1
Interior area
- Total structure area: 5,027
- Total interior livable area: 5,027 sqft
- Finished area above ground: 3,486
- Finished area below ground: 1,541
Property
Parking
- Total spaces: 2
- Parking features: Garage Faces Front, Attached
- Attached garage spaces: 2
- Details: Garage Sqft: 391
Accessibility
- Accessibility features: None
Features
- Levels: Three
- Stories: 3
- Patio & porch: Deck, Porch
- Pool features: None
Lot
- Size: 6,440 Square Feet
Details
- Additional structures: Above Grade, Below Grade
- Parcel number: 160700565196
- Zoning: R60
- Special conditions: Standard
Construction
Type & style
- Home type: SingleFamily
- Architectural style: Craftsman
- Property subtype: Single Family Residence
Materials
- Mixed
- Foundation: Concrete Perimeter
Condition
- Excellent
- New construction: Yes
- Year built: 2026
Details
- Builder name: ERB Properties
Utilities & green energy
- Sewer: Public Sewer
- Water: Public
Community & HOA
Community
- Subdivision: Glenwood
HOA
- Has HOA: No
Location
- Region: Bethesda
Financial & listing details
- Price per square foot: $438/sqft
- Tax assessed value: $838,533
- Annual tax amount: $10,398
- Date on market: 4/13/2026
- Listing agreement: Exclusive Right To Sell
- Ownership: Fee Simple
Estimated market value
$2,185,200
$2.08M - $2.29M
$9,342/mo
Price history
| Date | Event | Price |
|---|---|---|
| 10/9/2026 | Price change | $2,199,999-2.2%$438/sqft |
Source:  Bright MLS #MDMC2212882 Report a problem Bright MLS #MDMC2212882 Report a problem | ||
| 9/17/2026 | Price change | $2,249,999-2.1%$448/sqft |
Source: Bright MLS #MDMC2212882 Report a problem | ||
| 8/27/2026 | Listed for sale | $2,299,000$457/sqft |
Source: Bright MLS #MDMC2212882 Report a problem | ||
| 8/20/2026 | Contingent | $2,299,000$457/sqft |
Source: Bright MLS #MDMC2212882 Report a problem | ||
| 8/19/2026 | Price change | $2,299,000-2.1%$457/sqft |
Source: Bright MLS #MDMC2212882 Report a problem | ||
| 7/15/2026 | Price change | $2,349,000-2.1%$467/sqft |
Source: Bright MLS #MDMC2212882 Report a problem | ||
| 6/9/2026 | Price change | $2,399,000-2.1%$477/sqft |
Source: Bright MLS #MDMC2212882 Report a problem | ||
| 5/6/2026 | Price change | $2,450,000-2%$487/sqft |
Source: Bright MLS #MDMC2212882 Report a problem | ||
| 4/13/2026 | Listed for sale | $2,500,000+177.8%$497/sqft |
Source: Bright MLS #MDMC2212882 Report a problem | ||
| 5/15/2025 | Sold | $900,000$179/sqft |
Source: Public Record Report a problem | ||
Public tax history
| Year | Property taxes | Tax assessment |
|---|---|---|
| 2026 | $8,001 -23.1% | $1,755,733 +109.4% |
| 2025 | $10,398 +10.8% | $838,533 +2.9% |
| 2024 | $9,383 +2.5% | $815,100 +2.6% |
| 2023 | $9,153 +7.2% | $794,367 +2.7% |
| 2022 | $8,537 +2.8% | $773,633 +2.8% |
| 2021 | $8,301 +0.2% | $752,900 +0.3% |
| 2020 | $8,282 +0.6% | $750,700 +0.6% |
| 2019 | $8,229 -0.2% | $746,300 |
| 2018 | $8,244 +2.1% | $746,300 +4.7% |
| 2017 | $8,076 +31.5% | $712,633 +5% |
| 2016 | $6,141 | $678,967 +5.2% |
| 2015 | $6,141 | $645,300 +2.6% |
| 2014 | $6,141 | $629,067 +2.6% |
| 2013 | -- | $612,833 +2.7% |
| 2012 | -- | $596,600 |
| 2011 | -- | $596,600 |
| 2010 | -- | $596,600 -16.7% |
| 2009 | -- | $715,780 +9.2% |
| 2008 | -- | $655,246 +10.2% |
| 2007 | -- | $594,713 +11.3% |
| 2006 | -- | $534,180 +14% |
| 2005 | -- | $468,632 +16.3% |
| 2004 | -- | $403,086 +19.4% |
| 2003 | -- | $337,540 +6.6% |
| 2002 | -- | $316,576 |
| 2001 | -- | $316,576 |
Find assessor info on the county website
Monthly payment
Est. payment
Payment breakdown
Explore the cost of this home by adjusting the details. Changes won't be saved.Climate risks
Neighborhood: 20814
Nearby schools
Schools provided by the listing agent
- District: Montgomery County Public Schools
Source: Bright MLS. This data may not be complete. We recommend contacting the local school district to confirm school assignments for this home.
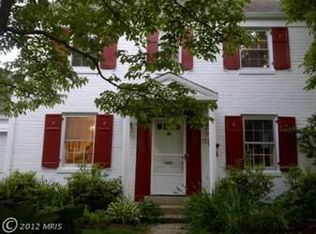
Similar homes
- $2,150,0005 bd6 ba5.2k sqft9508 Forest Rd, Bethesda, MD 20814New Construction

 MLS ID #MDMC2252420, Rebecca Weiner, Compass. Bright MLS
 - $2,195,0005 bd6 ba4.5k sqft5904 Greentree Rd, Bethesda, MD 20817New Construction
 MLS ID #MDMC2224020, Annabel Burch-Murton, Compass. Bright MLS
 - $2,295,0005 bd4 ba4.5k sqft5605 Overlea Rd, Bethesda, MD 20816For Sale
 MLS ID #MDMC2250290, Meg Percesepe, Washington Fine Properties, LLC. Bright MLS
 - $2,258,5006 bd6 ba5.2k sqft7215 Barnett Rd, Bethesda, MD 20817New Construction
 Bright MLS
 - $2,362,5005 bd6 ba6.1k sqft7211 Barnett Rd, Bethesda, MD 20817New ConstructionBright MLS
- $1,900,0005 bd5 ba4.7k sqft8609 Woodbrook Ln, Chevy Chase, MD 20815For SaleMLS ID #MDMC2254122, Kevin Carlson, Compass. Bright MLS
- $2,995,0006 bd6 ba5.1k sqft5507 Charlcote Rd, Bethesda, MD 20817New ConstructionMLS ID #MDMC2227928, Jane Fairweather, Long & Foster Real Estate, Inc.. Bright MLS
- $2,149,0005 bd6 ba4.1k sqft5123 25th Rd N, Arlington, VA 22207For SaleMLS ID #VAAR2077996, Michelle Sagatov, Washington Fine Properties. Bright MLS
- $2,850,0005 bd5 ba6k sqft7705 Holiday Ter, Bethesda, MD 20817New ConstructionMLS ID #MDMC2238672, Tyler Wood, RE/MAX Realty Services. Bright MLS
- $2,699,0006 bd7 ba6.2k sqft9117 Seven Locks Rd, Bethesda, MD 20817New ConstructionMLS ID #MDMC2253540, Steve Schuck, Compass. Bright MLS
- $1,189,9995 bd4 ba3.9k sqft11110 Valley View Ave, Kensington, MD 20895For SaleMLS ID #MDMC2260406, Mandy Kaur, Redfin Corp. Bright MLS
- $1,999,5006 bd6 ba3.1k sqft6635 Western Ave NW, Washington, DC 20015For SaleMLS ID #DCDC2274610, Hugh McDermott, TTR Sotheby's International Realty. Bright MLS
- $2,850,0005 bd6 ba6.2k sqft5613 Namakagan Rd, Bethesda, MD 20816For SaleMLS ID #MDMC2256458, Roby Thompson, Long & Foster Real Estate, Inc.. Bright MLS
- $2,299,0006 bd6 ba3.7k sqft4721 45th St NW, Washington, DC 20016For SaleMLS ID #DCDC2268558, Leslie Backoff, TTR Sotheby's International Realty. Bright MLS
- $2,699,9996 bd6 ba4.8k sqft5104 Fairglen Ln, Chevy Chase, MD 20815New ConstructionMLS ID #MDMC2248482, Joseph Bernstein, Compass. Bright MLS
- $2,295,0005 bd5 ba4k sqft4717 Blagden Ter NW, Washington, DC 20011For SaleMLS ID #DCDC2283186, Jennifer Chung, Serhant. Bright MLS
