Open House Sunday October 18th 1-3pm. From the moment you arrive at 5123 25th Rd, this gorgeous home’s quality, functional layout, and modern finishes are immediately apparent. This spacious, 10-year-young, 5-bedroom, 5.5-bath Craftsman offers the space, flexibility, and everyday convenience that make this North Arlington location so desirable. With a two-car garage, multiple living spaces, a fenced backyard, and a floor plan that can evolve with your needs, there is room here to truly settle in. The main level features an open, connected layout with living and dining spaces, as well as a family room. The kitchen offers a large eat-in island, stainless steel appliances, and a pantry, with plenty of room for everyday meals and gathering. Just off the kitchen, the family room opens directly to the fenced backyard and patio, creating an easy flow for indoor-outdoor living, entertaining, grilling, or simply enjoying the backyard. Upstairs, the primary suite features a spacious en-suite bath with a soaking tub, dual sinks, and a walk-in closet. Bedroom #2 has its own private bath, while Bedroom #3 is served by a hall bath. A large loft on this level is a standout bonus—keep it open as a second family room, playroom, homework space, or home office, or explore converting it into a fourth bedroom on the main bedroom level. One level up, Bedroom #4 has its own full bath, along with substantial storage, creating a private and flexible space for guests, a home office, or a teenage suite. The finished lower level offers yet another place to spread out. The recreation room is anchored by a gas fireplace with built-ins, while Bedroom #5 and a full bath create a comfortable setup for guests or extended stays. Direct access to the backyard adds even more functionality to this level. And then there’s the location—one of the biggest draws of this home. Discovery Elementary, Williamsburg Middle, Yorktown High School, and Lee Harrison Shopping Center are all within walking distance, putting an unusual amount of everyday life close to home. Walk to Starbucks for coffee, Harris Teeter for groceries, grab dinner at a neighborhood restaurant, or take care of everyday errands without having to get in the car. With all three neighborhood schools within walking distance, the morning and afternoon routine can look very different here. The front porch is the perfect spot to enjoy coffee in the morning, take a work call during the day, or end the evening with a glass of wine while catching up with neighbors as they walk by. When you do need to get in the car, Ballston, Clarendon, Rosslyn, Washington, D.C., and major commuter routes are all easily accessible. Five bedrooms, 5.5 baths, a two-car garage, a fenced yard, flexible living spaces, and a genuinely walkable North Arlington setting—5123 25th Rd offers plenty of space at home while keeping so much of everyday life right outside your door. Come fall in love with this 10+ home!
For sale
Price cut: $51K (9/23)
$2,149,000
5123 25th Rd N, Arlington, VA 22207
5beds
4,148sqft
Single Family Residence
Built in 2015
6,000 Square Feet Lot
$2,103,500 Zestimate®
$518/sqft
$-- HOA
What's special
Family roomFenced backyardTwo-car garageMultiple living spacesLarge eat-in islandStainless steel appliances
- 36 days
- 1,130
- 87
Likely to sell faster than
Zillow last checked:
Listing updated:
Listed by:
Michelle Sagatov 703-402-9361,
Washington Fine Properties (703) 721-3600
Source: Bright MLS,MLS#: VAAR2077996
Facts & features
Interior
Bedrooms & bathrooms
- Bedrooms: 5
- Bathrooms: 6
- Full bathrooms: 5
- 1/2 bathrooms: 1
- Main level bathrooms: 1
Rooms
- Room types: Living Room, Dining Room, Primary Bedroom, Bedroom 2, Bedroom 3, Bedroom 4, Bedroom 5, Kitchen, Family Room, Foyer, Loft, Recreation Room, Storage Room, Bathroom 2, Bathroom 3, Primary Bathroom, Full Bath, Half Bath
Primary bedroom
- Features: Attached Bathroom, Flooring - HardWood, Recessed Lighting, Primary Bedroom - Sitting Area, Window Treatments, Walk-In Closet(s)
- Level: Upper
Bedroom 2
- Features: Attached Bathroom, Flooring - Carpet, Recessed Lighting
- Level: Upper
Bedroom 3
- Features: Flooring - Carpet, Recessed Lighting
- Level: Upper
Bedroom 4
- Features: Flooring - Carpet, Attached Bathroom
- Level: Upper
Bedroom 5
- Level: Lower
Primary bathroom
- Features: Soaking Tub, Bathroom - Walk-In Shower, Double Sink
- Level: Upper
Bathroom 2
- Level: Upper
Bathroom 3
- Level: Upper
Dining room
- Features: Dining Area, Flooring - HardWood, Recessed Lighting, Crown Molding
- Level: Main
Family room
- Features: Flooring - HardWood, Crown Molding, Window Treatments
- Level: Main
Foyer
- Features: Flooring - HardWood
- Level: Main
Other
- Level: Upper
Other
- Level: Lower
Half bath
- Level: Main
Kitchen
- Features: Flooring - HardWood, Breakfast Bar, Granite Counters, Kitchen Island, Kitchen - Gas Cooking, Recessed Lighting, Lighting - Pendants, Pantry
- Level: Main
Living room
- Features: Flooring - HardWood, Recessed Lighting, Window Treatments, Crown Molding
- Level: Main
Loft
- Features: Flooring - HardWood
- Level: Upper
Mud room
- Features: Flooring - HardWood, Built-in Features
- Level: Main
Recreation room
- Level: Lower
Storage room
- Level: Lower
Heating
- Forced Air, Natural Gas
Cooling
- Central Air, Electric
Appliances
- Included: Oven, Microwave, Range Hood, Oven/Range - Gas, Refrigerator, Ice Maker, Disposal, Dishwasher, Humidifier, Gas Water Heater
- Laundry: Upper Level, Mud Room
Features
- Soaking Tub, Bathroom - Walk-In Shower, Breakfast Area, Built-in Features, Combination Kitchen/Living, Crown Molding, Dining Area, Family Room Off Kitchen, Open Floorplan, Floor Plan - Traditional, Kitchen Island, Eat-in Kitchen, Pantry, Primary Bath(s), Recessed Lighting, Walk-In Closet(s), 9'+ Ceilings, Dry Wall
- Flooring: Hardwood, Carpet
- Basement: Full,Finished,Interior Entry,Exterior Entry
- Number of fireplaces: 1
Interior area
- Total structure area: 4,148
- Total interior livable area: 4,148 sqft
- Finished area above ground: 2,978
- Finished area below ground: 1,170
Property
Parking
- Total spaces: 2
- Parking features: Garage Faces Front, Asphalt, Attached
- Attached garage spaces: 2
- Has uncovered spaces: Yes
Accessibility
- Accessibility features: None
Features
- Levels: Four
- Stories: 4
- Patio & porch: Patio, Porch
- Pool features: None
Lot
- Size: 6,000 Square Feet
Details
- Additional structures: Above Grade, Below Grade
- Parcel number: 02070014
- Zoning: R-6
- Special conditions: Standard
Construction
Type & style
- Home type: SingleFamily
- Architectural style: Craftsman
- Property subtype: Single Family Residence
Materials
- Other
- Foundation: Other
Condition
- Excellent
- New construction: No
- Year built: 2015
Details
- Builder name: Beacon Crest
Utilities & green energy
- Sewer: Public Sewer
- Water: Public
Community & HOA
Community
- Subdivision: Garden City
HOA
- Has HOA: No
Location
- Region: Arlington
Financial & listing details
- Price per square foot: $518/sqft
- Tax assessed value: $1,862,700
- Annual tax amount: $19,614
- Date on market: 9/9/2026
- Listing agreement: Exclusive Right To Sell
- Ownership: Fee Simple
Estimated market value
$2,103,500
$2.00M - $2.21M
$7,711/mo
Price history
| Date | Event | Price |
|---|---|---|
| 9/23/2026 | Price change | $2,149,000-2.3%$518/sqft |
Source:  Bright MLS #VAAR2077996 Report a problem Bright MLS #VAAR2077996 Report a problem | ||
| 9/9/2026 | Listed for sale | $2,200,000+54%$530/sqft |
Source: Bright MLS #VAAR2077996 Report a problem | ||
| 2/1/2016 | Sold | $1,429,000-2.1%$345/sqft |
Source: Public Record Report a problem | ||
| 10/7/2015 | Listing removed | $1,459,000$352/sqft |
Source: ERA Teachers, Inc. #AR8568539 Report a problem | ||
| 3/7/2015 | Listed for sale | $1,459,000+128%$352/sqft |
Source: ERA Teachers, Inc. #AR8568539 Report a problem | ||
| 1/1/2015 | Sold | $640,000$154/sqft |
Source:  Long & Foster Broker Feed #1001593225_100 Report a problem Long & Foster Broker Feed #1001593225_100 Report a problem | ||
| 9/17/2014 | Sold | $640,000+1.8%$154/sqft |
Source: Public Record Report a problem | ||
| 8/15/2014 | Listed for sale | $628,800$152/sqft |
Source: Long & Foster Real Estate #AR8431257 Report a problem | ||
Public tax history
| Year | Property taxes | Tax assessment |
|---|---|---|
| 2025 | $19,405 +8.5% | $1,878,500 +8.5% |
| 2024 | $17,891 +7.3% | $1,731,900 +7% |
| 2023 | $16,671 +2.2% | $1,618,500 +2.2% |
| 2022 | $16,315 +4.7% | $1,584,000 +4.7% |
| 2021 | $15,590 +3.1% | $1,513,600 +2.7% |
| 2020 | $15,119 +6.3% | $1,473,600 +6.3% |
| 2019 | $14,222 +5.6% | $1,386,200 +3.5% |
| 2018 | $13,468 +0.9% | $1,338,800 +0.9% |
| 2017 | $13,348 +9.1% | $1,326,800 +7.5% |
| 2016 | $12,235 +95.8% | $1,234,600 +96.8% |
| 2015 | $6,249 +9.5% | $627,400 +9.5% |
| 2014 | $5,707 +4.2% | $573,000 +5.3% |
| 2013 | $5,477 +3.6% | $544,400 |
| 2012 | $5,286 +2.1% | -- |
| 2011 | $5,175 | -- |
| 2009 | -- | -- |
| 2008 | -- | -- |
| 2007 | -- | -- |
| 2006 | -- | -- |
| 2005 | -- | -- |
| 2004 | -- | -- |
| 2003 | -- | -- |
| 2002 | -- | -- |
| 2001 | -- | $224,200 |
Find assessor info on the county website
Monthly payment
Est. payment
Payment breakdown
Explore the cost of this home by adjusting the details. Changes won't be saved.Climate risks
Neighborhood: Yorktown
Nearby schools
Schools provided by the listing agent
- Elementary: Discovery
- Middle: Williamsburg
- High: Yorktown
- District: Arlington County Public Schools
Source: Bright MLS. This data may not be complete. We recommend contacting the local school district to confirm school assignments for this home.
Similar homes
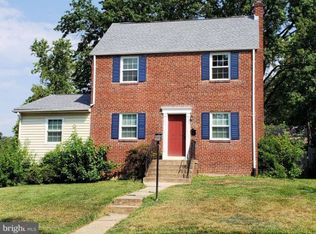
- $2,145,0005 bd6 ba4.2k sqft4226 40th St N, Arlington, VA 22207For Sale

 MLS ID #VAAR2075422, Lauryn Eadie, Real Broker, LLC. Bright MLS
 - $2,475,0005 bd4 ba4.7k sqft2940 26th St N, Arlington, VA 22207For Sale
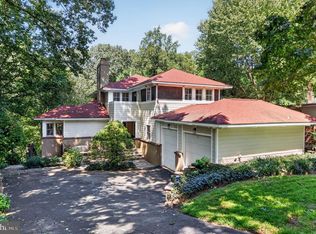 MLS ID #VAAR2079520, Jason Walder, Compass. Bright MLS
 - $2,399,0006 bd8 ba6.1k sqft1905 N Taylor St, Arlington, VA 22207New Construction
 MLS ID #VAAR2080876, Betsy Twigg, Corcoran McEnearney. Bright MLS
 - $2,349,0005 bd6 ba4.6k sqft5412 21st St N, Arlington, VA 22205New Construction
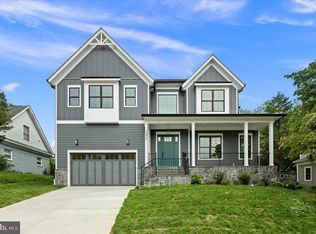 MLS ID #VAAR2079538, Aaron Probasco, Samson Properties. Bright MLS
 - $2,099,9005 bd5 ba4.6k sqft6947 28th St N, Arlington, VA 22213New ConstructionMLS ID #VAAR2077404, Paul Yeonas, Yeonas & Shafran Real Estate, LLC. Bright MLS
- $2,675,0006 bd6 ba6.1k sqft1915 N Van Buren St, Arlington, VA 22205For SaleMLS ID #VAAR2079848, Jennifer Chow, RLAH @properties. Bright MLS
- $1,899,0005 bd4 ba3.7k sqft26 S Park Dr, Arlington, VA 22204For SaleMLS ID #VAAR2075320, Clorissa Wince, Real Broker, LLC. Bright MLS
- $2,350,0005 bd6 ba4.8k sqft628 20th St S, Arlington, VA 22202For SaleMLS ID #VAAR2080152, Janet MILLION, Urban Living Real Estate, LLC. Bright MLS
- $2,900,0006 bd7 ba5.7k sqft2816 N Jefferson St, Arlington, VA 22207New ConstructionMLS ID #VAAR2079460, Olyvia Salyer, Berkshire Hathaway HomeServices RWTowne Realty. Bright MLS
- $2,195,0006 bd6 ba4.6k sqft924 28th St S, Arlington, VA 22202For SaleMLS ID #VAAR2072462, Michael Gallagher, Redfin Corporation. Bright MLS
- $1,950,0005 bd5 ba5.4k sqft1404 Cottage St SW, Vienna, VA 22180For SaleMLS ID #VAFX2344460, Doug Richards, TTR Sotheby's International Realty. Bright MLS
- $1,295,0004 bd2 ba2k sqft2601 Military Rd, Arlington, VA 22207For SaleMLS ID #VAAR2079164, Brittany Camacho, Century 21 Redwood Realty. Bright MLS
- $2,295,0005 bd4 ba4.5k sqft5605 Overlea Rd, Bethesda, MD 20816For SaleMLS ID #MDMC2250290, Meg Percesepe, Washington Fine Properties, LLC. Bright MLS
- $1,750,0005 bd6 ba4.4k sqft2701 12th St S, Arlington, VA 22204New ConstructionMLS ID #VAAR2077874, Sami Gjoka Whittman, Proplocate Realty, LLC. Bright MLS
- $1,690,0006 bd5 ba4.2k sqft2707 1st St S, Arlington, VA 22204For SaleMLS ID #VAAR2078858, Donna Hamaker, RLAH @properties. Bright MLS
- $1,800,0006 bd6 ba5.6k sqft7602 Virginia Ln, Falls Church, VA 22043For SaleMLS ID #VAFX2337174, Kris Walker, KW United. Bright MLS
- $2,200,0005 bd5 ba5k sqft12041 Great Elm Dr, Potomac, MD 20854For SaleMLS ID #MDMC2258544, Melissa Bernstein, RLAH @properties. Bright MLS
- $2,099,9005 bd5 ba5.8k sqft9311 Talisman Dr, Vienna, VA 22182For SaleMLS ID #VAFX2318542, Bassam Hamandi, Samson Properties. Bright MLS
- $2,199,9005 bd5 ba4.5k sqft735 20th St S, Arlington, VA 22202For SaleMLS ID #VAAR2065092, James P Andors, Keller Williams Realty. Bright MLS
