Newly completed by local builder Enhanced Homes, this exceptional residence offers 5,126 total square feet on an 8,000-square-foot lot in one of Arlington’s premier neighborhoods. Designed for both everyday living and effortless entertaining, the open-concept main level features a private home office, an expansive dining room, and a beautifully appointed kitchen equipped with a premium Thermador appliance package. The kitchen flows seamlessly into the spacious living area, while detailed trim work and custom built-ins throughout the home add architectural character and elevated finishes. Just beyond the main living area, a screened-in porch provides the perfect setting for outdoor dining, relaxing, and entertaining throughout the year. Upstairs, the home offers four generously sized bedrooms, each with its own private full bathroom and walk-in closet. The primary suite features a spa-like bathroom with an oversized shower, while the secondary bathrooms are individually finished with designer tile selections. The expansive lower level features an open recreation area with a wet bar, an additional bedroom and full bathroom, and a versatile flex room ideal for a home gym, second office, theater, or playroom. A walk-up exit provides convenient access to the backyard, while the attached two-car garage adds everyday functionality. Ideally located just minutes from Westover’s popular shops, restaurants, and neighborhood amenities, the home is also just down the street from Harrison Shopping Center, grocery stores, parks, and recreation. Ballston is approximately two miles away, with easy access to I-66, Washington, D.C., and the greater Northern Virginia region. A rare opportunity to own a newly completed Enhanced Homes residence that combines generous living space, modern design, exceptional functionality, and a convenient North Arlington location. A builder warranty and blue-tape walkthrough are included with the home.
New construction
$2,399,000
5412 21st St N, Arlington, VA 22205
5beds
4,649sqft
Single Family Residence
Built in 2026
8,025 Square Feet Lot
$2,368,500 Zestimate®
$516/sqft
$-- HOA
What's special
Private home officeWet barOpen-concept main levelAttached two-car garageDetailed trim workFour generously sized bedroomsScreened-in porch
- 10 hours
- 11
- 0
Zillow last checked:
Listing updated:
Listed by:
Aaron Probasco 703-946-4652,
Samson Properties 7033788810
Source: Bright MLS,MLS#: VAAR2079538
Facts & features
Interior
Bedrooms & bathrooms
- Bedrooms: 5
- Bathrooms: 6
- Full bathrooms: 5
- 1/2 bathrooms: 1
- Main level bathrooms: 1
Basement
- Area: 1380
Heating
- Central, Zoned, Natural Gas
Cooling
- Central Air, Zoned, Electric
Appliances
- Included: Tankless Water Heater
- Laundry: Upper Level
Features
- Basement: Finished
- Number of fireplaces: 1
Interior area
- Total structure area: 5,126
- Total interior livable area: 4,649 sqft
- Finished area above ground: 3,269
- Finished area below ground: 1,380
Property
Parking
- Total spaces: 2
- Parking features: Garage Faces Front, Attached
- Attached garage spaces: 2
Accessibility
- Accessibility features: None
Features
- Levels: Three
- Stories: 3
- Pool features: None
Lot
- Size: 8,025 Square Feet
Details
- Additional structures: Above Grade, Below Grade
- Parcel number: 09012007
- Zoning: R-8
- Special conditions: Standard
Construction
Type & style
- Home type: SingleFamily
- Architectural style: Craftsman
- Property subtype: Single Family Residence
Materials
- HardiPlank Type
- Foundation: Other
Condition
- Excellent
- New construction: Yes
- Year built: 2026
Utilities & green energy
- Sewer: Public Sewer
- Water: Public
Community & HOA
Community
- Subdivision: Broyhill Heights
HOA
- Has HOA: No
Location
- Region: Arlington
Financial & listing details
- Price per square foot: $516/sqft
- Tax assessed value: $984,400
- Annual tax amount: $10,169
- Date on market: 9/9/2026
- Listing agreement: Exclusive Right To Sell
- Ownership: Fee Simple
Estimated market value
$2,368,500
$2.25M - $2.49M
Not available
Price history
| Date | Event | Price |
|---|---|---|
| 9/9/2026 | Listed for sale | $2,399,000$516/sqft |
Source:  Bright MLS #VAAR2079538 Report a problem Bright MLS #VAAR2079538 Report a problem | ||
| 9/5/2026 | Listing removed | $2,399,000$516/sqft |
Source: Bright MLS #VAAR2065588 Report a problem | ||
| 8/18/2026 | Price change | $2,399,000-3.1%$516/sqft |
Source: Bright MLS #VAAR2065588 Report a problem | ||
| 10/30/2025 | Listed for sale | $2,475,000+147.5%$532/sqft |
Source: Bright MLS #VAAR2065588 Report a problem | ||
| 4/10/2025 | Sold | $1,000,000+11.1%$215/sqft |
Source: Bright MLS #VAAR2053934 Report a problem | ||
| 3/14/2025 | Pending sale | $900,000$194/sqft |
Source: Bright MLS #VAAR2053934 Report a problem | ||
| 3/13/2025 | Listed for sale | $900,000$194/sqft |
Source: Bright MLS #VAAR2053934 Report a problem | ||
Public tax history
| Year | Property taxes | Tax assessment |
|---|---|---|
| 2025 | $10,169 +1% | $984,400 +1% |
| 2024 | $10,071 +1.2% | $974,900 +0.9% |
| 2023 | $9,948 +13.1% | $965,800 +13.1% |
| 2022 | $8,794 +7.4% | $853,800 +7.4% |
| 2021 | $8,191 +4.8% | $795,200 +4.3% |
| 2020 | $7,819 +0.7% | $762,100 +0.7% |
| 2019 | $7,768 +2% | $757,100 |
| 2018 | $7,616 +7.1% | $757,100 +7.1% |
| 2017 | $7,113 +4.2% | $707,100 +2.6% |
| 2016 | $6,829 +8.4% | $689,100 +8.9% |
| 2015 | $6,302 +3.3% | $632,700 +3.3% |
| 2014 | $6,102 +2.6% | $612,700 +3.6% |
| 2013 | $5,947 +3.6% | $591,200 |
| 2012 | $5,741 +4.3% | -- |
| 2011 | $5,505 | -- |
| 2009 | -- | -- |
| 2008 | -- | -- |
| 2007 | -- | -- |
| 2006 | -- | -- |
| 2005 | -- | -- |
| 2004 | -- | -- |
| 2003 | -- | -- |
| 2002 | -- | -- |
| 2001 | -- | $274,900 |
Find assessor info on the county website
Monthly payment
Est. payment
Payment breakdown
Explore the cost of this home by adjusting the details. Changes won't be saved.Climate risks
Neighborhood: Tara-Leeway Heights
Nearby schools
Schools provided by the listing agent
- Elementary: Glebe
- Middle: Swanson
- High: Yorktown
- District: Arlington County Public Schools
Source: Bright MLS. This data may not be complete. We recommend contacting the local school district to confirm school assignments for this home.
Similar homes
- from $1,986,0215 bd6 ba4.9k sqftTimber Plan, PCI 22205, Arlington, VA 22205New Construction
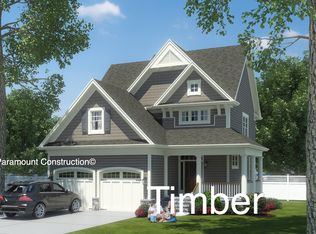 Paramount Construction
 - from $2,709,9555 bd5 ba4.8k sqftSandstone Model - SideLoad Garage Plan, PCI 22205, Arlington, VA 22205New Construction
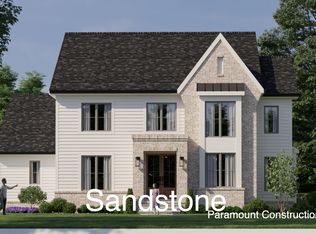 Paramount Construction
 - $2,550,0006 bd7 ba4.9k sqft6404 27th St N, Arlington, VA 22207New Construction

 MLS ID #VAAR2070738, Eli Tucker, RLAH @properties. Bright MLS
 - $2,379,9006 bd7 ba5.7k sqft7107 Penguin Pl, Falls Church, VA 22043New Construction
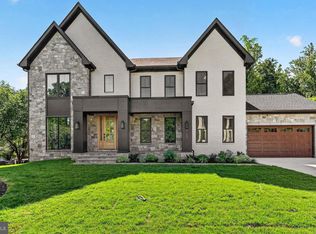 MLS ID #VAFX2291278, Andrew Musser, KW United. Bright MLS
 - $2,349,0005 bd5 ba4.3k sqft8204 Hampden Ln, Bethesda, MD 20817New ConstructionMLS ID #MDMC2227846, Jeremy Lichtenstein, RLAH @properties. Bright MLS
- $2,350,0005 bd7 ba6.7k sqft7900 Evans Ford Rd, Clifton, VA 20124New ConstructionMLS ID #VAFX2293002, Matias Leiva, Keller Williams Realty. Bright MLS
