Delivering Fall 2026, another exceptionally built home by Arlington custom builder New Urban Homes, offering 5,000 square feet of beautifully finished living space across four levels and a flat, fenced backyard. Located within one of Arlington’s top-rated school pyramids: Tuckahoe Elementary, Williamsburg Middle, and Yorktown High School. Less than one-half mile to both Tuckahoe Elementary and Bishop O’Connell High School, one of the area’s premier private schools. <BR><BR> WHAT MAKES THIS HOME STAND OUT? Thoughtfully designed and expertly constructed, this home combines high-end finishes with quality craftsmanship. Notable features include a spray-foamed roofline, extensive air sealing and upgraded insulation, high-end Thermador appliances, a two-zone high-efficiency HVAC system with humidifier, fresh-air ventilation system, and air cleaner, comprehensive waterproofing with interior and exterior foundation drainage, 10-foot main-level ceilings, premium Andersen windows, full-height custom cabinetry, upgraded quartz countertops, Tamko architectural shingles with a lifetime warranty, solid-core 8-foot and 7-foot doors, a tankless water heater, and garage wiring for EV charging. <BR><BR> Builder warranties include a one-year front-door-to-back-door warranty, a drywall and paint warranty, and a 30-day and one year service warranty. <BR><BR> WHAT MAKES THIS LOCATION STAND OUT? Enjoy an easy walk to the East Falls Church Metro (Silver and Orange Lines) and Williamsburg Shopping Center, home to neighborhood favorites including Deli Italiano, Haute Dogs, and Two The Moon Gift Shop. <BR><BR> Outdoor enthusiasts will appreciate the proximity to several parks offering playgrounds, courts, baseball fields, and open green space. Conveniently located just minutes from Washington, DC, Clarendon, Tysons, Amazon HQ2, the Pentagon, Old Town Alexandria, Reagan National Airport, Dulles International Airport, and all major Northern Virginia commuter routes. <BR><BR> ABOUT THE BUILDER: Brothers Clayton and Christian Hughes founded New Urban Homes with a simple mission: “Build better homes.” Drawing on their combined experience in carpentry, construction management, and design, they have built a strong portfolio of custom homes and major renovation projects throughout Arlington.
New construction
$2,550,000
6404 27th St N, Arlington, VA 22207
6beds
4,950sqft
Single Family Residence
Built in 2026
6,000 Square Feet Lot
$2,511,800 Zestimate®
$515/sqft
$-- HOA
What's special
Flat fenced backyardSpray-foamed rooflineUpgraded quartz countertopsTankless water heaterHigh-end thermador appliancesPremium andersen windowsFull-height custom cabinetry
- 118 days
- 163
- 10
Zillow last checked:
Listing updated:
Listed by:
Eli Tucker 703-539-2529,
RLAH @properties 7033909460,
Listing Team: Eli Residential Group, Co-Listing Agent: Carolanne Callow Korolowicz 571-499-1481,
RLAH @properties
Source: Bright MLS,MLS#: VAAR2070738
Facts & features
Interior
Bedrooms & bathrooms
- Bedrooms: 6
- Bathrooms: 7
- Full bathrooms: 7
- Main level bathrooms: 1
Basement
- Area: 1357
Heating
- Zoned, Forced Air, Electric, Natural Gas
Cooling
- None, Electric
Appliances
- Included: Microwave, Built-In Range, Dishwasher, Disposal, Range Hood, Refrigerator, Stainless Steel Appliance(s), Tankless Water Heater, Gas Water Heater
- Laundry: Hookup, Upper Level, Washer/Dryer Hookups Only
Features
- Air Filter System, Soaking Tub, Bathroom - Stall Shower, Bathroom - Tub Shower, Built-in Features, Combination Kitchen/Living, Combination Kitchen/Dining, Crown Molding, Family Room Off Kitchen, Open Floorplan, Kitchen - Gourmet, Pantry, Primary Bath(s), Wainscotting, Walk-In Closet(s), Bar, Ceiling Fan(s), Sound System, Recessed Lighting, 9'+ Ceilings, Vaulted Ceiling(s)
- Flooring: Engineered Wood, Ceramic Tile, Luxury Vinyl, Wood
- Doors: Insulated, Sliding Glass
- Windows: Double Hung, Casement, Low Emissivity Windows, Screens
- Basement: Finished,Walk-Out Access
- Number of fireplaces: 1
- Fireplace features: Gas/Propane, Stone
Interior area
- Total structure area: 5,530
- Total interior livable area: 4,950 sqft
- Finished area above ground: 3,793
- Finished area below ground: 1,157
Property
Parking
- Total spaces: 4
- Parking features: Garage Door Opener, Inside Entrance, Garage Faces Front, Driveway, Attached
- Attached garage spaces: 2
- Uncovered spaces: 2
- Details: Garage Sqft: 380
Accessibility
- Accessibility features: None
Features
- Levels: Four
- Stories: 4
- Patio & porch: Porch, Screened
- Exterior features: Lighting, Flood Lights, Rain Gutters
- Pool features: None
- Fencing: Full,Wood,Privacy
Lot
- Size: 6,000 Square Feet
- Features: Landscaped
Details
- Additional structures: Above Grade, Below Grade
- Parcel number: 01046003
- Zoning: R-6
- Special conditions: Standard
Construction
Type & style
- Home type: SingleFamily
- Architectural style: Transitional,Contemporary
- Property subtype: Single Family Residence
Materials
- Cement Siding, Brick Front
- Foundation: Permanent
- Roof: Architectural Shingle
Condition
- Excellent
- New construction: Yes
- Year built: 2026
Details
- Builder name: New Urban Homes
Utilities & green energy
- Electric: 200+ Amp Service
- Sewer: Public Sewer
- Water: Public
Community & HOA
Community
- Subdivision: Berkshire Gardens
HOA
- Has HOA: No
Location
- Region: Arlington
Financial & listing details
- Price per square foot: $515/sqft
- Tax assessed value: $1,017,900
- Annual tax amount: $10,515
- Date on market: 6/18/2026
- Listing agreement: Exclusive Right To Sell
- Ownership: Fee Simple
Estimated market value
$2,511,800
$2.39M - $2.64M
$9,366/mo
Price history
| Date | Event | Price |
|---|---|---|
| 6/18/2026 | Listed for sale | $2,550,000+209.1%$515/sqft |
Source:  Bright MLS #VAAR2070738 Report a problem Bright MLS #VAAR2070738 Report a problem | ||
| 10/15/2025 | Sold | $825,000-0.3%$167/sqft |
Source: Bright MLS #VAAR2063038 Report a problem | ||
| 9/25/2025 | Pending sale | $827,777$167/sqft |
Source: Bright MLS #VAAR2063038 Report a problem | ||
| 9/13/2025 | Contingent | $827,777$167/sqft |
Source: Bright MLS #VAAR2063038 Report a problem | ||
| 9/8/2025 | Price change | $827,777-8%$167/sqft |
Source: Bright MLS #VAAR2063038 Report a problem | ||
| 8/31/2025 | Listed for sale | $900,000$182/sqft |
Source: Bright MLS #VAAR2063038 Report a problem | ||
Public tax history
| Year | Property taxes | Tax assessment |
|---|---|---|
| 2025 | $10,515 +2.5% | $1,017,900 +2.5% |
| 2024 | $10,257 +4.6% | $992,900 +4.3% |
| 2023 | $9,805 +5.8% | $951,900 +5.8% |
| 2022 | $9,264 +5.4% | $899,400 +5.4% |
| 2021 | $8,791 +3.3% | $853,500 +2.9% |
| 2020 | $8,507 +4.7% | $829,100 +4.7% |
| 2019 | $8,123 +5.4% | $791,700 +3.4% |
| 2018 | $7,706 +3.8% | $766,000 +3.8% |
| 2017 | $7,424 +7.9% | $738,000 +6.3% |
| 2016 | $6,881 +1.5% | $694,400 +2% |
| 2015 | $6,780 +5.7% | $680,700 +5.7% |
| 2014 | $6,415 +1% | $644,100 +2% |
| 2013 | $6,350 +3.6% | $631,200 |
| 2012 | $6,129 +9.1% | -- |
| 2011 | $5,619 | -- |
| 2009 | -- | -- |
| 2008 | -- | -- |
| 2007 | -- | -- |
| 2006 | -- | -- |
| 2005 | -- | -- |
| 2004 | -- | -- |
| 2003 | -- | -- |
| 2002 | -- | -- |
| 2001 | -- | $266,400 |
Find assessor info on the county website
Monthly payment
Est. payment
Payment breakdown
Explore the cost of this home by adjusting the details. Changes won't be saved.Climate risks
Neighborhood: Arlington-East Falls
Nearby schools
Schools provided by the listing agent
- Elementary: Tuckahoe
- Middle: Williamsburg
- High: Yorktown
- District: Arlington County Public Schools
Source: Bright MLS. This data may not be complete. We recommend contacting the local school district to confirm school assignments for this home.

Similar homes
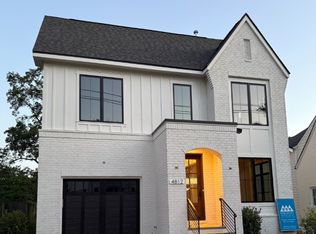
- from $2,860,9786 bd6 ba5.7k sqftVolta-4812 Chevy ChaseBlvd.OPENHOUSE12-3:30PM 8-17 Plan, PCI -22207, Arlington, VA 22207New Construction
 Paramount Construction
 - from $2,991,4695 bd6 ba5.6k sqftGranby Arts & Crafts - Wide Front Elevation Plan, PCI -22207, Arlington, VA 22207New Construction
 Paramount Construction
 - from $2,891,4695 bd6 ba5.6k sqftNew Granby - 3-Car Side-Load Garage Plan, PCI 22205, Arlington, VA 22205New ConstructionParamount Construction
- $2,299,9006 bd7 ba5.7k sqft7107 Penguin Pl, Falls Church, VA 22043New Construction
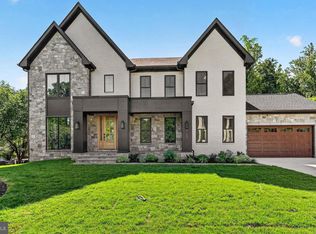
 MLS ID #VAFX2291278, Andrew Musser, KW United. Bright MLS
 - $2,950,0007 bd7 ba6k sqft6716 Van Fleet Dr, Mc Lean, VA 22101New ConstructionMLS ID #VAFX2319272, Scott Murray, Focal Point Real Estate , LLC. Bright MLS
- $2,669,5406 bd6 ba5.7k sqft5917 Beech Ave, Bethesda, MD 20817New ConstructionBright MLS
- $2,949,0006 bd7 ba5.9k sqft6217 Plainview Rd, Bethesda, MD 20817New ConstructionMLS ID #MDMC2249532, Jeremy Lichtenstein, RLAH @properties. Bright MLS
- $3,200,0006 bd7 ba3.9k sqft4427 Bradley Ln, Chevy Chase, MD 20815For SaleMLS ID #MDMC2233178, Harry Moon, Fairfax Realty Select. Bright MLS
- $2,350,0005 bd7 ba6.7k sqft7900 Evans Ford Rd, Clifton, VA 20124New ConstructionMLS ID #VAFX2293002, Matias Leiva, Keller Williams Realty. Bright MLS
