Brand-new Focal Point Homes construction in the heart of McLean — Kent Gardens / Longfellow / McLean High pyramid. This 7-bedroom, 6.5-bath residence offers 6,000 sq ft across three finished levels, pairing a warm, inviting exterior architecture with a clean, contemporary interior. The main level features 7" white oak floors, custom built-ins, and a chef's kitchen with a 48" freestanding Wolf range, 48" Sub-Zero, Cove dishwasher, Calacatta quartz, and an oversized island — all of which opens to the light filled breakfast nook and family room. A main-level bedroom suite, elegant dining room, and formal living room round out the floor. A main-level bedroom suite, elegant dining room, and formal living room complete the floor. The owner's suite upstairs offers a tray ceiling, dual walk-ins, and a soapstone spa bath with freestanding tub and brushed-brass fixtures, joined by four more bedrooms and the laundry. The finished lower level adds a rec room, seventh bedroom with full bath, and exercise room. This convenient location and inviting neighborhood is a short walk to Kent Gardens and McLean High School and minutes to downtown McLean, Tysons, and the Silver Line. Built to the quality and detail McLean has come to expect from McLean-based Focal Point Homes — reach out today to learn more about the home and meet the team behind it. Photos from previous Focal Point Homes projects with custom upgrades and are shown for inspiration only.
Coming soon 09/02
$3,095,000
6716 Van Fleet Dr, Mc Lean, VA 22101
7beds
6,026sqft
:
Get pre-qualified$20,191/mo
Single Family Residence
Built in 2026
10,500 Square Feet Lot
$2,572,100 Zestimate®
$514/sqft
$-- HOA
What's special
- 38 days |
- 186 |
- 4 |
Zillow last checked:
Listing updated:
Listed by:
Scott Murray 571-244-9133,
Focal Point Real Estate , LLC 7033561231
Source: Bright MLS,MLS#: VAFX2319272
Facts & features
Interior
Bedrooms & bathrooms
- Bedrooms: 7
- Bathrooms: 7
- Full bathrooms: 6
- 1/2 bathrooms: 1
- Main level bathrooms: 2
- Main level bedrooms: 1
Basement
- Area: 1865
Heating
- Forced Air, Heat Pump, Natural Gas, Electric
Cooling
- Central Air, Electric
Appliances
- Included: Gas Water Heater
Features
- Flooring: Hardwood, Carpet
- Basement: Full
- Number of fireplaces: 1
Interior area
- Total structure area: 6,306
- Total interior livable area: 6,026 sqft
- Finished area above ground: 4,441
- Finished area below ground: 1,585
Property
Parking
- Total spaces: 2
- Parking features: Garage Faces Front, Attached
- Attached garage spaces: 2
- Details: Garage Sqft: 528
Accessibility
- Accessibility features: Other
Features
- Levels: Three
- Stories: 3
- Pool features: None
Lot
- Size: 10,500 Square Feet
Details
- Additional structures: Above Grade, Below Grade
- Parcel number: 0304 20 0032
- Zoning: 130
- Special conditions: Standard
Construction
Type & style
- Home type: SingleFamily
- Architectural style: Craftsman
- Property subtype: Single Family Residence
Materials
- Cement Siding, Stone
- Foundation: Concrete Perimeter
- Roof: Architectural Shingle
Condition
- New construction: Yes
- Year built: 2026
Details
- Builder model: Custom Maxwell
- Builder name: Focal Point Homes
Utilities & green energy
- Electric: 200+ Amp Service
- Sewer: Public Sewer
- Water: Public
Community & HOA
Community
- Subdivision: Merrell Park
HOA
- Has HOA: No
Location
- Region: Mc Lean
Financial & listing details
- Price per square foot: $514/sqft
- Tax assessed value: $634,560
- Annual tax amount: $7,465
- Date on market: 9/2/2026
- Listing agreement: Exclusive Agency
- Ownership: Fee Simple
Estimated market value
$2,572,100
$2.37M - $2.80M
$5,278/mo
Price history
| Date | Event | Price |
|---|---|---|
| 10/22/2025 | Sold | $1,215,000$202/sqft |
Source: Public Record Report a problem | ||
Public tax history
| Year | Property taxes | Tax assessment |
|---|---|---|
| 2025 | $12,429 +3619.5% | $1,054,240 +9.9% |
| 2024 | $334 -96.8% | $958,940 +6.6% |
| 2023 | $10,363 | $899,980 +7.7% |
| 2022 | -- | $835,980 +10.7% |
| 2021 | -- | $755,000 +1.6% |
| 2020 | $8,965 +3.3% | $743,020 +3.3% |
| 2019 | $8,678 | $719,300 +1.6% |
| 2018 | -- | $708,220 +8.5% |
| 2017 | -- | $652,580 +4.9% |
| 2016 | -- | $622,110 +3.9% |
| 2015 | -- | $598,530 +1.6% |
| 2014 | -- | $589,160 +4.5% |
| 2013 | -- | $564,000 +4.1% |
| 2012 | -- | $541,760 -0.9% |
| 2011 | -- | $546,670 +4.9% |
| 2010 | -- | $521,230 -0.9% |
| 2009 | -- | $526,200 -4.1% |
| 2008 | -- | $548,420 -4.2% |
| 2007 | -- | $572,640 +65.4% |
| 2003 | -- | $346,265 +13% |
| 2002 | -- | $306,430 +27.2% |
| 2001 | -- | $240,830 |
Find assessor info on the county website
Monthly payment
Est. payment
Payment breakdown
Explore the cost of this home by adjusting the details. Changes won't be saved.Climate risks
Neighborhood: 22101
Nearby schools
GreatSchools rating
- 10/10Kent Gardens Elementary SchoolGrades: PK-6Distance: 0.2 mi
- 10/10Longfellow Middle SchoolGrades: 7-8Distance: 0.6 mi
- 9/10McLean High SchoolGrades: 9-12Distance: 0.6 mi
Schools provided by the listing agent
- Elementary: Kent Gardens
- Middle: Longfellow
- High: Mclean
- District: Fairfax County Public Schools
Source: Bright MLS. This data may not be complete. We recommend contacting the local school district to confirm school assignments for this home.
- $2,810,1006 bd5 ba7.2k sqft6714 Van Fleet Dr, Mc Lean, VA 22101Off Market

- $1,155,5005 bd2 ba1.5k sqft6718 Van Fleet Dr, Mc Lean, VA 22101Off Market

- $1,549,5006 bd4 ba3.5k sqft6713 Dean Dr, Mc Lean, VA 22101Off Market

- $1,615,7006 bd5 ba4k sqft6715 Dean Dr, Mc Lean, VA 22101Off Market

- $2,674,3007 bd8 ba6.9k sqft6712 Van Fleet Dr, Mc Lean, VA 22101Off Market
- $2,473,6006 bd5 ba6.4k sqft6720 Van Fleet Dr, Mc Lean, VA 22101Off Market
- $1,200,0004 bd3 ba1.7k sqft6711 Dean Dr, Mc Lean, VA 22101Sold
- $1,208,8005 bd3 ba2k sqft6715 Van Fleet Dr, Mc Lean, VA 22101Off Market
A local agent can set up tours, give advice and negotiate with sellers.
Similar homes
- $3,250,0006 bd7 ba6.7k sqft6179 Hardy Dr, Mc Lean, VA 22101New Construction

 MLS ID #VAFX2276566, Steve Watson, KW Metro Center. Bright MLS
 - $3,199,0006 bd8 ba7.1k sqft6928 Whitehall Pl, McLean, VA 22101For Sale
 MLS ID #VAFX2300512, Piper Yerks, Washington Fine Properties, LLC. Bright MLS
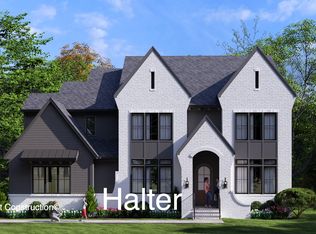
 - from $3,205,3556 bd7 ba5.9k sqftHalter Modern Farmhouse Plan, PCI - 22101, Mc Lean, VA 22101New Construction
 Paramount Construction
 - from $3,288,8887 bd8 ba7.1k sqftFor Sale - A Forever Home, Not a Five-Year Stop Plan, PCI - 22101, Mc Lean, VA 22101New Construction
 Paramount Construction
 - from $3,288,8887 bd8 ba7.1k sqftLuxury New Home - Summers Made for the Backyard Plan, PCI - 22101, Mc Lean, VA 22101New ConstructionParamount Construction
- $3,850,0007 bd8 ba7.7k sqft1800 Monza Rd, Mc Lean, VA 22101New ConstructionMLS ID #VAFX2310134, Steve Watson, KW Metro Center. Bright MLS
- $3,695,0006 bd8 ba7.8k sqft1104 Sharon Ct, Mc Lean, VA 22101New ConstructionMLS ID #VAFX2269802, Steve Watson, KW Metro Center. Bright MLS
- $2,895,0007 bd7 ba6k sqft6547 Orland St, Falls Church, VA 22043New ConstructionMLS ID #VAFX2304336, Steve Watson, KW Metro Center. Bright MLS
- from $3,205,3556 bd7 ba5.9k sqftHalter Modern Farmhouse Plan, PCI - 22043, Falls Church, VA 22043New ConstructionParamount Construction
- $3,695,0006 bd8 ba8.4k sqft6013 Woodland Ter, Mc Lean, VA 22101New ConstructionMLS ID #VAFX2287616, Tom Francis, Keller Williams Realty. Bright MLS
- $3,199,9007 bd7 ba6.7k sqft7008 Amy Ln, Bethesda, MD 20817New ConstructionMLS ID #MDMC2243770, Barak Sky, Serhant. Bright MLS
- $3,400,0007 bd8 ba7.2k sqft202 Branch Rd SE, Vienna, VA 22180For SaleMLS ID #VAFX2314810, Missy Bell, Long & Foster Real Estate, Inc.. Bright MLS
- $2,362,5004 bd4 ba4.4k sqft1429 Spring Vale Ave, Mc Lean, VA 22101New ConstructionMLS ID #VAFX2296222, Robert Larson, Pearson Smith Realty, LLC. Bright MLS
- from $3,205,3556 bd7 ba5.9k sqftHalter Modern Farmhouse Plan, PCI - 20815, Chevy Chase, MD 20815New ConstructionParamount Construction
- from $2,552,9445 bd5 ba3.9k sqftOakmere Model - 1st Floor BR Option Plan, PCI - 22101, Mc Lean, VA 22101New ConstructionParamount Construction
- $2,999,0006 bd5 ba5.1k sqft3517 Rodman St NW, Washington, DC 20008For SaleMLS ID #DCDC2261948, Blaze Dimov, Relux llc. Bright MLS
- $4,295,0006 bd9 ba7.4k sqft1515 Crestwood Ln, Mc Lean, VA 22101New ConstructionMLS ID #VAFX2305892, Steve Watson, KW Metro Center. Bright MLS
- $3,150,0007 bd9 ba7k sqft6315 Tilden Ln, Rockville, MD 20852For SaleMLS ID #MDMC2230212, Boni Vinter, Samson Properties. Bright MLS
- $2,289,9006 bd7 ba5.5k sqft619 Truman Cir SW, Vienna, VA 22180New ConstructionMLS ID #VAFX2326424, JENNIFER RIDDLE, Pearson Smith Realty, LLC. Bright MLS
- from $3,205,3556 bd7 ba5.9k sqftHalter Modern Farmhouse Plan, PCI 22205, Arlington, VA 22205New ConstructionParamount Construction
