M-R Custom Homes presents this beautiful new home on a quiet street in Falls Church. This home features 7 bedrooms, 6 full bathrooms and one powder room with 6,067 square feet of finished living space over three levels and beautiful seven-inch white oak hardwood floors throughout the main and upper levels. The main level includes 10ft ceilings, and a beautiful gourmet kitchen with custom inset maple cabinetry, 2.5" quartz countertops, 48" Subzero refrigerator, 48" Wolf gas range, two Bosch dishwashers, and a built-in Wolf microwave. The kitchen opens to spacious great room with coffered ceiling and a gas fireplace with shiplap surround and flanking built-ins. Through the butler's pantry is an elegant formal dining room and living room with abundant natural light. A large screened porch with heaters and speakers provides an amazing outdoor living space overlooking the backyard. A private study with ensuite bathroom, a breakfast nook, a mud room with built-in cubbies, and an attached two-car garage complete the main level living spaces. The upper level is highlighted by a luxurious primary suite with dual walk-in closets with built-ins and a spa-like primary bathroom with heated floors, double vanities, stand-alone soaking tub, and heavy glass enclosed shower. The walk-up lower level includes a spacious recreation room with wet bar, an exercise room with rubber flooring, a bedroom with full bathroom, and a 2nd office space. The professionally landscaped 10,400 square foot lot is fully fenced in the back and includes an irrigation system. A retaining wall has been installed to provide plenty of flat space for entertaining and play. Convenient to downtown Falls Church, Tysons, and Haycock/Longfellow/McLean.
New construction
$2,895,000
6547 Orland St, Falls Church, VA 22043
7beds
6,067sqft
:
Get pre-qualified$18,886/mo
Single Family Residence
Built in 2026
10,400 Square Feet Lot
$2,842,200 Zestimate®
$477/sqft
$-- HOA
What's special
Irrigation systemBuilt-in wolf microwaveQuiet streetAttached two-car garageWalk-up lower levelBreakfast nookCoffered ceiling
- 81 days |
- 243 |
- 14 |
Zillow last checked:
Listing updated:
Listed by:
Steve Watson 703-967-1588,
KW Metro Center 7032246000,
Co-Listing Agent: Charles Samuel Trump V 703-594-4957,
KW Metro Center
Source: Bright MLS,MLS#: VAFX2304336
Facts & features
Interior
Bedrooms & bathrooms
- Bedrooms: 7
- Bathrooms: 7
- Full bathrooms: 6
- 1/2 bathrooms: 1
- Main level bathrooms: 2
- Main level bedrooms: 1
Basement
- Area: 1958
Heating
- Central, Natural Gas
Cooling
- Central Air, Electric
Appliances
- Included: Microwave, Dishwasher, Disposal, Freezer, Humidifier, Oven/Range - Gas, Range Hood, Refrigerator, Six Burner Stove, Stainless Steel Appliance(s), Water Heater, Gas Water Heater
- Laundry: Upper Level, Hookup, Washer/Dryer Hookups Only
Features
- Bar, Soaking Tub, Breakfast Area, Built-in Features, Butlers Pantry, Ceiling Fan(s), Crown Molding, Dining Area, Entry Level Bedroom, Formal/Separate Dining Room, Kitchen - Gourmet, Kitchen Island, Pantry, Primary Bath(s), Recessed Lighting, Walk-In Closet(s), 9'+ Ceilings
- Flooring: Engineered Wood, Wood
- Basement: Drainage System,Full,Finished,Concrete,Sump Pump,Walk-Out Access,Windows
- Number of fireplaces: 1
- Fireplace features: Gas/Propane
Interior area
- Total structure area: 6,067
- Total interior livable area: 6,067 sqft
- Finished area above ground: 4,109
- Finished area below ground: 1,958
Property
Parking
- Total spaces: 2
- Parking features: Garage Faces Front, Attached
- Attached garage spaces: 2
Accessibility
- Accessibility features: None
Features
- Levels: Three
- Stories: 3
- Patio & porch: Porch, Screened
- Pool features: None
Lot
- Size: 10,400 Square Feet
Details
- Additional structures: Above Grade, Below Grade
- Parcel number: 0402 18 0018
- Zoning: 140
- Special conditions: Standard
Construction
Type & style
- Home type: SingleFamily
- Architectural style: Transitional
- Property subtype: Single Family Residence
Materials
- HardiPlank Type
- Foundation: Concrete Perimeter, Passive Radon Mitigation
- Roof: Architectural Shingle
Condition
- New construction: Yes
- Year built: 2026
Details
- Builder name: M-R Custom Homes
Utilities & green energy
- Sewer: Public Sewer
- Water: Public
Community & HOA
Community
- Subdivision: Westmoreland Heights
HOA
- Has HOA: No
Location
- Region: Falls Church
Financial & listing details
- Price per square foot: $477/sqft
- Tax assessed value: $1,140,000
- Annual tax amount: $10,831
- Date on market: 5/6/2026
- Listing agreement: Exclusive Right To Sell
- Ownership: Fee Simple
Estimated market value
$2,842,200
$2.70M - $2.98M
$5,467/mo
Price history
| Date | Event | Price |
|---|---|---|
| 5/6/2026 | Listed for sale | $2,895,000+149.6%$477/sqft |
Source:  Bright MLS #VAFX2304336 Report a problem Bright MLS #VAFX2304336 Report a problem | ||
| 5/13/2025 | Sold | $1,160,000$191/sqft |
Source: Public Record Report a problem | ||
Public tax history
| Year | Property taxes | Tax assessment |
|---|---|---|
| 2025 | $11,796 +2.5% | $948,740 +2.3% |
| 2024 | $11,512 +10.6% | $927,370 +7.6% |
| 2023 | $10,411 +9.1% | $861,550 +8% |
| 2022 | $9,542 | $797,650 +3% |
| 2021 | -- | $774,500 +2.8% |
| 2020 | $9,091 -7.6% | $753,480 +5.4% |
| 2019 | $9,843 +5% | $714,840 -8% |
| 2018 | $9,376 +8.5% | $777,100 +6.5% |
| 2017 | $8,642 +0.6% | $729,870 +0.4% |
| 2016 | $8,586 +8.5% | $726,730 +4.6% |
| 2015 | $7,912 +5.3% | $694,660 +5% |
| 2014 | $7,516 | $661,290 +6.3% |
| 2013 | -- | $622,380 +3.8% |
| 2012 | -- | $599,630 -1.8% |
| 2011 | -- | $610,900 +7.2% |
| 2010 | -- | $569,910 |
| 2009 | -- | $569,910 +12.6% |
| 2008 | -- | $506,190 -10.7% |
| 2007 | -- | $566,530 +97.2% |
| 2003 | -- | $287,255 +12.1% |
| 2002 | -- | $256,255 +19.4% |
| 2001 | -- | $214,650 |
Find assessor info on the county website
Monthly payment
Est. payment
Payment breakdown
Explore the cost of this home by adjusting the details. Changes won't be saved.Climate risks
Neighborhood: 22043
Getting around
19 / 100
Car-DependentNearby schools
GreatSchools rating
- 10/10Haycock Elementary SchoolGrades: PK-6Distance: 0.2 mi
- 10/10Longfellow Middle SchoolGrades: 7-8Distance: 0.4 mi
- 9/10McLean High SchoolGrades: 9-12Distance: 1.6 mi
Schools provided by the listing agent
- Elementary: Haycock
- Middle: Longfellow
- High: Mclean
- District: Fairfax County Public Schools
Source: Bright MLS. This data may not be complete. We recommend contacting the local school district to confirm school assignments for this home.
- $2,367,9007 bd6 ba6k sqft6549 Orland St, Falls Church, VA 22043Off Market
- $2,112,5005 bd5 ba6k sqft6545 Orland St, Falls Church, VA 22043Off Market
- $1,093,9004 bd2 ba1.9k sqft6551 Orland St, Falls Church, VA 22043Off Market
- $2,351,4006 bd6 ba5.4k sqft6543 Orland St, Falls Church, VA 22043Off Market
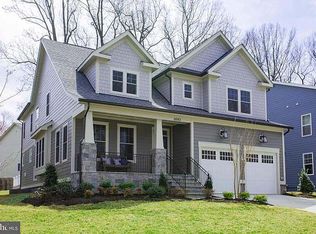
- $1,766,8005 bd4 ba4.1k sqft2120 Haycock Rd, Falls Church, VA 22043Off Market
- $1,808,9006 bd6 ba4.4k sqft2122 Haycock Rd, Falls Church, VA 22043Off Market
- $1,827,9004 bd4 ba4.9k sqft2118 Haycock Rd, Falls Church, VA 22043Off Market
- $2,157,0006 bd5 ba5.6k sqft2124 Haycock Rd, Falls Church, VA 22043Off Market
A local agent can set up tours, give advice and negotiate with sellers.
Similar homes
- $2,749,0007 bd7 ba6.5k sqft1903 Torregrossa Ct, Mc Lean, VA 22101For Sale
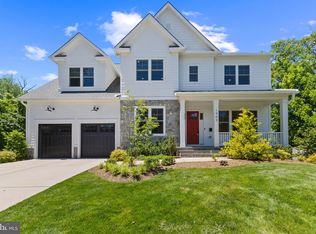
 MLS ID #VAFX2311348, Bill Wang, Premiere Realty LLC. Bright MLS
 - $2,500,0006 bd5 ba6.8k sqft6821 Dean Dr, Mc Lean, VA 22101For Sale
 MLS ID #VAFX2328246, Colleen Flynn, Property Collective. Bright MLS
 - $2,695,0006 bd6 ba5.6k sqft508 Meridian St, Falls Church, VA 22046New Construction
 MLS ID #VAFA2004010, Will Gaskins, KW United. Bright MLS
 - $3,050,0007 bd8 ba7.9k sqft1806 Barbee St, Mc Lean, VA 22101New Construction
 MLS ID #VAFX2313396, Hui Zhang, Innovation Properties, LLC. Bright MLS
 - from $3,288,8887 bd8 ba7.1k sqftModern Farmhouse - Every Cabinet Drawn to Fit Plan, PCI - 22043, Falls Church, VA 22043New ConstructionParamount Construction
- from $3,288,8887 bd8 ba7.1k sqftFor Sale - Fall Fires on a Porch You'll Live On Plan, PCI - 22043, Falls Church, VA 22043New ConstructionParamount Construction
- $3,050,0006 bd8 ba6.7k sqft1935 Foxhall Rd, Mc Lean, VA 22101New ConstructionMLS ID #VAFX2287446, Nita Neri, Samson Properties. Bright MLS
- $2,650,0006 bd5 ba5.7k sqft5921 Chesterbrook Rd, Mc Lean, VA 22101New ConstructionMLS ID #VAFX2319394, Zonia Garcia, Berkshire Hathaway HomeServices PenFed Realty. Bright MLS
- $2,799,9006 bd7 ba6.3k sqft1436 Layman St, Mc Lean, VA 22101New ConstructionMLS ID #VAFX2255754, Billy Samson, Samson Properties. Bright MLS
- $2,795,0005 bd6 ba6.4k sqft1341 Monitor Ln, McLean, VA 22101For SaleMLS ID #VAFX2323040, Joshua Chapman, Compass. Bright MLS
- $3,199,0006 bd8 ba7.1k sqft6928 Whitehall Pl, McLean, VA 22101For SaleMLS ID #VAFX2300512, Piper Yerks, Washington Fine Properties, LLC. Bright MLS
- $2,350,0007 bd9 ba8k sqft7631 Lisle Ave, Falls Church, VA 22043New ConstructionMLS ID #VAFX2212536, Linda Wheeler, KW United. Bright MLS
- $1,780,0006 bd6 ba5.8k sqft2998 Beechwood Ln, Falls Church, VA 22042For SaleMLS ID #VAFX2327696, Karen Briscoe, Serhant. Bright MLS
- $2,499,0005 bd5 ba5.9k sqft2808 John Marshall Dr, Arlington, VA 22207For SaleMLS ID #VAAR2072530, Jennifer Thornett, Washington Fine Properties, LLC. Bright MLS
- $2,299,5006 bd5 ba6.5k sqft6512 Williamsburg Blvd, Arlington, VA 22213New ConstructionMLS ID #VAAR2075374, Deyi Awadallah, D.S.A. Properties & Investments LLC. Bright MLS
- $3,375,9506 bd8 ba7.7k sqft6514 Byrnes Dr, Mc Lean, VA 22101New ConstructionMLS ID #VAFX2308172, Scott Shawkey, Keller Williams Realty. Bright MLS
- $2,599,0007 bd8 ba6.3k sqft1905 N Taylor St, Arlington, VA 22207New ConstructionMLS ID #VAAR2073576, Jenny Canales, Redfin Corporation. Bright MLS
- $2,149,0005 bd6 ba5.5k sqft3022 Castle Rd, Falls Church, VA 22044New ConstructionMLS ID #VAFX2310718, Sherif Abdalla, Compass. Bright MLS
- $3,199,9007 bd7 ba6.7k sqft7008 Amy Ln, Bethesda, MD 20817New ConstructionMLS ID #MDMC2243770, Barak Sky, Serhant. Bright MLS
- $1,889,9004 bd4 ba4.6k sqft7738 Leonard Dr, Falls Church, VA 22043New ConstructionMLS ID #VAFX2317406, JENNIFER RIDDLE, Pearson Smith Realty, LLC. Bright MLS
