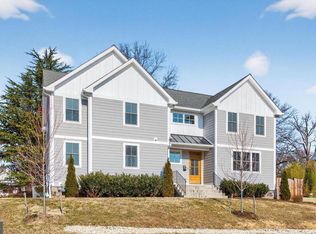
New - Modern Craftsman Style House with all the bells and whistles including an Elevator and Whole House Generator!! 7 Bedroom/7 full baths/2 half Baths! 3 Car Garage wired for Car Charging Station. Great entertaining space inside and out! Screened in Porch and an open Deck. Private back yard! Don't miss this amazing home in a great neighborhood and a great location - between 2 Metro Stations. Too many upgrades to list, please see floor plans and elevations in documents.
New construction
Price cut: $45K (7/6)
$2,350,000
7631 Lisle Ave, Falls Church, VA 22043
7beds
8,086sqft
:
Get pre-qualified$14,415/mo
Single Family Residence
Built in 2026
0.27 Acres Lot
$-- Zestimate®
$291/sqft
$-- HOA
What's special
Screened in porchOpen deck
- 162 days |
- 242 |
- 15 |
Zillow last checked:
Listing updated:
Listed by:
Linda Wheeler 703-475-5347,
KW United 7035331500,
Co-Listing Agent: James F Wheeler 703-973-0878,
KW United
Source: Bright MLS,MLS#: VAFX2212536
Facts & features
Interior
Bedrooms & bathrooms
- Bedrooms: 7
- Bathrooms: 9
- Full bathrooms: 7
- 1/2 bathrooms: 2
- Main level bathrooms: 2
- Main level bedrooms: 1
Rooms
- Room types: Living Room, Dining Room, Primary Bedroom, Bedroom 3, Bedroom 4, Bedroom 5, Kitchen, Family Room, Breakfast Room, Office, Recreation Room, Media Room, Bedroom 6, Bathroom 3, Bonus Room, Primary Bathroom, Full Bath, Additional Bedroom
Primary bedroom
- Features: Flooring - HardWood, Walk-In Closet(s)
- Level: Main
- Area: 500 Square Feet
- Dimensions: 20 X 25
Primary bedroom
- Features: Flooring - HardWood, Walk-In Closet(s)
- Level: Upper
- Area: 306 Square Feet
- Dimensions: 17 X 18
Other
- Features: Flooring - Luxury Vinyl Plank, Walk-In Closet(s)
- Level: Lower
- Area: 165 Square Feet
- Dimensions: 11 X 15
Bedroom 3
- Features: Flooring - HardWood, Walk-In Closet(s)
- Level: Upper
- Area: 285 Square Feet
- Dimensions: 15 X 19
Bedroom 4
- Features: Flooring - HardWood, Walk-In Closet(s)
- Level: Upper
- Area: 280 Square Feet
- Dimensions: 14 X 20
Bedroom 5
- Features: Flooring - HardWood
- Level: Upper
- Area: 208 Square Feet
- Dimensions: 13 X 16
Bedroom 6
- Features: Flooring - Luxury Vinyl Plank, Walk-In Closet(s)
- Level: Lower
- Area: 234 Square Feet
- Dimensions: 13 X 18
Primary bathroom
- Features: Flooring - Marble
- Level: Upper
Primary bathroom
- Features: Flooring - Marble
- Level: Main
Bathroom 3
- Features: Flooring - Ceramic Tile
- Level: Upper
Bonus room
- Level: Upper
- Area: 260 Square Feet
- Dimensions: 13 X 20
Breakfast room
- Features: Flooring - HardWood
- Level: Main
- Area: 198 Square Feet
- Dimensions: 11 X 18
Dining room
- Features: Flooring - HardWood
- Level: Main
- Area: 272 Square Feet
- Dimensions: 16 X 17
Family room
- Features: Flooring - HardWood, Fireplace - Gas
- Level: Main
- Area: 324 Square Feet
- Dimensions: 18 X 18
Other
- Features: Flooring - Ceramic Tile
- Level: Upper
Other
- Features: Flooring - Ceramic Tile
- Level: Lower
Other
- Features: Flooring - Ceramic Tile
- Level: Lower
Other
- Features: Countertop(s) - Ceramic
- Level: Upper
Kitchen
- Features: Flooring - HardWood
- Level: Main
- Area: 252 Square Feet
- Dimensions: 14 X 18
Living room
- Features: Flooring - HardWood
- Level: Main
- Area: 210 Square Feet
- Dimensions: 14 X 15
Media room
- Level: Lower
- Area: 256 Square Feet
- Dimensions: 16 X 16
Mud room
- Level: Lower
Office
- Features: Flooring - HardWood
- Level: Main
- Area: 120 Square Feet
- Dimensions: 10 X 12
Recreation room
- Features: Flooring - Luxury Vinyl Plank, Wet Bar
- Level: Lower
- Area: 442 Square Feet
- Dimensions: 17 X 26
Heating
- Forced Air, Natural Gas, Electric
Cooling
- Central Air, Electric
Appliances
- Included: Gas Water Heater
- Laundry: Upper Level, Lower Level, Mud Room
Features
- Soaking Tub, Bathroom - Walk-In Shower, Built-in Features, Butlers Pantry, Ceiling Fan(s), Elevator, Kitchen - Gourmet, Kitchen Island, Recessed Lighting
- Flooring: Hardwood, Luxury Vinyl, Marble, Wood
- Basement: Finished
- Number of fireplaces: 2
- Fireplace features: Gas/Propane
Interior area
- Total structure area: 8,086
- Total interior livable area: 8,086 sqft
- Finished area above ground: 5,978
- Finished area below ground: 2,108
Property
Parking
- Total spaces: 7
- Parking features: Garage Faces Front, Garage Door Opener, Attached, Driveway
- Attached garage spaces: 3
- Uncovered spaces: 4
Accessibility
- Accessibility features: Accessible Elevator Installed
Features
- Levels: Three
- Stories: 3
- Pool features: None
- Fencing: Privacy
Lot
- Size: 0.27 Acres
Details
- Additional structures: Above Grade, Below Grade
- Parcel number: 0392 06 0224
- Zoning: 140
- Special conditions: Standard
Construction
Type & style
- Home type: SingleFamily
- Architectural style: Craftsman
- Property subtype: Single Family Residence
Materials
- Frame
- Foundation: Concrete Perimeter
- Roof: Architectural Shingle,Metal
Condition
- Excellent
- New construction: Yes
- Year built: 2026
Utilities & green energy
- Sewer: Public Sewer
- Water: Public
Community & HOA
Community
- Subdivision: Pimmit Hills
HOA
- Has HOA: No
Location
- Region: Falls Church
Financial & listing details
- Price per square foot: $291/sqft
- Tax assessed value: $725,880
- Annual tax amount: $8,409
- Date on market: 2/12/2026
- Listing agreement: Exclusive Right To Sell
- Ownership: Fee Simple
Estimated market value
Not available
Estimated sales range
Not available
$4,711/mo
Price history
| Date | Event | Price |
|---|---|---|
| 7/6/2026 | Price change | $2,350,000-1.9%$291/sqft |
Source:  Bright MLS #VAFX2212536 Report a problem Bright MLS #VAFX2212536 Report a problem | ||
| 5/22/2026 | Price change | $2,395,000-2.2%$296/sqft |
Source: Bright MLS #VAFX2212536 Report a problem | ||
| 4/2/2026 | Price change | $2,450,100+0%$303/sqft |
Source: Bright MLS #VAFX2212536 Report a problem | ||
| 2/12/2026 | Listed for sale | $2,450,000+247.5%$303/sqft |
Source: Bright MLS #VAFX2212536 Report a problem | ||
| 4/15/2022 | Sold | $705,000+1.4%$87/sqft |
Source: Bright MLS #VAFX2054296 Report a problem | ||
| 3/16/2022 | Pending sale | $695,000$86/sqft |
Source: Bright MLS #VAFX2054296 Report a problem | ||
Public tax history
| Year | Property taxes | Tax assessment |
|---|---|---|
| 2025 | $6,164 -19.8% | $533,210 -19.7% |
| 2024 | $7,688 +7.4% | $663,610 +4.6% |
| 2023 | $7,157 +2.1% | $634,190 +3.5% |
| 2022 | $7,007 | $612,810 +10.7% |
| 2021 | -- | $553,640 +4.9% |
| 2020 | $6,244 +3.3% | $527,620 +3.3% |
| 2019 | $6,043 +7% | $510,580 +7% |
| 2018 | $5,647 +4.8% | $477,160 +2.8% |
| 2017 | $5,391 +0.2% | $464,340 |
| 2016 | $5,379 +12.2% | $464,340 +8% |
| 2015 | $4,796 +4.6% | $429,790 +4.4% |
| 2014 | $4,585 | $411,790 +19.6% |
| 2013 | -- | $344,220 +4.1% |
| 2012 | -- | $330,630 +0.9% |
| 2011 | -- | $327,630 +2.1% |
| 2010 | -- | $320,890 -5.1% |
| 2009 | -- | $338,090 -17.9% |
| 2008 | -- | $411,720 -6.8% |
| 2007 | -- | $441,760 +70.8% |
| 2003 | -- | $258,595 +20% |
| 2002 | -- | $215,495 +50.5% |
| 2001 | -- | $143,215 |
Find assessor info on the county website
Monthly payment
Est. payment
Payment breakdown
Explore the cost of this home by adjusting the details. Changes won't be saved.Climate risks
Neighborhood: 22043
Nearby schools
GreatSchools rating
- 7/10Westgate Elementary SchoolGrades: PK-6Distance: 0.6 mi
- 9/10Kilmer Middle SchoolGrades: 7-8Distance: 0.9 mi
- 6/10Marshall High SchoolGrades: 9-12Distance: 0.4 mi
Schools provided by the listing agent
- Elementary: Westgate
- Middle: Kilmer
- High: Marshall
- District: Fairfax County Public Schools
Source: Bright MLS. This data may not be complete. We recommend contacting the local school district to confirm school assignments for this home.
- $1,916,4006 bd6 ba5.3k sqft7629 Lisle Ave, Falls Church, VA 22043Off Market
- $1,633,0003 bd1 ba4.9k sqft7706 Fisher Dr, Falls Church, VA 22043Off Market
- $875,8003 bd2 ba1.3k sqft7704 Fisher Dr, Falls Church, VA 22043Off Market
- $2,050,3008 bd9 ba7.2k sqft7627 Lisle Ave, Falls Church, VA 22043Off Market
- $1,638,6006 bd5 ba5.5k sqft7702 Fisher Dr, Falls Church, VA 22043Off Market
- $2,156,7006 bd8 ba7.2k sqft7632 Lisle Ave, Falls Church, VA 22043Off Market
- $918,2004 bd3 ba2.1k sqft7634 Lisle Ave, Falls Church, VA 22043Off Market
- $1,147,5004 bd5 ba3.1k sqft7630 Lisle Ave, Falls Church, VA 22043Off Market
A local agent can set up tours, give advice and negotiate with sellers.
Similar homes
- $2,289,9006 bd7 ba5.5k sqft619 Truman Cir SW, Vienna, VA 22180New Construction

 MLS ID #VAFX2326424, JENNIFER RIDDLE, Pearson Smith Realty, LLC. Bright MLS
 - $2,499,9004 bd5 ba6.2k sqft1405 Woodhurst Blvd, Mc Lean, VA 22102For Sale
 MLS ID #VAFX2330104, Han Peruzzi, Compass. Bright MLS
 - $2,849,9506 bd8 ba6.4k sqft6913 Berkeley St, Falls Church, VA 22043New Construction
 MLS ID #VAFX2321246, Elliott Oliva, Keller Williams Realty. Bright MLS
 - $1,679,9006 bd5 ba4.3k sqft7405 Storm Ct, Falls Church, VA 22043For Sale
 MLS ID #VAFX2293208, Justin Wang, Realty Aspire. Bright MLS
 - $2,995,0008 bd9 ba6.5k sqft6801 Crutchfield St, Falls Church, VA 22043New ConstructionMLS ID #VAFX2302982, Gabrielle Witkin, TTR Sotheby's International Realty. Bright MLS
- $2,895,0007 bd7 ba6k sqft6547 Orland St, Falls Church, VA 22043New ConstructionMLS ID #VAFX2304336, Steve Watson, KW Metro Center. Bright MLS
- $2,599,0005 bd6 ba6.4k sqft362 Park St NE, Vienna, VA 22180For SaleMLS ID #VAFX2327632, Mark Sirianni, Compass. Bright MLS
- $2,500,0006 bd8 ba6.9k sqft2716 Silkwood Ct, Oakton, VA 22124For SaleMLS ID #VAFX2322372, Sarah Reynolds, Keller Williams Realty. Bright MLS
- $2,880,0007 bd7 ba8.9k sqft7821 Old Falls Rd, Mc Lean, VA 22102For SaleMLS ID #VAFX2319124, Wendy Banner, Compass. Bright MLS
- $2,749,0007 bd7 ba6.5k sqft1903 Torregrossa Ct, Mc Lean, VA 22101For SaleMLS ID #VAFX2311348, Bill Wang, Premiere Realty LLC. Bright MLS
- $2,299,5006 bd5 ba6.5k sqft6512 Williamsburg Blvd, Arlington, VA 22213New ConstructionMLS ID #VAAR2075374, Deyi Awadallah, D.S.A. Properties & Investments LLC. Bright MLS
- $2,099,0006 bd6 ba5.4k sqft6732 Churchill Rd, Mc Lean, VA 22101For SaleMLS ID #VAFX2315380, Scott Shawkey, Keller Williams Realty. Bright MLS
- $2,362,5004 bd4 ba4.4k sqft1429 Spring Vale Ave, Mc Lean, VA 22101New ConstructionMLS ID #VAFX2296222, Robert Larson, Pearson Smith Realty, LLC. Bright MLS
- $2,250,0006 bd6 ba5k sqft7601 Persimmon Tree Ln, Bethesda, MD 20817For SaleMLS ID #MDMC2243128, Courtney Cowan, Coldwell Banker Realty. Bright MLS
- $2,290,0008 bd7 ba7k sqft4008 Burke Station Rd, Fairfax, VA 22032New ConstructionMLS ID #VAFC2008494, John Saab, Samson Properties. Bright MLS
- $2,650,0006 bd5 ba5.7k sqft5921 Chesterbrook Rd, Mc Lean, VA 22101New ConstructionMLS ID #VAFX2319394, Zonia Garcia, Berkshire Hathaway HomeServices PenFed Realty. Bright MLS
- $1,587,0006 bd6 ba6.4k sqft3009 Marshall St, Falls Church, VA 22042For SaleMLS ID #VAFX2327354, CallCathy Poungmalai, EXP Realty, LLC. Bright MLS
- $2,000,0006 bd4 ba4.5k sqft969 Spencer Rd, Mc Lean, VA 22102For SaleMLS ID #VAFX2307078, Timothy Pierson, KW United. Bright MLS
- $2,795,0005 bd6 ba6.4k sqft1341 Monitor Ln, McLean, VA 22101For SaleMLS ID #VAFX2323040, Joshua Chapman, Compass. Bright MLS
- $2,149,0005 bd6 ba5.5k sqft3022 Castle Rd, Falls Church, VA 22044New ConstructionMLS ID #VAFX2310718, Sherif Abdalla, Compass. Bright MLS
