Turn-key cul-de-sac custom home with luxury finishes, bright walk-out basement, and outdoor living space in sought-after McLean. Built in 2022 by Focal Point Homes (Patrick Model) on a peaceful 0.33-acre lot. This 7-bed 6.5-bath home features a main-level bedroom with full shower bathroom, a screened-in porch with tree views, solid core doors, and 5” hardwood floors. The gourmet kitchen includes a 48” Wolf dual fuel range, custom hood, 48” refrigerator, and cabinetry and backsplash to the 10’ ceiling, a large island with 2” mitered edge countertop, walk-in pantry, and separate butler pantry. Spacious living areas include built-ins in the family room and office. The second level includes 5 bedrooms with en-suite bath access. The expansive primary suite features a sitting room, a large walk-in closet, and a luxury bath with freestanding tub and dual shower. Spacious secondary bedrooms. Laundry room with cabinetry and sink. The bright walk-out basement lives like a main level with 9’ ceilings, large windows, and direct access to a large patio. Basement includes rec room, wet bar, bedroom with semi en-suite full bath, fitness room, and media room. Extended depth garage with EV charger and cabinets. Energy efficiency construction with added insulation and a steam humidifier. Zoned for Chesterbrook ES Longfellow MS McLean HS. Convenient commute to DC and close to best schools, shopping, and activities. Link to more pictures and 3D Virtual Tour: https://media.hometrack.net/properties/u/1903-torregrossa-court-mclean
Under contract
$2,749,000
1903 Torregrossa Ct, Mc Lean, VA 22101
7beds
6,538sqft
Single Family Residence
Built in 2022
0.33 Acres Lot
$2,616,300 Zestimate®
$420/sqft
$-- HOA
What's special
Bright walk-out basementLuxury finishesWet barFitness roomCustom hoodWalk-in pantrySeparate butler pantry
- 139 days
- 426
- 10
Zillow last checked:
Listing updated:
Listed by:
Bill Wang 571-237-2322,
Premiere Realty LLC 703-748-0001
Source: Bright MLS,MLS#: VAFX2311348
Facts & features
Interior
Bedrooms & bathrooms
- Bedrooms: 7
- Bathrooms: 7
- Full bathrooms: 6
- 1/2 bathrooms: 1
- Main level bathrooms: 2
- Main level bedrooms: 1
Basement
- Description: Percent Finished: 100.0
- Area: 1944
Heating
- Forced Air, Natural Gas, Electric
Cooling
- Central Air, Electric
Appliances
- Included: Gas Water Heater
Features
- Flooring: Hardwood, Carpet
- Basement: Full,Partial
- Number of fireplaces: 1
- Fireplace features: Gas/Propane
Interior area
- Total structure area: 6,538
- Total interior livable area: 6,538 sqft
- Finished area above ground: 4,594
- Finished area below ground: 1,944
Video & virtual tour
Property
Parking
- Total spaces: 2
- Parking features: Garage Faces Front, Attached
- Attached garage spaces: 2
Accessibility
- Accessibility features: Other
Features
- Levels: Three
- Stories: 3
- Pool features: None
Lot
- Size: 0.33 Acres
Details
- Additional structures: Above Grade, Below Grade
- Parcel number: 0402 24 0006
- Zoning: 130
- Special conditions: Standard
Construction
Type & style
- Home type: SingleFamily
- Architectural style: Craftsman,Traditional
- Property subtype: Single Family Residence
Materials
- Cement Siding
- Foundation: Concrete Perimeter
- Roof: Architectural Shingle
Condition
- New construction: No
- Year built: 2022
Details
- Builder model: Patrick
- Builder name: Focal Point Homes
Utilities & green energy
- Sewer: Public Sewer
- Water: Public
Community & HOA
Community
- Subdivision: Chesterbrook Gardens
HOA
- Has HOA: No
Location
- Region: Mc Lean
Financial & listing details
- Price per square foot: $420/sqft
- Tax assessed value: $2,529,140
- Annual tax amount: $29,152
- Date on market: 5/31/2026
- Listing agreement: Exclusive Right To Sell
- Listing terms: Conventional
- Ownership: Fee Simple
Estimated market value
$2,616,300
$2.49M - $2.75M
$9,014/mo
Price history
| Date | Event | Price |
|---|---|---|
| 10/1/2026 | Contingent | $2,749,000$420/sqft |
Source:  Bright MLS #VAFX2311348 Report a problem Bright MLS #VAFX2311348 Report a problem | ||
| 10/1/2026 | Pending sale | $2,749,000$420/sqft |
Source: Bright MLS #VAFX2311348 Report a problem | ||
| 10/1/2026 | Listing removed | $2,749,000$420/sqft |
Source: Bright MLS #VAFX2311348 Report a problem | ||
| 7/16/2026 | Price change | $2,749,000-3.8%$420/sqft |
Source: Bright MLS #VAFX2311348 Report a problem | ||
| 5/31/2026 | Listed for sale | $2,859,000+25.4%$437/sqft |
Source: Bright MLS #VAFX2311348 Report a problem | ||
| 5/13/2022 | Sold | $2,280,709+128.1%$349/sqft |
Source: Bright MLS #VAFX1188732 Report a problem | ||
| 6/4/2021 | Sold | $1,000,000-54.5%$153/sqft |
Source: Public Record Report a problem | ||
| 5/26/2021 | Pending sale | $2,200,000$336/sqft |
Source: Bright MLS #VAFX1188732 Report a problem | ||
| 4/14/2021 | Contingent | $2,200,000$336/sqft |
Source: Bright MLS #VAFX1188732 Report a problem | ||
| 4/3/2021 | Listed for sale | $2,200,000+658.6%$336/sqft |
Source: Bright MLS #VAFX1188732 Report a problem | ||
| 9/1/1994 | Sold | $290,000$44/sqft |
Source: Public Record Report a problem | ||
Public tax history
| Year | Property taxes | Tax assessment |
|---|---|---|
| 2025 | $29,152 +4% | $2,472,620 +4.2% |
| 2024 | $28,028 +5.4% | $2,372,270 +2.7% |
| 2023 | $26,594 +55.2% | $2,309,500 +20.9% |
| 2022 | $17,132 | $1,910,430 +124.2% |
| 2021 | -- | $851,960 +3.8% |
| 2020 | $9,898 -2.1% | $820,420 -2.1% |
| 2019 | $10,107 +1.3% | $837,680 +1.3% |
| 2018 | $9,974 +4.9% | $826,690 +3% |
| 2017 | $9,506 +1.5% | $802,830 +1.3% |
| 2016 | $9,361 +6% | $792,290 +2.2% |
| 2015 | $8,834 +7.7% | $775,560 +7.5% |
| 2014 | $8,203 | $721,780 +2.3% |
| 2013 | -- | $705,470 +5.5% |
| 2012 | -- | $668,450 +4.2% |
| 2011 | -- | $641,730 |
| 2010 | -- | $641,730 -1.9% |
| 2009 | -- | $654,480 -6.9% |
| 2008 | -- | $703,360 -2.7% |
| 2007 | -- | $722,880 +66% |
| 2003 | -- | $435,435 +40% |
| 2002 | -- | $311,025 +24% |
| 2001 | -- | $250,825 |
Find assessor info on the county website
Monthly payment
Est. payment
Payment breakdown
Explore the cost of this home by adjusting the details. Changes won't be saved.Climate risks
Neighborhood: 22101
Nearby schools
Schools provided by the listing agent
- Elementary: Chesterbrook
- Middle: Longfellow
- High: Mclean
- District: Fairfax County Public Schools
Source: Bright MLS. This data may not be complete. We recommend contacting the local school district to confirm school assignments for this home.
Similar homes
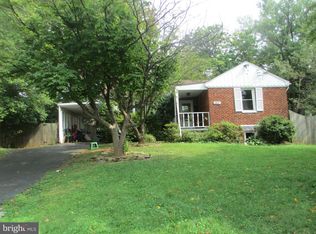
- $2,699,9996 bd6 ba7.4k sqft1915 Great Falls St, Mc Lean, VA 22101New Construction

 MLS ID #VAFX2306594, Nadia Khan, EXP Realty, LLC. Bright MLS
 - $2,900,0007 bd8 ba7k sqft3325 N Kensington St, Arlington, VA 22207For Sale
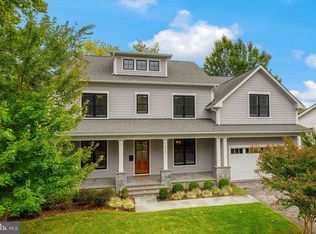 MLS ID #VAAR2077804, Diane Lewis, Washington Fine Properties, LLC. Bright MLS
 - $2,850,0007 bd9 ba7k sqft1435 Mayflower Dr, Mc Lean, VA 22101For Sale
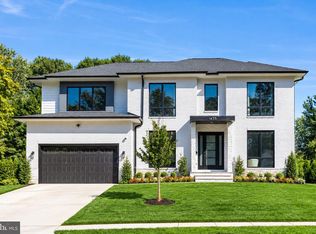 MLS ID #VAFX2339988, Leo Lee, TTR Sotheby's International Realty. Bright MLS
 - $2,675,0006 bd6 ba6.1k sqft1915 N Van Buren St, Arlington, VA 22205For Sale
 MLS ID #VAAR2079848, Jennifer Chow, RLAH @properties. Bright MLS
 - $2,399,0006 bd8 ba6.1k sqft1905 N Taylor St, Arlington, VA 22207New ConstructionMLS ID #VAAR2080876, Betsy Twigg, Corcoran McEnearney. Bright MLS
- $2,900,0006 bd7 ba5.7k sqft2816 N Jefferson St, Arlington, VA 22207New ConstructionMLS ID #VAAR2079460, Olyvia Salyer, Berkshire Hathaway HomeServices RWTowne Realty. Bright MLS
- $2,699,0006 bd7 ba6.2k sqft9117 Seven Locks Rd, Bethesda, MD 20817New ConstructionMLS ID #MDMC2253540, Steve Schuck, Compass. Bright MLS
- $2,850,0005 bd6 ba6.2k sqft5613 Namakagan Rd, Bethesda, MD 20816For SaleMLS ID #MDMC2256458, Roby Thompson, Long & Foster Real Estate, Inc.. Bright MLS
- $2,800,0005 bd5 ba7.4k sqft1908 S Arlington Ridge Rd, Arlington, VA 22202For SaleMLS ID #VAAR2072812, Susan Hand, Compass. Bright MLS
- $2,999,9996 bd8 ba9.7k sqft6111 Roseland Dr, Rockville, MD 20852For SaleMLS ID #MDMC2249580, Andres Serafini, Realty of America LLC. Bright MLS
- $2,494,5006 bd6 ba7.1k sqft9437 Old Courthouse Rd, Vienna, VA 22182New ConstructionBright MLS
