Welcome to a true Arlington landmark. Perched on the prestigious Arlington Ridge Road, this 1915-built estate seamlessly blends the soulful character of a country cottage with the grand scale of a modern colonial. The property’s historic charm is evident before you even step inside, anchored by an original custom stone wall that frames the front of the home. Fully reimagined in 2003, the residence offers over 7,400 square feet of meticulously designed space that feels both monumental and incredibly warm. The journey begins on the expansive front porch, where colonial pillars and room for a row of rocking chairs set a timeless tone. Step inside to a soaring two-story foyer that gives way to a main level defined by architectural artistry. You’ll find 9-foot-plus ceilings throughout, including a stunning living room featuring a custom coffered ceiling with genuine, original tin tile accents and one of the home's four inviting fireplaces. Whether you’re working from the private office or hosting in the formal dining room, the flow is effortless. For the culinary enthusiast, the gourmet kitchen is a showstopper. It features a massive center island topped with a custom pot rack, a professional Viking cooktop, a built-in oven, and a warming drawer. The space flows naturally into the great room and through French doors to the rear deck and patio, creating a perfect indoor-outdoor rhythm for entertaining. With integrated speakers and gas fireplaces in both the living and great rooms, the ambiance is always just right. The upper level houses four bedrooms, including a primary suite designed for total relaxation. This private retreat features its own cozy fireplace, a deep soaking tub, a separate shower, and dual vanities. One additional bedroom enjoys a private en suite bath, while two others share a well-appointed Jack-and-Jill bath. The lower level is a destination in its own right, featuring a dedicated movie theater room for cinematic nights, two separate bar areas with beverage refrigerators, and a recreation room centered around the home's fourth fireplace. A fifth bedroom with a full bath completes this level. Practicality matches the luxury here, with a two-car garage and an expansive driveway that provides ample parking. This is more than just a house; it’s a piece of Arlington history updated for a modern lifestyle.
For sale
$2,800,000
1908 S Arlington Ridge Rd, Arlington, VA 22202
5beds
7,435sqft
Single Family Residence
Built in 1915
0.33 Acres Lot
$2,665,400 Zestimate®
$377/sqft
$-- HOA
What's special
Private officeColonial pillarsTwo-car garageGreat roomFour inviting fireplacesWell-appointed jack-and-jill bathExpansive front porch
- 16 days
- 869
- 50
Zillow last checked:
Listing updated:
Listed by:
Susan Hand 703-608-5056,
Compass (703) 266-7277
Source: Bright MLS,MLS#: VAAR2072812
Facts & features
Interior
Bedrooms & bathrooms
- Bedrooms: 5
- Bathrooms: 5
- Full bathrooms: 4
- 1/2 bathrooms: 1
- Main level bathrooms: 1
Basement
- Area: 2450
Heating
- Forced Air, Natural Gas
Cooling
- Central Air, Electric
Appliances
- Included: Cooktop, Down Draft, Dishwasher, Disposal, Dryer, Exhaust Fan, Extra Refrigerator/Freezer, Ice Maker, Microwave, Oven/Range - Gas, Refrigerator, Six Burner Stove, Stainless Steel Appliance(s), Washer, Water Heater, Gas Water Heater
- Laundry: Upper Level
Features
- Attic, Bar, Soaking Tub, Bathroom - Stall Shower, Bathroom - Tub Shower, Bathroom - Walk-In Shower, Breakfast Area, Built-in Features, Butlers Pantry, Ceiling Fan(s), Chair Railings, Combination Kitchen/Dining, Crown Molding, Dining Area, Family Room Off Kitchen, Open Floorplan, Formal/Separate Dining Room, Kitchen - Gourmet, Kitchen Island, Pantry, Primary Bath(s), Recessed Lighting, Sound System, Upgraded Countertops, Walk-In Closet(s)
- Flooring: Ceramic Tile, Hardwood, Other, Wood
- Doors: Double Entry, French Doors
- Windows: Window Treatments
- Basement: Connecting Stairway,Partial,Finished,Heated,Improved,Interior Entry,Exterior Entry,Rear Entrance,Walk-Out Access,Windows
- Number of fireplaces: 4
- Fireplace features: Brick, Glass Doors, Gas/Propane, Mantel(s)
Interior area
- Total structure area: 7,435
- Total interior livable area: 7,435 sqft
- Finished area above ground: 4,985
- Finished area below ground: 2,450
Property
Parking
- Total spaces: 2
- Parking features: Storage, Garage Faces Front, Garage Door Opener, Oversized, Asphalt, Detached, Driveway, Off Street
- Garage spaces: 2
- Has uncovered spaces: Yes
Accessibility
- Accessibility features: Accessible Elevator Installed
Features
- Levels: Three
- Stories: 3
- Patio & porch: Deck, Patio
- Exterior features: Lighting, Extensive Hardscape, Lawn Sprinkler, Sidewalks, Street Lights
- Pool features: None
- Fencing: Masonry/Stone,Other
Lot
- Size: 0.33 Acres
- Features: Backs to Trees, Front Yard, Level, Rear Yard
Details
- Additional structures: Above Grade, Below Grade
- Parcel number: 37002092
- Zoning: R-10
- Special conditions: Standard
Construction
Type & style
- Home type: SingleFamily
- Architectural style: Transitional
- Property subtype: Single Family Residence
Materials
- Mixed
- Foundation: Other
- Roof: Composition
Condition
- Excellent
- New construction: No
- Year built: 1915
- Major remodel year: 2003
Utilities & green energy
- Sewer: No Septic System
- Water: Public
- Utilities for property: Cable Available, Natural Gas Available, Electricity Available, Sewer Available, Cable, Fiber Optic
Community & HOA
Community
- Security: Security System, Fire Sprinkler System
- Subdivision: Arlington Ridge
HOA
- Has HOA: No
Location
- Region: Arlington
Financial & listing details
- Price per square foot: $377/sqft
- Tax assessed value: $2,506,100
- Annual tax amount: $25,888
- Date on market: 9/11/2026
- Listing agreement: Exclusive Right To Sell
- Inclusions: Two Extra Refrigerators On The Lower Level Plus Two More Beverage Refrigerators. Custom Holiday Decorations.
- Ownership: Fee Simple
Estimated market value
$2,665,400
$2.53M - $2.80M
$9,101/mo
Price history
| Date | Event | Price |
|---|---|---|
| 9/11/2026 | Listed for sale | $2,800,000+102.2%$377/sqft |
Source:  Bright MLS #VAAR2072812 Report a problem Bright MLS #VAAR2072812 Report a problem | ||
| 4/29/2012 | Listing removed | $6,000$1/sqft |
Source: Weichert Realtors #AR7760961 Report a problem | ||
| 1/26/2012 | Listed for rent | $6,000$1/sqft |
Source: Weichert Realtors #AR7760961 Report a problem | ||
| 5/9/2003 | Sold | $1,385,000+183.2%$186/sqft |
Source: Public Record Report a problem | ||
| 12/5/2001 | Sold | $489,000$66/sqft |
Source: Public Record Report a problem | ||
Public tax history
| Year | Property taxes | Tax assessment |
|---|---|---|
| 2025 | $25,888 -0.4% | $2,506,100 -0.4% |
| 2024 | $25,992 +3.6% | $2,516,200 +3.3% |
| 2023 | $25,091 +2.5% | $2,436,000 +2.5% |
| 2022 | $24,476 +3.1% | $2,376,300 +3.1% |
| 2021 | $23,747 +5.4% | $2,305,500 +5% |
| 2020 | $22,524 +1% | $2,195,300 +1% |
| 2019 | $22,305 +11.1% | $2,174,000 +9% |
| 2018 | $20,072 +1.8% | $1,995,200 +1.8% |
| 2017 | $19,719 +10.7% | $1,960,100 +9% |
| 2016 | $17,817 -8.9% | $1,797,900 -8.5% |
| 2015 | $19,567 +3.8% | $1,964,600 +3.8% |
| 2014 | $18,854 -3.7% | $1,893,000 -2.7% |
| 2013 | $19,573 +17.4% | $1,945,600 |
| 2012 | $16,678 +1.4% | -- |
| 2011 | $16,455 | -- |
| 2009 | -- | -- |
| 2008 | -- | -- |
| 2007 | -- | -- |
| 2006 | -- | -- |
| 2005 | -- | -- |
| 2004 | -- | -- |
| 2003 | -- | -- |
| 2002 | -- | -- |
| 2001 | -- | $489,000 |
Find assessor info on the county website
Monthly payment
Est. payment
Payment breakdown
Explore the cost of this home by adjusting the details. Changes won't be saved.Climate risks
Neighborhood: Arlington Ridge
Nearby schools
Schools provided by the listing agent
- Elementary: Oakridge
- Middle: Gunston
- High: Wakefield
- District: Arlington County Public Schools
Source: Bright MLS. This data may not be complete. We recommend contacting the local school district to confirm school assignments for this home.
- $1,305,500-- bd3 ba2.8k sqft1745 Army Navy Dr, Arlington, VA 22202Off Market
- $2,360,9006 bd6 ba6.6k sqft1311 19th St S, Arlington, VA 22202Off Market
- $1,713,9004 bd4 ba3.1k sqft1818 S Arlington Ridge Rd, Arlington, VA 22202Off Market
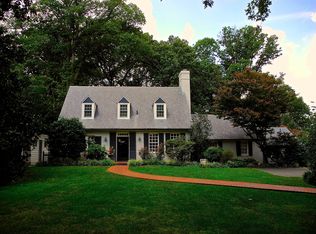
- $1,313,500-- bd3 ba1.6k sqft1826 S Arlington Ridge Rd, Arlington, VA 22202Off Market
Similar homes
- $2,395,0006 bd6 ba5.7k sqft812 21st St S, Arlington, VA 22202For Sale

 MLS ID #VAAR2076204, Geva Lester, Varity Homes. Bright MLS
 - $2,599,9995 bd6 ba4.7k sqft6537 35th Rd N, Arlington, VA 22213New
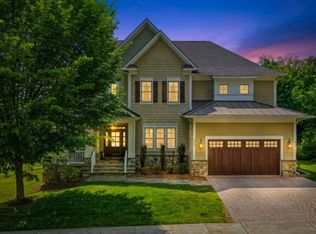 MLS ID #12770048, Ali Farhadov, Compass. MRED as distributed by MLS GRID
 - $2,695,0005 bd5 ba5k sqft304 Charles Alexander Ct, Alexandria, VA 22301For Sale
 MLS ID #VAAX2064622, Maria Smith, Arlington Realty, Inc.. Bright MLS
 - $2,700,0007 bd6 ba7.4k sqft1337 Kingston Ave, Alexandria, VA 22302For Sale
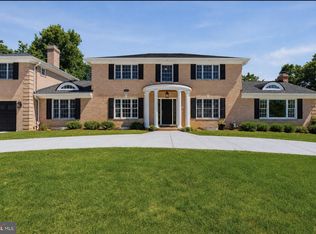 MLS ID #VAAX2062878, Melissa Shelby, Compass. Bright MLS
 - $2,234,9005 bd5 ba4.5k sqft735 20th St S, Arlington, VA 22202For SaleMLS ID #VAAR2065092, James P Andors, Keller Williams Realty. Bright MLS
- $2,799,0007 bd6 ba7k sqft6405 Olmi Landrith Dr, Alexandria, VA 22307New ConstructionMLS ID #VAFX2341406, Renzo Villacorta, Spring Hill Real Estate, LLC.. Bright MLS
- $2,999,9996 bd5 ba5.7k sqft3824 Military Rd, Arlington, VA 22207For SaleMLS ID #VAAR2072736, Peggy Richardson, Washington Fine Properties. Bright MLS
- $2,295,0005 bd5 ba4.7k sqft5138 Massachusetts Ave, Bethesda, MD 20816For SaleMLS ID #MDMC2255294, Wendy Banner, Compass. Bright MLS
- $1,795,0006 bd5 ba4.2k sqft2707 1st St S, Arlington, VA 22204For SaleMLS ID #VAAR2078858, Donna Hamaker, RLAH @properties. Bright MLS
- $2,399,0006 bd6 ba7.7k sqft2232 N Underwood St, Falls Church, VA 22043For SaleMLS ID #VAFX2330100, Rong Ma, Libra Realty, LLC. Bright MLS
- $2,500,0006 bd7 ba5.6k sqft3312 Prosperity Ave, Fairfax, VA 22031For SaleMLS ID #VAFX2331970, Chris Craddock, EXP Realty, LLC. Bright MLS
- $2,850,0006 bd9 ba8.8k sqft9744 The Corral Dr, Potomac, MD 20854For SaleMLS ID #MDMC2249604, Meg Percesepe, Washington Fine Properties, LLC. Bright MLS
- $2,099,9996 bd9 ba6.9k sqft4055 Thornton St, Annandale, VA 22003For SaleMLS ID #VAFX2337802, Leah Molina, Samson Properties. Bright MLS
- $1,695,0006 bd5 ba5k sqft816 S Veitch St, Arlington, VA 22204For SaleMLS ID #VAAR2071052, Rebecca Kulok, Samson Properties. Bright MLS
- $2,145,0005 bd6 ba4.2k sqft4226 40th St N, Arlington, VA 22207For SaleMLS ID #VAAR2075422, Lauryn Eadie, Real Broker, LLC. Bright MLS
- $3,195,0006 bd6 ba4.4k sqft4340 Garfield St NW, Washington, DC 20007For SaleMLS ID #DCDC2258200, Russell Firestone, TTR Sotheby's International Realty. Bright MLS
- $2,495,0006 bd6 ba6.1k sqft7926 Bolling Dr, Alexandria, VA 22308New ConstructionMLS ID #VAFX2340346, Jason Quimby, KW Metro Center. Bright MLS
- $2,495,0006 bd7 ba6.5k sqft310 Springvale Rd, Great Falls, VA 22066For SaleMLS ID #VAFX2338722, Lilian Jorgenson, Long & Foster Real Estate, Inc.. Bright MLS
- $2,275,0005 bd5 ba5.6k sqft9019 Burdette Rd, Bethesda, MD 20817For SaleMLS ID #MDMC2250692, Lucy Schoenthaler, Washington Fine Properties, LLC. Bright MLS
