Just beyond the McLean border in the coveted enclave of Penguin Place, this exceptional Premier Homes estate offers an unparalleled blend of luxury, craftsmanship, and convenience. Ideally situated just minutes from McLean, Tysons, Falls Church City, Metro access, world-class shopping, dining, and major commuter routes. Distinguished by its stately architecture, the residence makes a grand first impression with soaring columns, intricate brick detailing, and a dramatic coachman’s chandelier. Inside, sophisticated living spaces unfold across multiple levels, highlighted by a sweeping curved staircase, sunlit rear staircase, main level bedroom/library, and ELEVATOR ACCESS to all 3 levels. Designed for both everyday living and grand-scale entertaining, the gourmet chef’s kitchen features an oversized center island, 2 dishwashers, warming drawer, wine fridge, sun-filled morning room, and an expansive great room anchored by a stunning double-sided fireplace to the screened pavilion porch. The luxurious owner’s retreat lives like a private penthouse, complete with a European-inspired spa bath, steam shower, radiant heated floors, dual water closets, one with bidet, 2 walk-in closets, fireplace, wet bar with refrigerator and ice maker, and private sleeping porch. The walkout lower-level rivals a private resort, offering a fitness center, steam shower, club room, game room, sports bar with dishwasher, microwave and wine fridge, fireproof safe room, and additional guest accommodations. More than $200,000 in PREMIUM ENHANCEMENTS, elevating both the indoor and outdoor living experience. There are 16 MOUNTED TVs THAT CONVEY, PLUS the home theatre (160 inch mounted backlit screen, Epson projector, and Denon surround sound system with built in speakers). Resort-style grounds showcase a custom in-ground spa with waterfall rock formations, extensive hardscaping, and a beautifully designed outdoor entertaining area. The outdoor kitchen is fully equipped with a Fire King grill, beverage center, warming drawer, trash drawer, and outdoor refrigeration. Additional upgrades include electrical car charger in the 2 car garage, built-in humidifier, air filtration system, full house GENERATOR, a rear roof awning, custom plantation shutters throughout, and a large-screen media center complemented by a custom sound and lighting system.
For sale
$2,900,000
7108 Penguin Pl, Falls Church, VA 22043
7beds
8,759sqft
Single Family Residence
Built in 2018
0.29 Acres Lot
$2,807,000 Zestimate®
$331/sqft
$-- HOA
What's special
Stunning double-sided fireplaceBuilt-in humidifierWalkout lower-levelSun-filled morning roomStately architectureIntricate brick detailingResort-style grounds
- 129 days
- 527
- 46
Zillow last checked:
Listing updated:
Listed by:
Lilian Jorgenson 703-407-0766,
Long & Foster Real Estate, Inc. (703) 790-1990
Source: Bright MLS,MLS#: VAFX2318356
Facts & features
Interior
Bedrooms & bathrooms
- Bedrooms: 7
- Bathrooms: 8
- Full bathrooms: 6
- 1/2 bathrooms: 2
- Main level bathrooms: 1
- Main level bedrooms: 1
Rooms
- Room types: Living Room, Dining Room, Primary Bedroom, Bedroom 2, Bedroom 3, Bedroom 4, Bedroom 5, Kitchen, Game Room, Family Room, Library, Foyer, Breakfast Room, Exercise Room, Laundry, Recreation Room, Bedroom 6
Primary bedroom
- Features: Primary Bedroom - Sitting Area, Flooring - HardWood, Fireplace - Gas
- Level: Upper
- Area: 462 Square Feet
- Dimensions: 21 X 22
Bedroom 2
- Features: Flooring - Carpet
- Level: Upper
- Area: 195 Square Feet
- Dimensions: 13 X 15
Bedroom 3
- Features: Flooring - Carpet
- Level: Upper
- Area: 208 Square Feet
- Dimensions: 13 X 16
Bedroom 4
- Features: Flooring - Carpet
- Level: Upper
- Area: 169 Square Feet
- Dimensions: 13 X 13
Bedroom 5
- Features: Flooring - Engineered Wood
- Level: Lower
- Area: 156 Square Feet
- Dimensions: 12 X 13
Bedroom 6
- Features: Flooring - Engineered Wood
- Level: Lower
- Area: 156 Square Feet
- Dimensions: 12 X 13
Breakfast room
- Features: Flooring - HardWood
- Level: Main
- Area: 266 Square Feet
- Dimensions: 14 X 19
Dining room
- Features: Flooring - HardWood
- Level: Main
- Area: 285 Square Feet
- Dimensions: 15 X 19
Exercise room
- Features: Flooring - Other
- Level: Lower
- Area: 240 Square Feet
- Dimensions: 12 X 20
Family room
- Features: Flooring - HardWood, Fireplace - Gas
- Level: Main
- Area: 441 Square Feet
- Dimensions: 21 X 21
Foyer
- Features: Flooring - HardWood
- Level: Main
Game room
- Features: Flooring - Engineered Wood
- Level: Lower
- Area: 483 Square Feet
- Dimensions: 21 X 23
Kitchen
- Features: Flooring - HardWood
- Level: Main
- Area: 504 Square Feet
- Dimensions: 21 X 24
Laundry
- Level: Upper
Library
- Features: Flooring - HardWood
- Level: Main
- Area: 169 Square Feet
- Dimensions: 13 X 13
Living room
- Features: Flooring - HardWood
- Level: Main
- Area: 247 Square Feet
- Dimensions: 13 X 19
Recreation room
- Features: Flooring - Engineered Wood, Fireplace - Gas
- Level: Lower
- Area: 441 Square Feet
- Dimensions: 21 X 21
Heating
- Forced Air, Programmable Thermostat, Heat Pump, Electric, Natural Gas
Cooling
- Ceiling Fan(s), Central Air, Programmable Thermostat, Zoned, Electric, Natural Gas
Appliances
- Included: Microwave, Central Vacuum, Dishwasher, Disposal, Refrigerator, Ice Maker, Cooktop, Oven, Dryer, Washer, Stainless Steel Appliance(s), Water Heater, Gas Water Heater
- Laundry: Laundry Room
Features
- Attic, Breakfast Area, Family Room Off Kitchen, Kitchen Island, Butlers Pantry, Dining Area, Primary Bath(s), Upgraded Countertops, Elevator, Sauna, Curved Staircase, Double/Dual Staircase, Bar, Recessed Lighting, Open Floorplan, 2 Story Ceilings, 9'+ Ceilings, Beamed Ceilings
- Flooring: Wood
- Doors: Insulated
- Windows: Low Emissivity Windows, Bay/Bow
- Basement: Full
- Number of fireplaces: 3
- Fireplace features: Gas/Propane
Interior area
- Total structure area: 8,759
- Total interior livable area: 8,759 sqft
- Finished area above ground: 6,048
- Finished area below ground: 2,711
Video & virtual tour
Property
Parking
- Total spaces: 2
- Parking features: Garage Door Opener, Storage, Garage Faces Side, Attached
- Attached garage spaces: 2
Accessibility
- Accessibility features: Accessible Elevator Installed
Features
- Levels: Three
- Stories: 3
- Patio & porch: Screened
- Exterior features: Lighting, Extensive Hardscape, Barbecue
- Has private pool: Yes
- Pool features: Private
- Fencing: Privacy
Lot
- Size: 0.29 Acres
- Features: Landscaped
Details
- Additional structures: Above Grade, Below Grade
- Parcel number: 0401 09 0032
- Zoning: 121
- Special conditions: Standard
Construction
Type & style
- Home type: SingleFamily
- Architectural style: Colonial
- Property subtype: Single Family Residence
Materials
- Brick, HardiPlank Type
- Foundation: Other
- Roof: Shingle
Condition
- New construction: No
- Year built: 2018
Details
- Builder model: TUSCAN
- Builder name: PREMIER HOMES GROUP
Utilities & green energy
- Sewer: Public Sewer
- Water: Public
Community & HOA
Community
- Subdivision: Southampton Forest
HOA
- Has HOA: No
Location
- Region: Falls Church
Financial & listing details
- Price per square foot: $331/sqft
- Tax assessed value: $2,313,860
- Annual tax amount: $26,690
- Date on market: 6/12/2026
- Listing agreement: Exclusive Right To Sell
- Ownership: Fee Simple
Estimated market value
$2,807,000
$2.67M - $2.95M
Not available
Price history
| Date | Event | Price |
|---|---|---|
| 6/12/2026 | Listed for sale | $2,900,000+45%$331/sqft |
Source:  Bright MLS #VAFX2318356 Report a problem Bright MLS #VAFX2318356 Report a problem | ||
| 5/14/2019 | Sold | $2,000,000-8.7%$228/sqft |
Source: Public Record Report a problem | ||
| 3/26/2019 | Pending sale | $2,190,000$250/sqft |
Source: Long & Foster Real Estate, Inc. #1009913240 Report a problem | ||
| 2/6/2019 | Price change | $2,190,000-10.6%$250/sqft |
Source: Long & Foster Real Estate, Inc. #1009913240 Report a problem | ||
| 10/11/2018 | Listed for sale | $2,450,000+210.1%$280/sqft |
Source: Long & Foster Real Estate, Inc. #1009913240 Report a problem | ||
| 4/12/2017 | Sold | $790,000+92.7%$90/sqft |
Source: Public Record Report a problem | ||
| 10/3/2001 | Sold | $410,000$47/sqft |
Source: Public Record Report a problem | ||
Public tax history
| Year | Property taxes | Tax assessment |
|---|---|---|
| 2025 | $26,440 +3.1% | $2,287,190 +3.3% |
| 2024 | $25,643 +0.1% | $2,213,500 -2.5% |
| 2023 | $25,627 +6.3% | $2,270,870 +7.7% |
| 2022 | $24,102 | $2,107,760 +7.3% |
| 2021 | -- | $1,963,610 +9.7% |
| 2020 | $21,192 +16.2% | $1,790,640 +16.2% |
| 2019 | $18,238 +207.6% | $1,540,980 +207.6% |
| 2018 | $5,929 -19.9% | $501,000 -21.4% |
| 2017 | $7,399 -12.3% | $637,280 -12.5% |
| 2016 | $8,434 +3.8% | $727,990 |
| 2015 | $8,124 +4.1% | $727,990 +3.9% |
| 2014 | $7,806 | $700,990 +1.2% |
| 2013 | -- | $692,580 +25.6% |
| 2012 | -- | $551,490 -8.6% |
| 2011 | -- | $603,190 -3.7% |
| 2010 | -- | $626,560 -2% |
| 2009 | -- | $639,120 -4% |
| 2008 | -- | $665,870 +1.6% |
| 2007 | -- | $655,500 +52.5% |
| 2003 | -- | $429,755 +14.8% |
| 2002 | -- | $374,200 |
Find assessor info on the county website
Monthly payment
Est. payment
Payment breakdown
Explore the cost of this home by adjusting the details. Changes won't be saved.Climate risks
Neighborhood: 22043
Nearby schools
Schools provided by the listing agent
- Elementary: Lemon Road
- Middle: Longfellow
- High: Mclean
- District: Fairfax County Public Schools
Source: Bright MLS. This data may not be complete. We recommend contacting the local school district to confirm school assignments for this home.
- $1,075,0004 bd3 ba1.9k sqft1920 Miracle Ln, Falls Church, VA 22043Sold
- $1,269,8005 bd3 ba3.1k sqft7110 Penguin Pl, Falls Church, VA 22043Off Market
- $2,299,9006 bd7 ba5.7k sqft7107 Penguin Pl, Falls Church, VA 22043New Construction
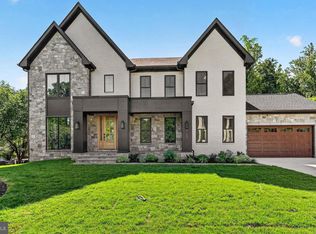
- $1,356,0004 bd6 ba3.8k sqft7106 Penguin Pl, Falls Church, VA 22043Off Market
Similar homes
- $2,499,0006 bd6 ba7.8k sqft7205 Enterprise Ave, Mc Lean, VA 22101For Sale
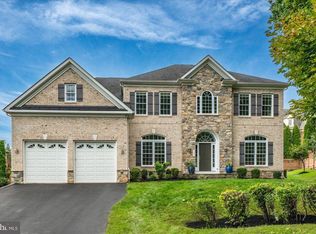
 MLS ID #VAFX2344482, Marianne Prendergast, Washington Fine Properties, LLC. Bright MLS
 - $2,675,0006 bd6 ba6.1k sqft1915 N Van Buren St, Arlington, VA 22205For Sale
 MLS ID #VAAR2079848, Jennifer Chow, RLAH @properties. Bright MLS
 - $1,900,0005 bd5 ba6.2k sqft7606 Leonard Dr, Falls Church, VA 22043For Sale
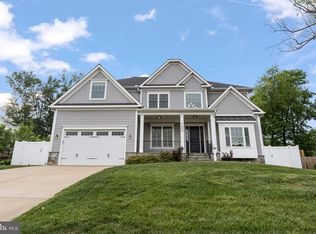 MLS ID #VAFX2344444, Daniel Kotz, Serhant. Bright MLS
 - $2,600,0007 bd7 ba5.8k sqft1302 Scotts Run Rd, Mc Lean, VA 22102For Sale
 MLS ID #VAFX2331860, Steven Wydler, Compass. Bright MLS
 - $3,399,5007 bd8 ba7.6k sqft1889 Virginia Ave, Mc Lean, VA 22101For SaleMLS ID #VAFX2332404, Jennifer Harper Thornett, Washington Fine Properties, LLC. Bright MLS
- $3,295,0005 bd7 ba7.6k sqft1420 Kurtz Rd, Mc Lean, VA 22101For SaleMLS ID #VAFX2343640, Piper Yerks, Washington Fine Properties, LLC. Bright MLS
- $2,900,0005 bd6 ba6.6k sqftNone Available, Arlington, VA 22207For SaleMLS ID #VAAR2076972, Alisa Bettius, Pearson Smith Realty, LLC. Bright MLS
- $2,850,0006 bd9 ba8.8k sqft9744 The Corral Dr, Potomac, MD 20854For SaleMLS ID #MDMC2249604, Meg Percesepe, Washington Fine Properties, LLC. Bright MLS
- $2,750,0006 bd6 ba5.6k sqft3701 38th St N, Arlington, VA 22207For SaleMLS ID #VAAR2067860, Marshall Carey, Compass. Bright MLS
- $2,750,0005 bd9 ba8.8k sqft9606 Beach Mill Rd, Great Falls, VA 22066For SaleMLS ID #VAFX2344986, Angela Hull, Reliance Real Estate Services LLC. Bright MLS
- $2,999,9996 bd8 ba9.7k sqft6111 Roseland Dr, Rockville, MD 20852For SaleMLS ID #MDMC2249580, Andres Serafini, Realty of America LLC. Bright MLS
- $2,295,0006 bd7 ba8.4k sqft11399 Amber Hills Ct, Fairfax, VA 22033For SaleMLS ID #VAFX2325908, Tracy Dillard, Compass. Bright MLS
- $2,150,0007 bd7 ba7.8k sqft3917 Chantilly Rd, Chantilly, VA 20151For SaleMLS ID #VAFX2340468, RUPALI BHARGAVA, Samson Properties. Bright MLS
- $2,695,0005 bd6 ba7.6k sqft6704 Honesty Dr, Bethesda, MD 20817For SaleMLS ID #MDMC2255374, Kathryn Schwartz, TTR Sotheby's International Realty. Bright MLS
- $2,850,0005 bd7 ba6.3k sqft6508 Kenhill Rd, Bethesda, MD 20817For SaleMLS ID #MDMC2257996, Avi Galanti, Compass. Bright MLS
- $1,640,0006 bd6 ba5.8k sqft2998 Beechwood Ln, Falls Church, VA 22042For SaleMLS ID #VAFX2327696, Karen Briscoe, Serhant. Bright MLS
- $3,500,0005 bd5 ba4.8k sqft4600 32nd Rd N, Arlington, VA 22207For SaleMLS ID #VAAR2080414, Francesca Keith, Corcoran McEnearney. Bright MLS
- $3,550,0006 bd8 ba8.5k sqftAvenel, Potomac, MD 20854For SaleMLS ID #MDMC2243838, Julie Canard, Long & Foster Real Estate, Inc.. Bright MLS
