Rarely available in Country Club Hills, this exceptional residence is ideally located just steps from Washington Golf and Country Club. One of the neighborhood’s original early-1940s homes, it has been comprehensively renovated and thoughtfully expanded, blending timeless architectural character with sophisticated interiors, exceptional craftsmanship and extraordinary indoor-outdoor living. Lush landscaping, mature magnolias, stonework and flagstone walkways create exceptional curb appeal and privacy. Inside, rich hardwood floors, abundant natural light and refined architectural details lead to an elegant dining room, living room with a gas fireplace and private study with custom bookshelves. The dramatic two-and-a-half-story great room features exposed wood beams, expansive windows, a striking stone wall and second gas fireplace, flowing seamlessly into a custom kitchen with quartz island, dual sinks, Wolf six-burner range and hood, Sub-Zero refrigerator, Wolf wall oven and warming drawer, two Bosch dishwashers, pellet ice maker and wine cooler. Upstairs are four bedrooms and three full baths, including an expansive primary suite with spa-inspired bath, steam shower system, custom walk-in closet and dedicated dressing area. The renovated lower level offers a recreation area, dedicated theater with projection screen, full bath and generous storage. The beautifully landscaped grounds create a private resort-like setting with a heated saltwater pool, automatic cover, cascading water features and Badu jet swim system. An Alfresco outdoor kitchen, retractable awning and extensive stone hardscaping make outdoor entertaining effortless. Additional features include a rare side-entry two-car garage with built-in cabinetry, whole-home entertainment and speaker system, Generac whole-house generator and comprehensive camera and security system. A truly distinctive Country Club Hills home offering character, privacy, sophisticated design and exceptional living.
For sale
$3,500,000
4600 32nd Rd N, Arlington, VA 22207
5beds
4,874sqft
Single Family Residence
Built in 1940
0.34 Acres Lot
$3,341,000 Zestimate®
$718/sqft
$-- HOA
What's special
Cascading water featuresBadu jet swim systemMature magnoliasSecond gas fireplaceSophisticated interiorsStriking stone wallExtensive stone hardscaping
- 1 day
- 542
- 65
Likely to sell faster than
Zillow last checked:
Listing updated:
Listed by:
Francesca Keith 703-628-6753,
Corcoran McEnearney 7035251900
Source: Bright MLS,MLS#: VAAR2080414
Facts & features
Interior
Bedrooms & bathrooms
- Bedrooms: 5
- Bathrooms: 5
- Full bathrooms: 4
- 1/2 bathrooms: 1
- Main level bathrooms: 1
- Main level bedrooms: 1
Rooms
- Room types: Living Room, Dining Room, Primary Bedroom, Sitting Room, Bedroom 2, Bedroom 3, Bedroom 4, Kitchen, Family Room, Foyer, Breakfast Room, Sun/Florida Room, Recreation Room, Utility Room, Primary Bathroom, Full Bath
Primary bedroom
- Features: Flooring - HardWood, Recessed Lighting, Primary Bedroom - Dressing Area, Primary Bedroom - Sitting Area, Walk-In Closet(s), Ceiling Fan(s)
- Level: Upper
- Area: 264 Square Feet
- Dimensions: 12 X 22
Bedroom 2
- Features: Flooring - HardWood, Lighting - Pendants
- Level: Upper
- Area: 108 Square Feet
- Dimensions: 9 X 12
Bedroom 3
- Features: Ceiling Fan(s), Flooring - HardWood
- Level: Upper
- Area: 132 Square Feet
- Dimensions: 11 X 12
Bedroom 4
- Features: Ceiling Fan(s), Flooring - HardWood, Lighting - Ceiling, Recessed Lighting, Built-in Features
- Level: Upper
- Area: 190 Square Feet
- Dimensions: 10 X 19
Primary bathroom
- Features: Soaking Tub, Bathroom - Walk-In Shower, Cathedral/Vaulted Ceiling, Countertop(s) - Quartz, Double Sink, Flooring - Stone, Lighting - Pendants, Recessed Lighting, Skylight(s)
- Level: Upper
- Area: 210 Square Feet
- Dimensions: 10 X 21
Breakfast room
- Level: Main
- Area: 100 Square Feet
- Dimensions: 10 X 10
Dining room
- Features: Flooring - Tile/Brick, Lighting - Ceiling, Lighting - Pendants, Recessed Lighting
- Level: Main
- Area: 180 Square Feet
- Dimensions: 12 X 15
Family room
- Features: Cathedral/Vaulted Ceiling, Fireplace - Gas, Flooring - Tile/Brick, Window Treatments
- Level: Main
- Area: 204 Square Feet
- Dimensions: 12 X 17
Foyer
- Level: Main
- Area: 144 Square Feet
- Dimensions: 8 X 18
Other
- Level: Upper
- Area: 30 Square Feet
- Dimensions: 5 X 6
Other
- Level: Upper
- Area: 28 Square Feet
- Dimensions: 4 X 7
Other
- Features: Bathroom - Walk-In Shower, Flooring - Stone
- Level: Lower
Kitchen
- Features: Countertop(s) - Quartz, Flooring - Tile/Brick, Kitchen Island, Kitchen - Gas Cooking, Lighting - Pendants
- Level: Main
- Area: 187 Square Feet
- Dimensions: 11 X 17
Living room
- Level: Main
- Area: 286 Square Feet
- Dimensions: 13 X 22
Recreation room
- Features: Basement - Finished, Flooring - Carpet, Recessed Lighting
- Level: Lower
- Area: 341 Square Feet
- Dimensions: 11 X 31
Sitting room
- Level: Main
- Area: 180 Square Feet
- Dimensions: 12 X 15
Other
- Level: Main
- Area: 169 Square Feet
- Dimensions: 13 X 13
Utility room
- Level: Lower
- Area: 238 Square Feet
- Dimensions: 14 X 17
Heating
- Forced Air, Natural Gas
Cooling
- Central Air, Electric
Appliances
- Included: Dishwasher, Disposal, Dryer, Exhaust Fan, Ice Maker, Microwave, Oven/Range - Gas, Range Hood, Refrigerator, Washer, Six Burner Stove, Cooktop, Gas Water Heater
Features
- Breakfast Area, Family Room Off Kitchen, Kitchen - Gourmet, Kitchen Island, Dining Area, Combination Kitchen/Living, Eat-in Kitchen, Built-in Features, Crown Molding, Primary Bath(s), Upgraded Countertops, Recessed Lighting, Open Floorplan, Floor Plan - Traditional, 9'+ Ceilings, 2 Story Ceilings, Beamed Ceilings
- Flooring: Hardwood, Wood
- Doors: French Doors
- Windows: Double Pane Windows, Palladian
- Basement: Finished,Interior Entry
- Number of fireplaces: 2
- Fireplace features: Gas/Propane, Mantel(s)
Interior area
- Total structure area: 4,874
- Total interior livable area: 4,874 sqft
- Finished area above ground: 4,374
- Finished area below ground: 500
Property
Parking
- Total spaces: 2
- Parking features: Garage Door Opener, Storage, Garage Faces Side, Inside Entrance, Driveway, Attached, On Street
- Attached garage spaces: 2
- Has uncovered spaces: Yes
Accessibility
- Accessibility features: None
Features
- Levels: Three and One Half
- Stories: 3.5
- Patio & porch: Patio
- Exterior features: Extensive Hardscape, Flood Lights, Underground Lawn Sprinkler, Awning(s), Lighting, Stone Retaining Walls, Water Falls
- Has private pool: Yes
- Pool features: In Ground, Other, Private
- Has spa: Yes
- Spa features: Bath
- Fencing: Masonry/Stone,Board,Decorative,Full,Panel,Privacy
- Has view: Yes
- View description: Garden
Lot
- Size: 0.34 Acres
- Features: Backs to Trees, Landscaped, Premium, Private
Details
- Additional structures: Above Grade, Below Grade
- Parcel number: 03054001
- Zoning: R-10
- Special conditions: Standard
Construction
Type & style
- Home type: SingleFamily
- Architectural style: Colonial
- Property subtype: Single Family Residence
Materials
- Brick Veneer
- Foundation: Permanent
- Roof: Architectural Shingle
Condition
- Excellent
- New construction: No
- Year built: 1940
Utilities & green energy
- Sewer: Public Sewer
- Water: Public
Community & HOA
Community
- Subdivision: Country Club Hills
HOA
- Has HOA: No
Location
- Region: Arlington
Financial & listing details
- Price per square foot: $718/sqft
- Tax assessed value: $2,403,500
- Annual tax amount: $25,309
- Date on market: 10/6/2026
- Listing agreement: Exclusive Right To Sell
- Listing terms: Cash,Conventional,Other
- Ownership: Fee Simple
Estimated market value
$3,341,000
$3.17M - $3.51M
$7,704/mo
Price history
| Date | Event | Price |
|---|---|---|
| 10/6/2026 | Listed for sale | $3,500,000+68.2%$718/sqft |
Source:  Bright MLS #VAAR2080414 Report a problem Bright MLS #VAAR2080414 Report a problem | ||
| 12/20/2013 | Sold | $2,081,000-5.2%$427/sqft |
Source: Public Record Report a problem | ||
| 9/13/2013 | Listed for sale | $2,195,000-7.6%$450/sqft |
Source: Long and Foster Real Estate Inc. Report a problem | ||
| 11/16/2012 | Listing removed | $2,375,000$487/sqft |
Source: Long and Foster Real Estate Inc. Report a problem | ||
| 9/19/2012 | Price change | $2,375,000-4%$487/sqft |
Source: Long and Foster Real Estate Inc. Report a problem | ||
| 3/30/2012 | Listed for sale | $2,475,000+258.7%$508/sqft |
Source: Long and Foster Real Estate Inc. Report a problem | ||
| 8/15/1996 | Sold | $690,000$142/sqft |
Source: Public Record Report a problem | ||
Public tax history
| Year | Property taxes | Tax assessment |
|---|---|---|
| 2025 | $23,034 +0.9% | $2,229,800 +0.9% |
| 2024 | $22,835 +4% | $2,210,600 +3.7% |
| 2023 | $21,966 +5.8% | $2,132,600 +5.8% |
| 2022 | $20,769 +3.8% | $2,016,400 +3.8% |
| 2021 | $20,005 +3.5% | $1,942,200 +3.1% |
| 2020 | $19,337 +3.1% | $1,884,700 +3.1% |
| 2019 | $18,757 +1% | $1,828,200 -1% |
| 2018 | $18,578 -1.8% | $1,846,700 -1.8% |
| 2017 | $18,912 +5.1% | $1,879,900 +3.5% |
| 2016 | $17,995 +1.6% | $1,815,800 +2.1% |
| 2015 | $17,720 +8.1% | $1,779,100 +8.1% |
| 2014 | $16,389 +5.4% | $1,645,500 +6.4% |
| 2013 | $15,556 +3.6% | $1,546,300 |
| 2012 | $15,015 +1.4% | -- |
| 2011 | $14,814 | -- |
| 2009 | -- | -- |
| 2008 | -- | -- |
| 2007 | -- | -- |
| 2006 | -- | -- |
| 2005 | -- | -- |
| 2004 | -- | -- |
| 2003 | -- | -- |
| 2002 | -- | -- |
| 2001 | -- | $766,100 |
Find assessor info on the county website
Monthly payment
Est. payment
Payment breakdown
Explore the cost of this home by adjusting the details. Changes won't be saved.Climate risks
Neighborhood: 22207
Nearby schools
Schools provided by the listing agent
- Elementary: Jamestown
- Middle: Williamsburg
- High: Yorktown
- District: Arlington County Public Schools
Source: Bright MLS. This data may not be complete. We recommend contacting the local school district to confirm school assignments for this home.
Similar homes
- $3,150,0004 bd5 ba5.4k sqft3190 N Woodrow St, Arlington, VA 22207For Sale
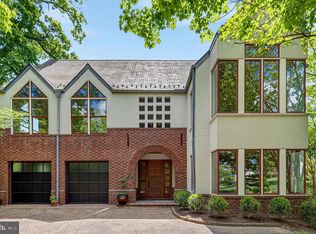
 MLS ID #VAAR2073978, Gregg Zeiler, Compass. Bright MLS
 - $2,400,0006 bd6 ba6k sqft3444 N Abingdon St, Arlington, VA 22207For Sale
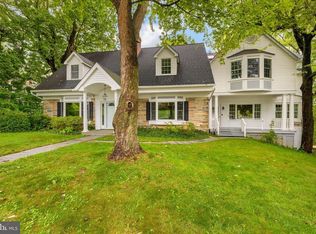 MLS ID #VAAR2079882, Diane Lewis, Washington Fine Properties, LLC. Bright MLS
 - $2,749,9007 bd4 ba6k sqft3467 N Venice St, Arlington, VA 22207For Sale
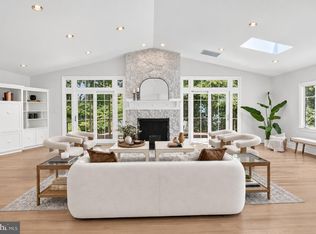 MLS ID #VAAR2079530, Cameron Goodman, Thos D. Walsh, Inc.. Bright MLS
 - $2,900,0005 bd6 ba6.6k sqftNone Available, Arlington, VA 22207For Sale
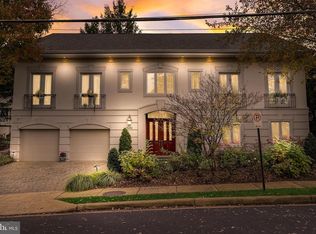 MLS ID #VAAR2076972, Alisa Bettius, Pearson Smith Realty, LLC. Bright MLS
 - $3,149,0006 bd8 ba6.7k sqft1801 N Taylor St, Arlington, VA 22207New ConstructionMLS ID #VAAR2078746, Derek Huetinck, Beacon Crest Real Estate LLC. Bright MLS
- $2,999,9996 bd5 ba5.7k sqft3824 Military Rd, Arlington, VA 22207For SaleMLS ID #VAAR2072736, Peggy Richardson, Washington Fine Properties. Bright MLS
- $2,125,0005 bd4 ba4.4k sqft3830 N Upland St, Arlington, VA 22207For SaleMLS ID #VAAR2079998, Carrie Mann, Compass. Bright MLS
- $2,850,0006 bd8 ba4.6k sqft3612 N Glebe Rd, Arlington, VA 22207For SaleMLS ID #VAAR2071616, Christine Morgan, TTR Sotheby's International Realty. Bright MLS
- $3,650,0006 bd8 ba6.7k sqft3815 N Abingdon St, Arlington, VA 22207New ConstructionBright MLS
- $2,895,0005 bd6 ba5.1k sqft2238 N Vermont St, Arlington, VA 22207New ConstructionMLS ID #VAAR2079738, Alyssa Cannon, Corcoran McEnearney. Bright MLS
- $2,475,0005 bd4 ba4.7k sqft2940 26th St N, Arlington, VA 22207For SaleMLS ID #VAAR2079520, Jason Walder, Compass. Bright MLS
- $2,750,0006 bd6 ba5.6k sqft3701 38th St N, Arlington, VA 22207For SaleMLS ID #VAAR2067860, Marshall Carey, Compass. Bright MLS
- $1,875,0002 bd4 ba3.5k sqft4527 32nd Rd N, Arlington, VA 22207For SaleMLS ID #VAAR2077410, Erin Mendenhall, CENTURY 21 New Millennium. Bright MLS
- $1,775,0005 bd4 ba4.3k sqft3845 N Tazewell St, Arlington, VA 22207For SaleMLS ID #VAAR2078208, Karen Close, Century 21 Redwood Realty. Bright MLS
- $2,145,0005 bd6 ba4.2k sqft4226 40th St N, Arlington, VA 22207For SaleMLS ID #VAAR2075422, Lauryn Eadie, Real Broker, LLC. Bright MLS
- $1,795,0004 bd5 ba2.7k sqft4963 34th St N, Arlington, VA 22207For SaleMLS ID #VAAR2076804, Corey Dutko, EXP Realty, LLC. Bright MLS
- $1,925,0004 bd3 ba3.2k sqft3667 N Harrison St, Arlington, VA 22207For SaleMLS ID #VAAR2079548, Tom Francis, Keller Williams Realty. Bright MLS
