Swimming Pool | Cul-de-sac | 5 BR on the second level | Turnkey | Spring Valley - an incredible offering! Tucked away on a private cul-de-sac in sought-after Spring Valley, this exceptional residence is the result of a complete transformation by iKHANik Development in collaboration with GTM Architects and Boxwood Living. Offering over 6,100 SF across three beautifully finished levels, this home seamlessly blends refined design with modern functionality on a 0.22-acre southwest-facing lot with a stunning swimming pool. The main level is thoughtfully designed for both everyday living and entertaining, featuring a luxurious chef’s kitchen with marble countertops, Thermador appliances, and a hidden walk-in pantry. The kitchen flows effortlessly into the expansive family room, highlighted by a custom bar, fireplace, and direct access to the rear screened porch and deck - perfect for indoor-outdoor living. A large formal living room, dining room, powder room, and mudroom off the garage complete this level. Upstairs, five generously sized bedrooms include a spectacular primary suite with dual walk-in closets and a spa-inspired marble bath complete with a soaking tub and oversized walk-in shower. Additionally, there is a laundry room with sink and linen closet on this level. The fully finished lower level offers exceptional versatility with a spacious recreation room, game room, fitness area, au pair suite, and a second laundry room. Walk-out access leads directly to the private backyard oasis with pool and landscaped grounds. Additional features include a two-car garage with EV Charging, driveway parking, and premium finishes throughout. A rare opportunity to own a turnkey, design-forward home in one of Washington’s most sought-after neighborhoods. The home is situated close to Spring Valley's commercial corridor on Mass Ave featuring Millie's, Compass Coffee, Pizza Paradiso, Crate and Barrel, Wagshal's market and CVS.
For sale
Price cut: $100K (8/24)
$3,795,000
5108 52nd Ct NW, Washington, DC 20016
6beds
5,726sqft
Single Family Residence
Built in 1993
9,475 Square Feet Lot
$3,634,500 Zestimate®
$663/sqft
$150/mo HOA
What's special
- 43 days
- 453
- 27
Zillow last checked:
Listing updated:
Listed by:
Robert Hryniewicki 202-893-8881,
TTR Sotheby's International Realty,
Listing Team: Hrls Partners, Co-Listing Team: Hrls Partners,Co-Listing Agent: Micah Smith 202-893-8881,
TTR Sotheby's International Realty
Source: Bright MLS,MLS#: DCDC2279874
Facts & features
Interior
Bedrooms & bathrooms
- Bedrooms: 6
- Bathrooms: 6
- Full bathrooms: 5
- 1/2 bathrooms: 1
- Main level bathrooms: 1
Basement
- Area: 1751
Heating
- Forced Air, Natural Gas
Cooling
- Central Air, Electric
Appliances
- Included: Gas Water Heater
Features
- Basement: Full,Interior Entry,Exterior Entry,Walk-Out Access
- Number of fireplaces: 1
Interior area
- Total structure area: 6,165
- Total interior livable area: 5,726 sqft
- Finished area above ground: 3,975
- Finished area below ground: 1,751
Video & virtual tour
Property
Parking
- Total spaces: 4
- Parking features: Garage Faces Front, Inside Entrance, Attached, Driveway
- Attached garage spaces: 2
- Uncovered spaces: 2
Accessibility
- Accessibility features: None
Features
- Levels: Three
- Stories: 3
- Has private pool: Yes
- Pool features: Private
Lot
- Size: 9,475 Square Feet
- Features: Unknown Soil Type
Details
- Additional structures: Above Grade, Below Grade
- Parcel number: 1467//0937
- Zoning: RES
- Special conditions: Standard
Construction
Type & style
- Home type: SingleFamily
- Architectural style: Colonial
- Property subtype: Single Family Residence
Materials
- Brick
- Foundation: Other
Condition
- New construction: No
- Year built: 1993
- Major remodel year: 2026
Utilities & green energy
- Sewer: Public Sewer
- Water: Public
Community & HOA
Community
- Subdivision: Spring Valley
HOA
- Has HOA: Yes
- Services included: Trash, Snow Removal, Reserve Funds
- HOA fee: $1,800 annually
Location
- Region: Washington
Financial & listing details
- Price per square foot: $663/sqft
- Tax assessed value: $2,066,780
- Annual tax amount: $7,822
- Date on market: 8/24/2026
- Listing agreement: Exclusive Agency
- Ownership: Fee Simple
Estimated market value
$3,634,500
$3.45M - $3.82M
Not available
Price history
| Date | Event | Price |
|---|---|---|
| 8/24/2026 | Price change | $3,795,000-2.6%$663/sqft |
Source:  Bright MLS #DCDC2279874 Report a problem Bright MLS #DCDC2279874 Report a problem | ||
| 7/20/2026 | Price change | $3,895,000-2.5%$680/sqft |
Source: Bright MLS #DCDC2252058 Report a problem | ||
| 4/8/2026 | Listed for sale | $3,995,000+112.5%$698/sqft |
Source: Bright MLS #DCDC2252058 Report a problem | ||
| 9/11/2025 | Sold | $1,880,000+169%$328/sqft |
Source: Bright MLS #DCDC2221350 Report a problem | ||
| 12/3/1993 | Sold | $698,797$122/sqft |
Source: Public Record Report a problem | ||
Public tax history
| Year | Property taxes | Tax assessment |
|---|---|---|
| 2026 | $17,432 +122.8% | $2,066,780 +1.9% |
| 2025 | $7,822 +1.8% | $2,027,570 +3.1% |
| 2024 | $7,682 +1.8% | $1,965,870 +3.4% |
| 2023 | $7,546 +1.6% | $1,900,320 +2.5% |
| 2022 | $7,426 -50.2% | $1,853,460 +0.5% |
| 2021 | $14,919 +0.6% | $1,844,790 +1.4% |
| 2020 | $14,826 +2.6% | $1,819,890 +2.7% |
| 2018 | $14,445 +0.3% | $1,772,790 +0.4% |
| 2017 | $14,400 +2% | $1,766,540 +2% |
| 2016 | $14,111 +3% | $1,731,790 +2.9% |
| 2015 | $13,698 +0.8% | $1,682,890 +0.8% |
| 2014 | $13,589 +4.3% | $1,668,850 +4.2% |
| 2013 | $13,024 +0.4% | $1,601,360 +0.5% |
| 2012 | $12,972 -4.2% | $1,593,600 |
| 2011 | $13,546 +0.1% | $1,593,600 -4.7% |
| 2010 | $13,527 +10% | $1,672,890 -2.2% |
| 2009 | $12,298 +16.2% | $1,710,560 +9.5% |
| 2007 | $10,579 +5.2% | $1,562,030 +8.3% |
| 2006 | $10,055 -1.6% | $1,441,880 +17.2% |
| 2005 | $10,222 +12% | $1,230,430 +20% |
| 2004 | $9,127 +12% | $1,025,440 +16.7% |
| 2003 | $8,149 +17.7% | $878,850 +17% |
| 2002 | $6,926 -1.7% | $751,433 +6.2% |
| 2001 | $7,047 | $707,442 |
Find assessor info on the county website
Monthly payment
Est. payment
Payment breakdown
Explore the cost of this home by adjusting the details. Changes won't be saved.Climate risks
Neighborhood: Spring Valley
Nearby schools
Schools provided by the listing agent
- Elementary: Horace Mann
- Middle: Hardy
- High: Macarthur
- District: District Of Columbia Public Schools
Source: Bright MLS. This data may not be complete. We recommend contacting the local school district to confirm school assignments for this home.
Similar homes
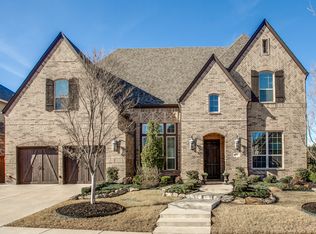
- $3,595,0005 bd5 ba7.7k sqft4811 W St NW, Washington, DC 20007For Sale

 MLS ID #DCDC2286146, Honor Ingersoll, TTR Sotheby's International Realty. Bright MLS
 - $3,195,0006 bd5 ba4.9k sqft4827 Sedgwick St NW, Washington, DC 20016New Construction
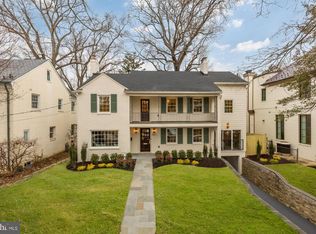 MLS ID #DCDC2279346, Stanton Schnepp, Compass. Bright MLS
 - $3,999,0006 bd6 ba6.1k sqft5904 Bradley Blvd, Bethesda, MD 20814For Sale
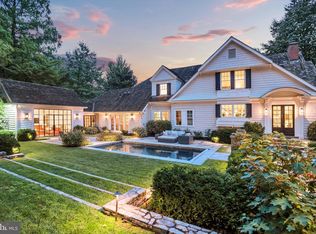 MLS ID #MDMC2253402, Avi Galanti, Compass. Bright MLS
 - $3,650,0006 bd7 ba6.9k sqft5631 Macarthur Blvd NW, Washington, DC 20016New Construction
 MLS ID #DCDC2271362, Zanetta Williams, Keller Williams Capital Properties. Bright MLS
 - $2,495,0005 bd5 ba4.4k sqft5224 Loughboro Rd NW, Washington, DC 20016For SaleMLS ID #DCDC2283722, Eileen McGrath, Washington Fine Properties, LLC. Bright MLS
- $3,695,0005 bd5 ba4.7k sqft3811 Fulton St NW, Washington, DC 20007For SaleMLS ID #DCDC2281422, Terrilynn Kelley, Compass. Bright MLS
- $2,470,0006 bd5 ba3.8k sqft5108 Macomb St NW, Washington, DC 20016For SaleMLS ID #DCDC2282758, Melanie Hayes, TTR Sotheby's International Realty. Bright MLS
- $3,980,0005 bd6 ba5.8k sqft7613 Glenbrook Rd, Bethesda, MD 20814For SaleMLS ID #MDMC2255732, Peter Locker, Compass. Bright MLS
- $2,850,0005 bd7 ba6.3k sqft6508 Kenhill Rd, Bethesda, MD 20817For SaleMLS ID #MDMC2257996, Avi Galanti, Compass. Bright MLS
- $2,299,0006 bd6 ba3.7k sqft4721 45th St NW, Washington, DC 20016For SaleMLS ID #DCDC2268558, Leslie Backoff, TTR Sotheby's International Realty. Bright MLS
- $2,295,0005 bd5 ba4.7k sqft5138 Massachusetts Ave, Bethesda, MD 20816For SaleMLS ID #MDMC2255294, Wendy Banner, Compass. Bright MLS
- $2,999,9996 bd5 ba5.7k sqft3824 Military Rd, Arlington, VA 22207For SaleMLS ID #VAAR2072736, Peggy Richardson, Washington Fine Properties. Bright MLS
- $3,195,0006 bd6 ba4.4k sqft4340 Garfield St NW, Washington, DC 20007For SaleMLS ID #DCDC2258200, Russell Firestone, TTR Sotheby's International Realty. Bright MLS
- $3,650,0006 bd8 ba6.7k sqft3815 N Abingdon St, Arlington, VA 22207New ConstructionBright MLS
- $3,195,0006 bd6 ba7.6k sqft5644 Bent Branch Rd, Bethesda, MD 20816For SaleMLS ID #MDMC2254786, Jennifer Knoll, Compass. Bright MLS
- $3,495,0006 bd6 ba4.9k sqft3543 Albemarle St NW, Washington, DC 20008New ConstructionMLS ID #DCDC2278116, Daniel Heider, TTR Sotheby's International Realty. Bright MLS
- $1,899,0004 bd4 ba2.9k sqft5023 Fulton St NW, Washington, DC 20016For SaleMLS ID #DCDC2283652, DAISY CORDOVA-LOPEZ, Samson Properties. Bright MLS
- $3,697,5006 bd8 ba7.9k sqft6116 Eastview St, Bethesda, MD 20817New ConstructionMLS ID #MDMC2253380, Avi Galanti, Compass. Bright MLS
- $2,600,0006 bd5 ba4.4k sqft5047 Macarthur Blvd NW, Washington, DC 20016New ConstructionMLS ID #DCDC2282128, Janice Pouch, Compass. Bright MLS
- $2,895,0006 bd5 ba5.1k sqft3517 Rodman St NW, Washington, DC 20008For SaleMLS ID #DCDC2261948, Blaze Dimov, Relux llc. Bright MLS
