Exquisite one-of-a-kind custom-built home by 8-time award winning architect and builder Jim Kennerknecht of Monarch Building and Development. 3031 N. Stuart Street sits in the prestigious Broyhill Forest neighborhood on a premium 0.29 acre corner lot. This home has 6 bedrooms, 6 full baths, 3 half baths, and 8,126 finished square feet. Designed with both elegance and functionality in mind, the home showcases Monarch’s signature blend of clean architectural lines, expansive glass, and high-end finishes. The welcoming foyer introduces a seamless open concept layout ideal for both everyday living and elevated entertaining. The main level features a formal living room and formal dining room, while a walk-in wine cellar with built-in refrigeration, paired with a butler’s pantry, creates the perfect setting for hosting and effortless service. Gourmet kitchen impresses with high-end finishes, including Thermador and Miele appliances, Kraft-Maid designer-selected cabinetry, Quartzite countertops, an oversized island, dual dishwashers, a natural gas 48" six-burner stove with a griddle range, and dual ovens. Other thoughtful features include pull-outs, integrated refrigeration, and a pantry nook. The spacious adjoining family room offers a warm, inviting atmosphere ideal for gathering around the fireplace, anchored by comfortable design and natural light with easy access to the patio. A well-appointed laundry room and two stylish half baths join the main level, delivering both practicality and polished living in every detail. Finally, a natural stone patio off the Breakfast Room includes connecting stairs to the New Orleans-style Zen Garden down below. Upper-level owner’s suite lives like a private sanctuary with two oversized custom-built walk-in closets, a spa-style bath with soaking tub, two walk-in showers, dual vanities, a private balcony, and a sitting area. Three additional bedrooms on this level are generously sized and thoughtfully designed, each offering a private en suite bath. Each bathroom (aside from the primary) offers uniquely designed and installed natural stone tile. An upper loft level offers a versatile retreat, complete with a cozy reading nook. A walk-up lower level mimics the main level layout, with a layout ideal for entertaining or relaxing. This non-traditional lower-level space includes a fireplace, a full wet bar, and two private bedrooms with en suite baths. This level also has a dedicated exercise room, a convenient half bath ideal for guests, recreation, or use as an in-law/au pair suite. Outdoors, the expansive lot offers the perfect setting for curated landscaping, highlighted by a charming New Orleans-style courtyard and an inviting patio ideal for hosting or just a serene escape. Additional highlights include a Carriage door style overhead garage doors with Marantec belt-drive automatic door openers and a spacious driveway offering ample parking. Located just minutes from Washington, D.C., major commuter routes, parks, shops, and restaurants. This unique home delivers a rare combination of new construction, premier location, and timeless design. Nearby Taylor, Dorothy Hamm, Yorktown pyramid.
New construction
Price cut: $250K (7/23)
$3,750,000
3031 N Stuart St, Arlington, VA 22207
6beds
8,126sqft
Single Family Residence
Built in 2025
0.29 Acres Lot
$3,630,400 Zestimate®
$461/sqft
$-- HOA
What's special
Private balconyClean architectural linesStylish half bathsSeamless open concept layoutWelcoming foyerOversized islandPantry nook
- 153 days
- 479
- 22
Zillow last checked:
Listing updated:
Listed by:
Casey Samson 703-508-2535,
Samson Properties 7033788810,
Listing Team: The Casey Samson Team, Co-Listing Team: The Casey Samson Team,Co-Listing Agent: Morgan Tait Samson 703-609-1745,
Samson Properties
Source: Bright MLS,MLS#: VAAR2070856
Facts & features
Interior
Bedrooms & bathrooms
- Bedrooms: 6
- Bathrooms: 9
- Full bathrooms: 6
- 1/2 bathrooms: 3
- Main level bathrooms: 2
Rooms
- Room types: Living Room, Dining Room, Primary Bedroom, Bedroom 2, Bedroom 3, Bedroom 4, Bedroom 5, Kitchen, Family Room, Exercise Room, Laundry, Loft, Recreation Room, Bedroom 6, Bathroom 2, Bathroom 3, Primary Bathroom, Full Bath, Half Bath
Primary bedroom
- Features: Attached Bathroom, Crown Molding, Flooring - HardWood, Walk-In Closet(s), Primary Bedroom - Sitting Area, Primary Bedroom - Dressing Area, Balcony Access, Recessed Lighting
- Level: Upper
Bedroom 2
- Features: Attached Bathroom, Flooring - Carpet, Recessed Lighting, Walk-In Closet(s)
- Level: Upper
Bedroom 3
- Features: Flooring - Carpet, Recessed Lighting, Attached Bathroom
- Level: Upper
Bedroom 4
- Features: Attached Bathroom, Flooring - Carpet, Recessed Lighting
- Level: Upper
Bedroom 5
- Features: Attached Bathroom, Flooring - Carpet, Recessed Lighting
- Level: Lower
Bedroom 6
- Features: Attached Bathroom, Flooring - Carpet, Recessed Lighting
- Level: Lower
Primary bathroom
- Features: Soaking Tub, Bathroom - Walk-In Shower, Double Sink, Flooring - HardWood, Recessed Lighting, Lighting - Wall sconces
- Level: Upper
Bathroom 2
- Features: Bathroom - Tub Shower, Recessed Lighting, Flooring - Ceramic Tile, Flooring - Stone
- Level: Upper
Bathroom 3
- Features: Bathroom - Walk-In Shower, Flooring - Stone
- Level: Upper
Dining room
- Features: Flooring - HardWood, Recessed Lighting, Crown Molding
- Level: Main
Exercise room
- Features: Flooring - Carpet, Crown Molding, Recessed Lighting
- Level: Lower
Family room
- Features: Flooring - HardWood, Fireplace - Gas, Crown Molding, Recessed Lighting
- Level: Main
Other
- Features: Bathroom - Tub Shower, Flooring - Ceramic Tile, Recessed Lighting
- Level: Upper
Other
- Features: Bathroom - Walk-In Shower, Double Sink, Recessed Lighting, Flooring - Stone
- Level: Lower
Other
- Features: Bathroom - Tub Shower, Flooring - Stone
- Level: Lower
Half bath
- Features: Flooring - Stone
- Level: Main
Half bath
- Features: Flooring - Stone
- Level: Main
Half bath
- Features: Flooring - Stone
- Level: Lower
Kitchen
- Features: Breakfast Bar, Built-in Features, Crown Molding, Double Sink, Flooring - HardWood, Kitchen Island, Eat-in Kitchen, Kitchen - Gas Cooking, Recessed Lighting, Lighting - Pendants, Pantry
- Level: Main
Laundry
- Features: Flooring - Ceramic Tile
- Level: Main
Laundry
- Level: Upper
Living room
- Features: Flooring - HardWood, Recessed Lighting, Crown Molding
- Level: Main
Loft
- Features: Flooring - Carpet, Recessed Lighting
- Level: Upper
Recreation room
- Features: Fireplace - Gas, Flooring - HardWood, Wet Bar, Recessed Lighting
- Level: Lower
Heating
- Forced Air, Natural Gas
Cooling
- Central Air, Electric
Appliances
- Included: Microwave, Dishwasher, Dryer, Ice Maker, Oven/Range - Gas, Range Hood, Refrigerator, Six Burner Stove, Stainless Steel Appliance(s), Washer, Freezer, Gas Water Heater
- Laundry: Main Level, Upper Level, Laundry Room
Features
- Bar, Soaking Tub, Bathroom - Tub Shower, Bathroom - Walk-In Shower, Built-in Features, Butlers Pantry, Chair Railings, Crown Molding, Dining Area, Family Room Off Kitchen, Open Floorplan, Formal/Separate Dining Room, Eat-in Kitchen, Kitchen - Gourmet, Kitchen Island, Pantry, Primary Bath(s), Recessed Lighting, Walk-In Closet(s), Wine Storage, Breakfast Area, 9'+ Ceilings, Beamed Ceilings, High Ceilings
- Flooring: Hardwood, Stone, Ceramic Tile, Carpet, Wood
- Doors: French Doors
- Basement: Full,Finished,Rear Entrance,Shelving,Walk-Out Access
- Number of fireplaces: 2
- Fireplace features: Gas/Propane, Mantel(s)
Interior area
- Total structure area: 8,126
- Total interior livable area: 8,126 sqft
- Finished area above ground: 5,844
- Finished area below ground: 2,282
Property
Parking
- Total spaces: 4
- Parking features: Garage Faces Front, Attached, Driveway
- Attached garage spaces: 2
- Uncovered spaces: 2
Accessibility
- Accessibility features: None
Features
- Levels: Four
- Stories: 4
- Patio & porch: Patio, Porch
- Pool features: None
- Has view: Yes
- View description: Trees/Woods
Lot
- Size: 0.29 Acres
- Features: Rear Yard, Corner Lot
Details
- Additional structures: Above Grade, Below Grade
- Parcel number: 03064062
- Zoning: R-10
- Special conditions: Standard
Construction
Type & style
- Home type: SingleFamily
- Architectural style: Colonial
- Property subtype: Single Family Residence
Materials
- Brick
- Foundation: Concrete Perimeter
- Roof: Composition,Shingle
Condition
- Excellent
- New construction: Yes
- Year built: 2025
Details
- Builder name: Jim Kennerknecht
Utilities & green energy
- Sewer: Public Sewer
- Water: Public
Community & HOA
Community
- Subdivision: Broyhill Forest
HOA
- Has HOA: No
Location
- Region: Arlington
Financial & listing details
- Price per square foot: $461/sqft
- Tax assessed value: $1,053,500
- Annual tax amount: $10,883
- Date on market: 5/14/2026
- Listing agreement: Exclusive Right To Sell
- Ownership: Fee Simple
Estimated market value
$3,630,400
$3.45M - $3.81M
Not available
Price history
| Date | Event | Price |
|---|---|---|
| 7/23/2026 | Price change | $3,750,000-6.3%$461/sqft |
Source:  Bright MLS #VAAR2070856 Report a problem Bright MLS #VAAR2070856 Report a problem | ||
| 5/14/2026 | Listed for sale | $4,000,000+300%$492/sqft |
Source: Bright MLS #VAAR2070856 Report a problem | ||
| 11/30/2023 | Sold | $1,000,000$123/sqft |
Source: Bright MLS #VAAR2037132 Report a problem | ||
| 10/23/2023 | Pending sale | $1,000,000$123/sqft |
Source: Bright MLS #VAAR2037132 Report a problem | ||
| 10/23/2023 | Listed for sale | $1,000,000$123/sqft |
Source: Bright MLS #VAAR2037132 Report a problem | ||
Public tax history
| Year | Property taxes | Tax assessment |
|---|---|---|
| 2025 | $10,883 +2% | $1,053,500 +2% |
| 2024 | $10,672 +1.4% | $1,033,100 +1.1% |
| 2023 | $10,527 +8.6% | $1,022,000 +8.6% |
| 2022 | $9,695 +5.2% | $941,300 +5.2% |
| 2021 | $9,213 +5% | $894,500 +4.6% |
| 2020 | $8,774 +3.6% | $855,200 +3.6% |
| 2019 | $8,470 +2.1% | $825,500 +0.1% |
| 2018 | $8,292 +6.1% | $824,300 +6.1% |
| 2017 | $7,818 +5.4% | $777,100 +3.9% |
| 2016 | $7,415 -0.3% | $748,200 +0.2% |
| 2015 | $7,436 +7.3% | $746,600 +7.3% |
| 2014 | $6,928 +2.5% | $695,600 +3.5% |
| 2013 | $6,760 +3.6% | $672,000 |
| 2012 | $6,525 +1.4% | -- |
| 2011 | $6,438 | -- |
| 2009 | -- | -- |
| 2008 | -- | -- |
| 2007 | -- | -- |
| 2006 | -- | -- |
| 2005 | -- | -- |
| 2004 | -- | -- |
| 2003 | -- | -- |
| 2002 | -- | -- |
| 2001 | -- | $308,200 |
Find assessor info on the county website
Monthly payment
Est. payment
Payment breakdown
Explore the cost of this home by adjusting the details. Changes won't be saved.Climate risks
Neighborhood: Donaldson Run
Nearby schools
Schools provided by the listing agent
- Elementary: Taylor
- Middle: Dorothy Hamm
- High: Yorktown
- District: Arlington County Public Schools
Source: Bright MLS. This data may not be complete. We recommend contacting the local school district to confirm school assignments for this home.


Similar homes
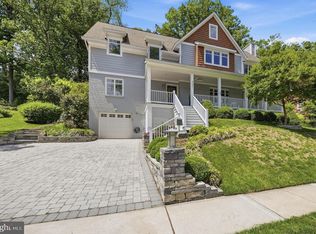
- $3,650,0006 bd8 ba6.7k sqft3815 N Abingdon St, Arlington, VA 22207New Construction

 Bright MLS
 - $2,475,0005 bd4 ba4.7k sqft2940 26th St N, Arlington, VA 22207For Sale
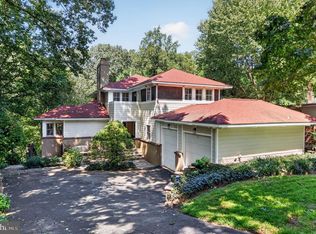 MLS ID #VAAR2079520, Jason Walder, Compass. Bright MLS
 - from $3,288,8887 bd8 ba7.1k sqftNew Cresthaven Farmhouse - Main Level Guest Suite Plan, PCI -22207, Arlington, VA 22207New Construction
 Paramount Construction
 - $3,795,0006 bd6 ba5.7k sqft5108 52nd Ct NW, Washington, DC 20016For Sale
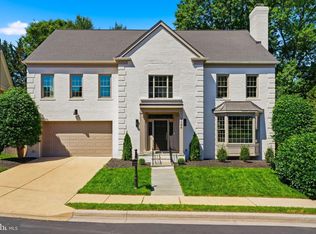 MLS ID #DCDC2279874, Robert Hryniewicki, TTR Sotheby's International Realty. Bright MLS
 - $2,900,0006 bd7 ba5.7k sqft2816 N Jefferson St, Arlington, VA 22207New ConstructionMLS ID #VAAR2079460, Olyvia Salyer, Berkshire Hathaway HomeServices RWTowne Realty. Bright MLS
- $3,995,0006 bd9 ba7.5k sqft5908 Calla Dr, Mc Lean, VA 22101New ConstructionMLS ID #VAFX2237522, Steve Watson, KW Metro Center. Bright MLS
- $3,697,5006 bd8 ba7.9k sqft6116 Eastview St, Bethesda, MD 20817New ConstructionMLS ID #MDMC2253380, Avi Galanti, Compass. Bright MLS
- $4,195,0006 bd9 ba7.4k sqft1515 Crestwood Ln, Mc Lean, VA 22101New ConstructionMLS ID #VAFX2305892, Steve Watson, KW Metro Center. Bright MLS
- $3,258,8887 bd8 ba9.6k sqft2101 Grayson Pl, Falls Church, VA 22043New ConstructionMLS ID #VAFX2344940, Hui Zhang, Innovation Properties, LLC. Bright MLS
- $3,999,0006 bd6 ba6.1k sqft5904 Bradley Blvd, Bethesda, MD 20814For SaleMLS ID #MDMC2253402, Avi Galanti, Compass. Bright MLS
- $3,695,0005 bd5 ba4.7k sqft3811 Fulton St NW, Washington, DC 20007For SaleMLS ID #DCDC2281422, Terrilynn Kelley, Compass. Bright MLS
- $4,395,0006 bd8 ba8.2k sqft5850 Upton St, Mc Lean, VA 22101New ConstructionMLS ID #VAFX2297168, Tom Francis, Keller Williams Realty. Bright MLS
- $3,999,0006 bd8 ba9.4k sqft7002 River Oaks Dr, Mc Lean, VA 22101For SaleMLS ID #VAFX2316916, Piper Yerks, Washington Fine Properties, LLC. Bright MLS
- $3,495,0006 bd8 ba7.8k sqft1104 Sharon Ct, Mc Lean, VA 22101New ConstructionMLS ID #VAFX2269802, Steve Watson, KW Metro Center. Bright MLS
- $3,795,0008 bd8 ba6.8k sqft6210 Dahlonega Rd, Bethesda, MD 20816New ConstructionMLS ID #MDMC2227574, Lisa Crum, Taylor Properties. Bright MLS
- $1,899,0006 bd8 ba5.2k sqft4246 15th St N, Arlington, VA 22207For SaleMLS ID #VAAR2070966, Chris Craddock, EXP Realty, LLC. Bright MLS
- $3,749,9007 bd9 ba9k sqft1142 Cameron Rd, Alexandria, VA 22308New ConstructionMLS ID #VAFX2341792, Deyi Awadallah, D.S.A. Properties & Investments LLC. Bright MLS
