Skip main navigation
Sold for $2,060,000
  • $2,060,000

    4231 31st St N, Arlington, VA 22207

    5beds
    4,048sqft
    Single Family Residence
    Built in 2004
    10,080 Square Feet Lot
    $2,059,500 Zestimate®
    $509/sqft
    $7,734 Estimated rent

    Home value

    $2,059,500

    $1.96M - $2.16M

    $7,734/mo

    Zestimate® history
    Loading
    Loading...

    Owner options

    List your home for rent

    $7,734/mo

    Rent Zestimate®

    Find your next renter with Zillow Rental Manager. Plus, with online applications, you can quickly screen prospective tenants – for free.

    Learn more

    $7,734/mo

    Rent Zestimate®

    Refinance and save

    $10,374/mo

    Est. payment

    Refinancing to a lower rate could help reduce your monthly payments and save thousands over the life of the loan.

    See today's rates

    $10,374/mo

    Est. payment

    Explore your selling options

    Work with a Zillow partner agent

    Leverage their expertise and Zillow's premium Showcase listings to get your home seen by more buyers.

    Get started

    List with your own agent

    Get your home in front of millions of buyers by listing it on Zillow.

    Learn how to do it

    Sell it yourself

    Take full control of how buyers see your home on Zillow by listing For Sale by Owner (FSBO).

    List your home

    What's special

    Beautifully appointed walk-in closetFlexible loft spaceOpen airy floor planAttached one-car garageSub-zero wine fridgeCustom expanded paver drivewayGorgeous hardwood floors
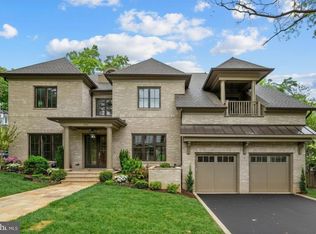
    An exceptional 5-bedroom, 3.5 bathroom craftsman-style home in the heart of the beloved Broyhill Hills/Donaldson Run neighborhood. From the moment you arrive, the custom expanded paver driveway and attached one-car garage set the tone for everything this remarkable home offers. Inside, an open, airy floor plan greets you with gorgeous hardwood floors and a spacious living area, expanded in 2022, designed for both everyday living and effortless entertaining. The kitchen is truly something special. Already outfitted with a premium suite of Thermador appliances and a Sub-Zero wine fridge, it has since been elevated further with brand-new cabinetry that delivers abundant storage and dedicated pantry space, everything a home cook or entertainer could ask for. Flow naturally from the elegant wet bar into the sun-filled formal dining room, and enjoy the added convenience of a large private office on the main level. The primary suite is nothing short of a personal sanctuary, expanded to include a comfortable seating area, a beautifully appointed walk-in closet, and a spa-caliber bathroom complete with double vanities, a freestanding soaking tub, a double shower, and heated floors. Two additional bedrooms, a renovated full bath, and a flexible loft space round out the upper levels beautifully. Head downstairs to a newly refreshed lower level featuring brand-new tile flooring throughout, a legal bedroom with an egress window, a full bathroom, and a generous bonus room ready to serve as a home gym, media lounge, or whatever suits your lifestyle. Outside, a fully fenced and professionally terraced yard (2019) backs to Washington Golf & Country Club, offering a rare sense of privacy and calm. The large patio and deck are made for long summer evenings, and a custom shed keeps everything neatly tucked away. The home has been thoughtfully maintained and upgraded for long-term peace of mind, including a Generac 20kW whole-house generator, a Carrier HVAC system with UV antibacterial filters, and a Thermador and Sub-Zero appliance suite that conveys. Zoned for the Yorktown, Dorothy Hamm, and Taylor school pyramid, and just minutes from the trails, parks, and Potomac River views that make this neighborhood so special, with all the dining, shopping, and energy of Arlington and D.C. close at hand. Homes like this don't come around often. Come see it for yourself, you will be thrilled!

    Zillow last checked:

    Listing updated:

    Listed by:

    Ann Wilson 703-328-0532,

    KW United,

    Co-Listing Agent: Sean Patrick Wilson 703-328-8079,

    KW United

    Bought with:

    Blake Davenport, 0225222211

    TTR Sotheby's International Realty

    Joseph Gunerman, SP40000774

    TTR Sotheby's International Realty

    Source: Bright MLS,MLS#: VAAR2073228MLS Logo

    Facts & features

    Interior

    Bedrooms & bathrooms
    • Bedrooms: 5
    • Bathrooms: 4
    • Full bathrooms: 3
    • 1/2 bathrooms: 1
    • Main level bathrooms: 1
    Rooms
    • Room types: Living Room, Dining Room, Primary Bedroom, Bedroom 2, Bedroom 3, Kitchen, Family Room, Foyer, Bedroom 1, Laundry, Office, Utility Room, Bathroom 1, Bathroom 2, Attic, Primary Bathroom
    Primary bedroom
    • Features: Flooring - HardWood, Walk-In Closet(s)
    • Level: Upper
    • Area: 210 Square Feet
    • Dimensions: 14 X 15
    Bedroom 1
    • Features: Flooring - Ceramic Tile
    • Level: Lower
    • Area: 196 Square Feet
    • Dimensions: 14 X 14
    Bedroom 1
    • Level: Upper
    • Area: 286 Square Feet
    • Dimensions: 11 X 26
    Bedroom 2
    • Features: Flooring - HardWood
    • Level: Upper
    • Area: 154 Square Feet
    • Dimensions: 11 X 14
    Bedroom 3
    • Features: Flooring - HardWood
    • Level: Upper
    • Area: 150 Square Feet
    • Dimensions: 10 X 15
    Primary bathroom
    • Level: Upper
    • Area: 140 Square Feet
    • Dimensions: 14 X 10
    Bathroom 1
    • Level: Main
    • Area: 35 Square Feet
    • Dimensions: 5 X 7
    Bathroom 1
    • Level: Lower
    • Area: 70 Square Feet
    • Dimensions: 10 X 7
    Bathroom 2
    • Level: Upper
    • Area: 90 Square Feet
    • Dimensions: 9 X 10
    Other
    • Level: Upper
    • Area: 416 Square Feet
    • Dimensions: 26 X 16
    Dining room
    • Features: Flooring - HardWood
    • Level: Main
    • Area: 221 Square Feet
    • Dimensions: 17 X 13
    Family room
    • Features: Flooring - Ceramic Tile
    • Level: Lower
    • Area: 240 Square Feet
    • Dimensions: 20 X 12
    Foyer
    • Features: Flooring - HardWood
    • Level: Main
    • Area: 154 Square Feet
    • Dimensions: 11 X 14
    Kitchen
    • Features: Flooring - HardWood, Eat-in Kitchen
    • Level: Main
    • Area: 312 Square Feet
    • Dimensions: 26 X 12
    Laundry
    • Level: Lower
    • Area: 54 Square Feet
    • Dimensions: 6 X 9
    Living room
    • Features: Flooring - HardWood
    • Level: Main
    • Area: 405 Square Feet
    • Dimensions: 27 X 15
    Office
    • Features: Flooring - HardWood
    • Level: Main
    • Area: 121 Square Feet
    • Dimensions: 11 X 11
    Utility room
    • Level: Lower
    • Area: 36 Square Feet
    • Dimensions: 4 X 9
    Heating
    • Central, Natural Gas
    Cooling
    • Central Air, Electric
    Appliances
    • Included: Built-In Range, Dishwasher, Disposal, Dryer, Exhaust Fan, Extra Refrigerator/Freezer, Microwave, Oven/Range - Gas, Range Hood, Stainless Steel Appliance(s), Washer, Gas Water Heater
    • Laundry: Lower Level, Laundry Room
    Features
    • Air Filter System, Soaking Tub, Bathroom - Walk-In Shower, Breakfast Area, Built-in Features, Ceiling Fan(s), Crown Molding, Dining Area, Open Floorplan, Eat-in Kitchen, Kitchen - Gourmet, Primary Bath(s), Recessed Lighting, Upgraded Countertops, Walk-In Closet(s), Bar, Wine Storage
    • Windows: Window Treatments
    • Basement: Garage Access,Windows,Finished
    • Number of fireplaces: 1
    • Fireplace features: Gas/Propane
    Interior area
    • Total structure area: 4,048
    • Total interior livable area: 4,048 sqft
    • Finished area above ground: 3,305
    • Finished area below ground: 743

    Property

    Parking
    • Total spaces: 3
    • Parking features: Garage Faces Front, Driveway, Attached
    • Attached garage spaces: 1
    • Uncovered spaces: 2
    Accessibility
    • Accessibility features: None
    Features
    • Levels: Three and One Half
    • Stories: 3.5
    • Patio & porch: Deck, Patio
    • Exterior features: Awning(s), Extensive Hardscape, Play Equipment, Lighting, Sidewalks
    • Pool features: None
    • Fencing: Full
    • Has view: Yes
    • View description: Trees/Woods
    Lot
    • Size: 10,080 Square Feet
    • Features: Backs to Trees, Front Yard, Landscaped, Rear Yard, Adjoins Golf Course
    Details
    • Additional structures: Above Grade, Below Grade
    • Parcel number: 03047091
    • Zoning: R-10
    • Special conditions: Standard

    Construction

    Type & style
    • Home type: SingleFamily
    • Architectural style: Craftsman
    • Property subtype: Single Family Residence
    Materials
    • Cement Siding, HardiPlank Type, Brick
    • Foundation: Block
    Condition
    • Excellent
    • New construction: No
    • Year built: 2004

    Utilities & green energy

    • Sewer: Public Sewer
    • Water: Public

    Community & HOA

    Community
    • Subdivision: Broyhill Hills
    HOA
    • Has HOA: No
    Location
    • Region: Arlington

    Financial & listing details

    • Price per square foot: $509/sqft
    • Tax assessed value: $1,858,000
    • Annual tax amount: $19,193
    • Date on market: 5/15/2026
    • Listing agreement: Exclusive Right To Sell
    • Listing terms: Cash,Conventional,FHA,VA Loan
    • Ownership: Fee Simple

    Price history

    DateEventPrice
    6/16/2026Sold$2,060,000-3.1%$509/sqft
    Source: Bright MLS #VAAR2073228 Report a problem
    5/27/2026Pending sale$2,125,000$525/sqft
    Source: Bright MLS #VAAR2073228 Report a problem
    5/20/2026Contingent$2,125,000$525/sqft
    Source: Bright MLS #VAAR2073228 Report a problem
    5/15/2026Listed for sale$2,125,000+9%$525/sqft
    Source: Bright MLS #VAAR2073228 Report a problem
    6/12/2025Sold$1,950,000$482/sqft
    Source: Bright MLS #VAAR2056366 Report a problem
    6/4/2025Pending sale$1,950,000$482/sqft
    Source: Bright MLS #VAAR2056366 Report a problem
    5/13/2025Contingent$1,950,000$482/sqft
    Source: Bright MLS #VAAR2056366 Report a problem
    5/1/2025Listed for sale$1,950,000+63.2%$482/sqft
    Source: Bright MLS #VAAR2056366 Report a problem
    5/15/2013Sold$1,195,000-0.4%$295/sqft
    Source: Public Record Report a problem
    3/23/2013Listed for sale$1,200,000+10.3%$296/sqft
    Source: Long and Foster Real Estate Inc. Report a problem
    9/15/2004Sold$1,088,000+115.4%$269/sqft
    Source: Public Record Report a problem
    12/3/2003Sold$505,000$125/sqft
    Source: Public Record Report a problem

    Public tax history

    YearProperty taxesTax assessment
    2025$19,193 +5.9%$1,858,000 +5.9%
    2024$18,122 +3.6%$1,754,300 +3.3%
    2023$17,495 +21.2%$1,698,500 +21.2%
    2022$14,434 +3.9%$1,401,400 +3.9%
    2021$13,897 +4.5%$1,349,200 +4.1%
    2020$13,293 +2.9%$1,295,600 +2.9%
    2019$12,914 +1.4%$1,258,700 -0.5%
    2018$12,732 +5%$1,265,600 +5%
    2017$12,128 +4.1%$1,205,600 +2.6%
    2016$11,650 +1.2%$1,175,600 +1.7%
    2015$11,510 +4.5%$1,155,600 +4.5%
    2014$11,012 +1.5%$1,105,600 +2.5%
    2013$10,853 +3.6%$1,078,800
    2012$10,475 +1.4%--
    2011$10,335 --
    2009-- --
    2008-- --
    2007-- --
    2006-- --
    2005-- --
    2004-- --
    2003-- --
    2002-- --
    2001-- $296,700
    Find assessor info on the county website

    Neighborhood: Donaldson Run

    Nearby schools

    GreatSchools rating
    Schools provided by the listing agent
    • Elementary: Taylor
    • Middle: Dorothy Hamm
    • High: Yorktown
    • District: Arlington County Public Schools

    Source: Bright MLS. This data may not be complete. We recommend contacting the local school district to confirm school assignments for this home.

    Get a cash offer in 3 minutes
    Find out how much your home could sell for in as little as 3 minutes with a no-obligation cash offer.
    Estimated market value
    $2,059,500
    Get a cash offer in 3 minutes
    Find out how much your home could sell for in as little as 3 minutes with a no-obligation cash offer.
    Estimated market value
    $2,059,500