Skip main navigation
Sold for $2,310,000
  • $2,310,000

    4212 31st St N, Arlington, VA 22207

    7beds
    5,569sqft
    Single Family Residence
    Built in 2011
    10,608 Square Feet Lot
    $2,339,500 Zestimate®
    $415/sqft
    $7,823 Estimated rent

    Home value

    $2,339,500

    $2.18M - $2.53M

    $7,823/mo

    Zestimate® history
    Loading
    Loading...

    Owner options

    List your home for rent

    $7,823/mo

    Rent Zestimate®

    Find your next renter with Zillow Rental Manager. Plus, with online applications, you can quickly screen prospective tenants – for free.

    Learn more

    $7,823/mo

    Rent Zestimate®

    Refinance and save

    $14,004/mo

    Est. payment

    Refinancing to a lower rate could help reduce your monthly payments and save thousands over the life of the loan.

    See today's rates

    $14,004/mo

    Est. payment

    Explore your selling options

    Work with a Zillow partner agent

    Leverage their expertise and Zillow's premium Showcase listings to get your home seen by more buyers.

    Get started

    List with your own agent

    Get your home in front of millions of buyers by listing it on Zillow.

    Learn how to do it

    Sell it yourself

    Take full control of how buyers see your home on Zillow by listing For Sale by Owner (FSBO).

    List your home

    What's special

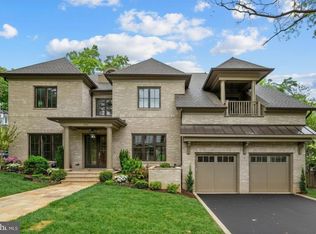
    New Price Alert! Perfectly nestled in the lush/green Donaldson Run neighborhood and within the highly coveted pool boundary, this Craftsman beauty is surrounded by the region’s best trails and park amenities (tennis and squash courts), yet centrally located within minutes from Washington, DC, the White House, and DCA. The large size is handsomely outfitted with custom woodworking throughout, and features six to seven bedrooms and five and one half baths. The outdoor living is as sumptuous as the indoor with a screened-in porch, rocking chair front porch, patio and fenced backyard. The open floor plan has smart flex space throughout- multiple offices, work spaces, studios, potential wine cellar, gym- whatever suits your needs!! The kitchen and family room are designed for entertaining and showcase gleaming hardwood floors, a walk-in pantry, oversized granite island, double ovens, and a butlers pantry on the way to the dining room. There's also a main level bedroom with a full bath- also suited for a comfortable office. Upstairs the oversized master suite has an enormous walk-in closet and bathroom with heated floor, double vanities, separate shower and soaking tub. There are three more bedrooms on this level and two more full baths. The walk-out finished lower level is loaded with light and features a bar, gym with cork flooring, and another laundry room/storage. The additional bedroom and full bath on this level is perfect guest space! There is amazing storage throughout and a two car garage with 50 amp plug for potential EV use, and driveway! This is a quick zip to Washington, DC!

    Zillow last checked:

    Listing updated:

    Listed by:

    Janet Caterson Price 703-622-5984,

    Corcoran McEnearney

    Bought with:

    Morgan Knull, 576602

    RE/MAX Gateway, LLC

    Source: Bright MLS,MLS#: VAAR2051428MLS Logo

    Facts & features

    Interior

    Bedrooms & bathrooms
    • Bedrooms: 7
    • Bathrooms: 6
    • Full bathrooms: 5
    • 1/2 bathrooms: 1
    • Main level bathrooms: 2
    • Main level bedrooms: 1
    Rooms
    • Room types: Primary Bedroom
    Basement
    • Area: 1675
    Heating
    • Forced Air, Zoned, Natural Gas
    Cooling
    • Central Air, Zoned, Electric
    Appliances
    • Included: Cooktop, Dishwasher, Disposal, Dryer, Exhaust Fan, Extra Refrigerator/Freezer, Humidifier, Ice Maker, Double Oven, Oven, Range Hood, Refrigerator, Stainless Steel Appliance(s), Washer, Washer/Dryer Stacked, Tankless Water Heater, Instant Hot Water, Gas Water Heater
    • Laundry: Has Laundry, Lower Level, Upper Level
    Features
    • Bar, Soaking Tub, Bathroom - Tub Shower, Bathroom - Stall Shower, Bathroom - Walk-In Shower, Breakfast Area, Built-in Features, Butlers Pantry, Ceiling Fan(s), Chair Railings, Combination Kitchen/Living, Crown Molding, Curved Staircase, Efficiency, Entry Level Bedroom, Family Room Off Kitchen, Open Floorplan, Floor Plan - Traditional, Formal/Separate Dining Room, Eat-in Kitchen, Kitchen - Gourmet, Kitchen Island, Kitchen - Table Space, Pantry, Primary Bath(s), Recessed Lighting, Walk-In Closet(s), 9'+ Ceilings
    • Flooring: Carpet, Wood
    • Doors: French Doors, Six Panel
    • Windows: Low Emissivity Windows
    • Basement: Finished,Full,Walk-Out Access,Windows
    • Number of fireplaces: 2
    • Fireplace features: Mantel(s), Gas/Propane
    Interior area
    • Total structure area: 5,569
    • Total interior livable area: 5,569 sqft
    • Finished area above ground: 3,894
    • Finished area below ground: 1,675

    Property

    Parking
    • Total spaces: 2
    • Parking features: Garage Faces Front, Asphalt, Attached
    • Attached garage spaces: 2
    • Has uncovered spaces: Yes
    Accessibility
    • Accessibility features: None
    Features
    • Levels: Three
    • Stories: 3
    • Patio & porch: Patio, Porch, Screened
    • Exterior features: Lawn Sprinkler
    • Pool features: None
    • Has spa: Yes
    • Spa features: Bath
    Lot
    • Size: 10,608 Square Feet
    Details
    • Additional structures: Above Grade, Below Grade
    • Parcel number: 03064063
    • Zoning: R-10
    • Special conditions: Standard

    Construction

    Type & style
    • Home type: SingleFamily
    • Architectural style: Craftsman,Colonial
    • Property subtype: Single Family Residence
    Materials
    • HardiPlank Type
    • Foundation: Block
    • Roof: Asphalt
    Condition
    • Very Good
    • New construction: No
    • Year built: 2011

    Utilities & green energy

    • Sewer: Public Sewer
    • Water: Public

    Community & HOA

    Community
    • Security: Security System, Smoke Detector(s), Fire Sprinkler System
    • Subdivision: Broyhill Hills
    HOA
    • Has HOA: No
    Location
    • Region: Arlington

    Financial & listing details

    • Price per square foot: $415/sqft
    • Tax assessed value: $2,025,400
    • Annual tax amount: $20,922
    • Date on market: 1/2/2025
    • Listing agreement: Exclusive Right To Sell
    • Ownership: Fee Simple

    Price history

    DateEventPrice
    2/26/2025Sold$2,310,000-4.7%$415/sqft
    Source: Bright MLS #VAAR2051428 Report a problem
    2/3/2025Pending sale$2,425,000$435/sqft
    Source: Bright MLS #VAAR2051428 Report a problem
    1/28/2025Contingent$2,425,000$435/sqft
    Source: Bright MLS #VAAR2051428 Report a problem
    1/17/2025Price change$2,425,000-2.8%$435/sqft
    Source: Bright MLS #VAAR2051428 Report a problem
    1/3/2025Listed for sale$2,495,000+40.2%$448/sqft
    Source: Bright MLS #VAAR2051428 Report a problem
    2/26/2019Sold$1,780,000+4.7%$320/sqft
    Source: Public Record Report a problem
    1/29/2019Listed for sale$1,699,999-5.3%$305/sqft
    Source: Washington Fine Properties #VAAR106020 Report a problem
    1/14/2018Listing removed$1,795,000$322/sqft
    Source: Redfin Corporation #1004388669 Report a problem
    1/2/2018Listed for sale$1,795,000+17.3%$322/sqft
    Source: Redfin Corporation #1004388669 Report a problem
    10/28/2011Sold$1,530,388+152.4%$275/sqft
    Source: Public Record Report a problem
    10/18/2010Sold$606,400+0.2%$109/sqft
    Source: Public Record Report a problem
    4/10/2009Sold$605,000$109/sqft
    Source: Public Record Report a problem
    3/8/2009Price change$605,000-3.8%$109/sqft
    Source: Long and Foster Real Estate #AR6975837 Report a problem
    2/7/2009Listed for sale$629,000$113/sqft
    Source: Long and Foster Real Estate #AR6975837 Report a problem

    Public tax history

    YearProperty taxesTax assessment
    2025$22,158 +5.9%$2,145,000 +5.9%
    2024$20,922 +4%$2,025,400 +3.7%
    2023$20,125 +6.9%$1,953,900 +6.9%
    2022$18,833 +5.4%$1,828,400 +5.4%
    2021$17,870 +4.4%$1,735,000 +4%
    2020$17,124 +3.7%$1,669,000 +3.7%
    2019$16,506 +0.8%$1,608,800 -1.2%
    2018$16,380 +3.8%$1,628,200 +3.8%
    2017$15,776 +3.5%$1,568,200 +2%
    2016$15,244 +0.8%$1,538,200 +1.3%
    2015$15,121 +0.6%$1,518,200 +0.6%
    2014$15,026 +0%$1,508,600 +1%
    2013$15,023 +3.6%$1,493,300
    2012$14,500 +134.6%--
    2011$6,182 --
    2009-- --
    2008-- --
    2007-- --
    2006-- --
    2005-- --
    2004-- --
    2003-- --
    2002-- --
    2001-- $290,500
    Find assessor info on the county website

    Neighborhood: Donaldson Run

    Nearby schools

    GreatSchools rating
    Schools provided by the listing agent
    • District: Arlington County Public Schools

    Source: Bright MLS. This data may not be complete. We recommend contacting the local school district to confirm school assignments for this home.

    Get a cash offer in 3 minutes
    Find out how much your home could sell for in as little as 3 minutes with a no-obligation cash offer.
    Estimated market value
    $2,339,500
    Get a cash offer in 3 minutes
    Find out how much your home could sell for in as little as 3 minutes with a no-obligation cash offer.
    Estimated market value
    $2,339,500