A Hidden Gem! Set on a spectacular one-acre homesite with sweeping pond views, This extraordinary residence was completely reimagined in 2016 in a $2M+ whole-home renovation led by acclaimed architect Anne Decker and masterfully executed by Potomac Valley Builders. The result is a seamless blend of sophisticated design, exceptional craftsmanship, and resort-style outdoor living—where no detail was overlooked and no expense spared. The main level was fully gutted, expanded, and rebuilt to create a light-filled, open living environment defined by soaring ceilings, elegant new staircases, rich hardwood floors, and dramatic windows that frame the water beyond. Thoughtfully integrated Sonos speakers and designer lighting enhance every space, while custom millwork adds both beauty and function throughout. At the heart of the home is a spectacular chef’s kitchen, anchored by a showstopping Lacanche Fourneau “Chagny” range with custom-accented Sub-Zero refrigeration, a striking marble island, bespoke cabinetry, and abundant hidden storage. Every element was designed for both grand entertaining and everyday ease. The adjoining family room is equally impressive, featuring a statement Italian marble fireplace, a Seura mirrored television, and exquisite Murano glass lighting. The expanded primary suite is a true private retreat, offering a serene bedroom, a stunning marble bath, dual custom closets, and a long gallery-style hall that leads to a tranquil sitting room overlooking the pool and grounds. A beautifully designed mudroom with stone flooring, full bath, Miele laundry, and custom wash station provides exceptional functionality for daily living. Upstairs, four generously sized bedrooms and two baths were fully renovated with timeless finishes and refined details, while the lower level offers a spacious finished recreation and game area, a dedicated exercise studio, and an additional laundry center, along with a guest bedroom and another full bath. The outdoor setting rivals the interior in both beauty and investment. The landscaped grounds were completely redesigned to create a private resort experience, highlighted by a PebbleTec pool with tiered lawn and tile surround, a regraded and sculpted landscape. The front of the home is graced with a picturesque large pond enhanced by a custom island, bridge, and a vibrant collection of koi. A detached two-car garage with potting shed, planting area, and upper-level storage adds versatility, while a full-house Generac generator provides peace of mind. This is a rare opportunity to own a fully transformed estate property where architectural vision, premier construction, and an unparalleled natural setting come together in perfect harmony, all within a short drive from downtown Bethesda.
For sale
$3,999,000
5904 Bradley Blvd, Bethesda, MD 20814
6beds
6,115sqft
Single Family Residence
Built in 1998
1.07 Acres Lot
$3,760,600 Zestimate®
$654/sqft
$-- HOA
What's special
Regraded and sculpted landscapeCustom wash stationSeura mirrored televisionElegant new staircasesSerene bedroomLong gallery-style hallExquisite murano glass lighting
- 11 days
- 1,101
- 99
Likely to sell faster than
Zillow last checked:
Listing updated:
Listed by:
Avi Galanti 301-906-4996,
Compass (301) 304-8444,
Listing Team: Galanti Group
Source: Bright MLS,MLS#: MDMC2253402
Facts & features
Interior
Bedrooms & bathrooms
- Bedrooms: 6
- Bathrooms: 6
- Full bathrooms: 5
- 1/2 bathrooms: 1
- Main level bathrooms: 3
- Main level bedrooms: 1
Basement
- Area: 2050
Heating
- Central, Natural Gas
Cooling
- Other, Electric
Appliances
- Included: Gas Water Heater
Features
- Basement: Other
- Number of fireplaces: 1
Interior area
- Total structure area: 6,565
- Total interior livable area: 6,115 sqft
- Finished area above ground: 4,515
- Finished area below ground: 1,600
Property
Parking
- Total spaces: 8
- Parking features: Garage Faces Front, Driveway, Crushed Stone, Enclosed, Shared Driveway, Detached
- Garage spaces: 2
- Uncovered spaces: 6
Accessibility
- Accessibility features: None
Features
- Levels: Three
- Stories: 3
- Has private pool: Yes
- Pool features: Heated, Private
- Has view: Yes
- View description: Pond
- Has water view: Yes
- Water view: Pond
Lot
- Size: 1.07 Acres
- Features: Pond
Details
- Additional structures: Above Grade, Below Grade
- Parcel number: 160703323832
- Zoning: R90
- Special conditions: Standard
Construction
Type & style
- Home type: SingleFamily
- Architectural style: Chalet
- Property subtype: Single Family Residence
Materials
- Frame
- Foundation: Slab
Condition
- New construction: No
- Year built: 1998
Utilities & green energy
- Sewer: Public Sewer
- Water: Public
Community & HOA
Community
- Subdivision: Bradley Woods
HOA
- Has HOA: No
Location
- Region: Bethesda
Financial & listing details
- Price per square foot: $654/sqft
- Tax assessed value: $2,084,000
- Annual tax amount: $24,002
- Date on market: 8/28/2026
- Listing agreement: Exclusive Right To Sell
- Ownership: Fee Simple
Estimated market value
$3,760,600
$3.57M - $3.95M
Not available
Price history
| Date | Event | Price |
|---|---|---|
| 8/28/2026 | Listed for sale | $3,999,000-3.6%$654/sqft |
Source:  Bright MLS #MDMC2253402 Report a problem Bright MLS #MDMC2253402 Report a problem | ||
| 8/27/2026 | Listing removed | $4,150,000$679/sqft |
Source: Bright MLS #MDMC2218772 Report a problem | ||
| 6/16/2026 | Price change | $4,150,000-3.4%$679/sqft |
Source: Bright MLS #MDMC2218772 Report a problem | ||
| 4/13/2026 | Price change | $4,295,000-4.4%$702/sqft |
Source: Bright MLS #MDMC2218772 Report a problem | ||
| 2/27/2026 | Listed for sale | $4,495,000+91.3%$735/sqft |
Source: Bright MLS #MDMC2218772 Report a problem | ||
| 1/1/2015 | Sold | $2,350,000+1.1%$384/sqft |
Source:  Long & Foster Broker Feed #MDMC158024_100 Report a problem Long & Foster Broker Feed #MDMC158024_100 Report a problem | ||
| 2/27/2007 | Sold | $2,325,000+564.3%$380/sqft |
Source: Public Record Report a problem | ||
| 1/16/1998 | Sold | $350,000$57/sqft |
Source: Public Record Report a problem | ||
Public tax history
| Year | Property taxes | Tax assessment |
|---|---|---|
| 2025 | $23,310 +7% | $1,988,300 +5.1% |
| 2024 | $21,788 +3.1% | $1,892,600 +3.2% |
| 2023 | $21,139 +7.8% | $1,834,700 +3.3% |
| 2022 | $19,607 +3.5% | $1,776,800 +3.4% |
| 2021 | $18,951 +2.4% | $1,718,900 +2.5% |
| 2020 | $18,499 +5.3% | $1,676,867 +5.3% |
| 2019 | $17,564 -0.2% | $1,592,800 |
| 2018 | $17,596 +8.6% | $1,592,800 +11% |
| 2017 | $16,209 -0.2% | $1,435,600 +3.3% |
| 2016 | $16,246 | $1,389,600 +3.4% |
| 2015 | $16,246 | $1,343,600 |
| 2014 | $16,246 | $1,343,600 |
| 2013 | -- | $1,343,600 -12.8% |
| 2012 | -- | $1,540,100 |
| 2011 | -- | $1,540,100 |
| 2010 | -- | $1,540,100 -5.5% |
| 2009 | -- | $1,630,440 +4.4% |
| 2008 | -- | $1,562,066 +4.6% |
| 2007 | -- | $1,493,693 +4.8% |
| 2006 | -- | $1,425,320 +10.1% |
| 2005 | -- | $1,294,220 +11.3% |
| 2004 | -- | $1,163,120 +12.7% |
| 2003 | -- | $1,032,020 +9.7% |
| 2002 | -- | $940,792 |
| 2001 | -- | $940,792 |
Find assessor info on the county website
Monthly payment
Est. payment
Payment breakdown
Explore the cost of this home by adjusting the details. Changes won't be saved.Climate risks
Neighborhood: 20814
Nearby schools
Schools provided by the listing agent
- District: Montgomery County Public Schools
Source: Bright MLS. This data may not be complete. We recommend contacting the local school district to confirm school assignments for this home.
Similar homes
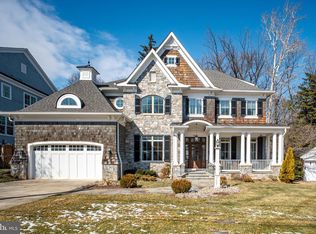
- $3,750,0005 bd6 ba6.3k sqft5905 Aberdeen Rd, Bethesda, MD 20817For Sale
 MLS ID #MDMC2219346, Jenny He, Samson Properties. Bright MLS
 - $2,599,9995 bd4 ba3.4k sqft5602 York Ln, Bethesda, MD 20814For Sale
 MLS ID #MDMC2250412, Dallen Russell, Long & Foster Real Estate, Inc.. Bright MLS
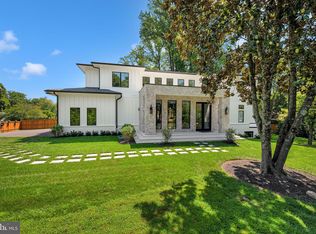
 - $3,697,5006 bd8 ba7.9k sqft6116 Eastview St, Bethesda, MD 20817New Construction
 MLS ID #MDMC2253380, Avi Galanti, Compass. Bright MLS
 - $3,795,0006 bd6 ba5.7k sqft5108 52nd Ct NW, Washington, DC 20016For Sale
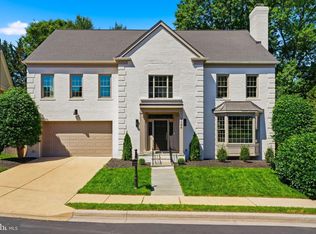 MLS ID #DCDC2279874, Robert Hryniewicki, TTR Sotheby's International Realty. Bright MLS
 - $2,850,0006 bd5 ba6.7k sqft8610 Hartsdale Ave, Bethesda, MD 20817For SaleMLS ID #MDMC2247446, Tyler Siperko, Compass. Bright MLS
- $4,295,0007 bd6 ba6k sqft5 Chevy Chase Cir, Chevy Chase, MD 20815For SaleMLS ID #MDMC2240260, Honor Ingersoll, TTR Sotheby's International Realty. Bright MLS
- $2,299,0006 bd6 ba7.1k sqft5011 Rugby Ave, Bethesda, MD 20814For SaleMLS ID #MDMC2221820, Caterina S Watson, Weichert, REALTORS. Bright MLS
- $4,350,0005 bd7 ba8.9k sqft903 Douglass Dr, Mc Lean, VA 22101For SaleMLS ID #VAFX2319674, Laurie Mensing, Long & Foster Real Estate, Inc.. Bright MLS
- $2,190,0006 bd6 ba7.3k sqft6706 Honesty Dr, Bethesda, MD 20817For SaleMLS ID #MDMC2230528, Daryl Gelfarb, Long & Foster Real Estate, Inc.. Bright MLS
- $4,595,0006 bd7 ba7.2k sqft1726 Hoban Rd NW, Washington, DC 20007For SaleMLS ID #DCDC2274500, Kyle Meeks, TTR Sotheby's International Realty. Bright MLS
- $4,349,0007 bd8 ba9.1k sqft904 Mackall Ave, Mc Lean, VA 22101For SaleMLS ID #VAFX2288744, Jennifer Harper Thornett, Washington Fine Properties, LLC. Bright MLS
- $4,495,0006 bd8 ba8.6k sqft1111 Crest Ln, Mc Lean, VA 22101For SaleMLS ID #VAFX2262386, Diane Lewis, Washington Fine Properties, LLC. Bright MLS
- $3,195,0006 bd6 ba5.1k sqft5507 Charlcote Rd, Bethesda, MD 20817New ConstructionMLS ID #MDMC2227928, Jane Fairweather, Long & Foster Real Estate, Inc.. Bright MLS
- $3,699,0006 bd10 ba8.2k sqft10021 Counselman Rd, Potomac, MD 20854For SaleMLS ID #MDMC2224812, Lizzy Conroy, Serhant. Bright MLS
- $2,100,0005 bd6 ba4.3k sqft6700 Bonaventure Ct, Bethesda, MD 20817For SaleMLS ID #MDMC2251018, Christopher Georgatsos, Compass. Bright MLS
- $3,750,0006 bd8 ba6.7k sqft3815 N Abingdon St, Arlington, VA 22207New ConstructionBright MLS
- $4,299,0005 bd9 ba8.8k sqft8305 Fox Haven Dr, Mc Lean, VA 22102For SaleMLS ID #VAFX2323994, Piper Yerks, Washington Fine Properties, LLC. Bright MLS
- $2,195,0005 bd5 ba4.6k sqft2604 N Nelson St, Arlington, VA 22207For SaleMLS ID #VAAR2077978, Lorraine Barclay Nordlinger, TTR Sotheby's International Realty. Bright MLS
- $2,495,0006 bd4 ba4.6k sqft5110 Baltimore Ave, Bethesda, MD 20816For SaleMLS ID #MDMC2253152, Dana Rice, Compass. Bright MLS
- $2,895,0005 bd5 ba6k sqft7705 Holiday Ter, Bethesda, MD 20817New ConstructionMLS ID #MDMC2238672, Tyler Wood, RE/MAX Realty Services. Bright MLS
