Welcome to an extraordinary 0.83-acre estate, an entertainer’s dream offering lush landscaping, an expansive patio, a sleek negative edge pool, outdoor fireplace, and a fully equipped outdoor kitchen perfect for lounging and dining al fresco. A circular driveway leads you to stately double doors and into a breathtaking two-story foyer, where an elegant curved staircase and shimmering chandeliers introduce the home’s sophisticated aesthetic. Granite and marble accents, custom millwork, and soaring ceilings elevate each space, while five fireplaces add warmth and ambiance throughout the nearly 8,900 square foot interior. The formal living and dining rooms exude timeless elegance, each graced with French doors that open to Juliet balconies overlooking the grounds. The gourmet kitchen is the heart of the home, a showcase of custom cabinetry, a generous center island, and premium appliances including a warming drawer and wine refrigerator. It seamlessly unfolds into the sunlit breakfast room and the inviting family room, where coffered ceilings, built-in cabinetry, and floor-to-ceiling windows create a seamless connection to the outdoors. Thoughtful details continue on the main level with a sunroom, butler’s pantry, walk-in pantry, laundry room, and two well placed powder rooms. The the upper level is a retreat to the luxurious owner’s suite, an intimate haven offering a private fireplace, dual walk-in closets, and a spa inspired bath. Three additional bedrooms, each generously sized are paired with beautifully designed baths. A striking media room with its own full bath adds a touch of cinematic indulgence. The lower level has a spacious recreation lounge with wet bar invites gatherings of every size. A dedicated fitness studio, massage room, and a full bath with a steam shower create a personal wellness retreat. A guest bedroom with full bath, a wine cellar, and abundant storage. This Fox Haven estate is more than a home, it is a lifestyle of elegance, comfort, and unforgettable moments, offering resort style living just minutes to world class shopping and dining.
For sale
$4,299,000
8305 Fox Haven Dr, Mc Lean, VA 22102
5beds
8,870sqft
:
Get pre-qualified$27,976/mo
Single Family Residence
Built in 2003
0.83 Acres Lot
$-- Zestimate®
$485/sqft
$-- HOA
What's special
Private fireplaceSunlit breakfast roomOutdoor fireplaceFive fireplacesLush landscapingCircular drivewayShimmering chandeliers
- 44 days |
- 2,235 |
- 131 |
Zillow last checked:
Listing updated:
Listed by:
Piper Yerks 703-963-1363,
Washington Fine Properties, LLC 703-317-7000
Source: Bright MLS,MLS#: VAFX2323994
Facts & features
Interior
Bedrooms & bathrooms
- Bedrooms: 5
- Bathrooms: 9
- Full bathrooms: 7
- 1/2 bathrooms: 2
- Main level bathrooms: 2
Basement
- Area: 2640
Heating
- Forced Air, Natural Gas
Cooling
- Central Air, Electric
Appliances
- Included: Microwave, Dishwasher, Disposal, Dryer, Exhaust Fan, Extra Refrigerator/Freezer, Ice Maker, Oven, Refrigerator, Cooktop, Washer, Gas Water Heater
- Laundry: Main Level
Features
- Butlers Pantry, Kitchen - Gourmet, Breakfast Area, Kitchen Island, Primary Bath(s), Built-in Features, Chair Railings, Crown Molding, Curved Staircase, Double/Dual Staircase, Upgraded Countertops, Bar, Bathroom - Stall Shower, Soaking Tub, Bathroom - Walk-In Shower, Family Room Off Kitchen, Formal/Separate Dining Room, Pantry, Recessed Lighting, Walk-In Closet(s), 2 Story Ceilings, 9'+ Ceilings, Tray Ceiling(s), Beamed Ceilings
- Flooring: Wood
- Windows: Window Treatments
- Basement: Exterior Entry,Rear Entrance,Partial,Finished,Heated,Improved,Shelving,Windows
- Number of fireplaces: 5
- Fireplace features: Gas/Propane, Glass Doors, Mantel(s), Screen, Wood Burning
Interior area
- Total structure area: 8,870
- Total interior livable area: 8,870 sqft
- Finished area above ground: 6,230
- Finished area below ground: 2,640
Video & virtual tour
Property
Parking
- Total spaces: 3
- Parking features: Garage Faces Side, Garage Door Opener, Circular Driveway, Attached
- Attached garage spaces: 3
- Has uncovered spaces: Yes
Accessibility
- Accessibility features: Other
Features
- Levels: Three
- Stories: 3
- Patio & porch: Patio, Porch, Terrace
- Exterior features: Extensive Hardscape, Flood Lights, Play Area, Stone Retaining Walls
- Has private pool: Yes
- Pool features: In Ground, Private
- Fencing: Decorative,Back Yard,Other
Lot
- Size: 0.83 Acres
- Features: Landscaped, Rear Yard
Details
- Additional structures: Above Grade, Below Grade
- Parcel number: 0291 22 0012
- Zoning: SEE COUNTY WEBSITE
- Special conditions: Standard
Construction
Type & style
- Home type: SingleFamily
- Architectural style: Transitional
- Property subtype: Single Family Residence
Materials
- Stucco
- Foundation: Other
- Roof: Slate
Condition
- New construction: No
- Year built: 2003
Utilities & green energy
- Sewer: Public Sewer
- Water: Public
Community & HOA
Community
- Security: Security System
- Subdivision: Foxhall Of Mclean
HOA
- Has HOA: No
Location
- Region: Mc Lean
Financial & listing details
- Price per square foot: $485/sqft
- Tax assessed value: $3,431,660
- Annual tax amount: $40,373
- Date on market: 6/27/2026
- Listing agreement: Exclusive Right To Sell
- Ownership: Fee Simple
Estimated market value
Not available
Estimated sales range
Not available
Not available
Price history
| Date | Event | Price |
|---|---|---|
| 7/9/2026 | Listed for sale | $4,299,000-6.5%$485/sqft |
Source:  Bright MLS #VAFX2323994 Report a problem Bright MLS #VAFX2323994 Report a problem | ||
| 5/13/2026 | Listed for rent | $25,000$3/sqft |
Source: Bright MLS #VAFX2311778 Report a problem | ||
| 1/23/2026 | Listing removed | $4,599,000$518/sqft |
Source: Bright MLS #VAFX2279404 Report a problem | ||
| 11/17/2025 | Listed for sale | $4,599,000+47.2%$518/sqft |
Source: Bright MLS #VAFX2279404 Report a problem | ||
| 1/4/2013 | Sold | $3,125,000-3.8%$352/sqft |
Source: Agent Provided Report a problem | ||
| 10/6/2012 | Listing removed | $3,250,000$366/sqft |
Source: Terra Group Mclean LLC, dba Keller Williams Realty #FX7793559 Report a problem | ||
| 9/10/2012 | Price change | $3,250,000-7.1%$366/sqft |
Source: Terra Group Mclean LLC, dba Keller Williams Realty #FX7793559 Report a problem | ||
| 6/7/2012 | Price change | $3,500,000-5.3%$395/sqft |
Source: Terra Group Mclean LLC, dba Keller Williams Realty #FX7793559 Report a problem | ||
| 3/15/2012 | Listed for sale | $3,695,000$417/sqft |
Source: Terra Group Mclean LLC, dba Keller Williams Realty #FX7793559 Report a problem | ||
Public tax history
| Year | Property taxes | Tax assessment |
|---|---|---|
| 2025 | $38,281 +2.1% | $3,246,910 +2.3% |
| 2024 | $37,490 +2.6% | $3,173,050 |
| 2023 | $36,538 +5% | $3,173,050 +6.4% |
| 2022 | $34,794 | $2,982,770 +15% |
| 2021 | -- | $2,593,580 -6.6% |
| 2020 | $33,510 +1.9% | $2,777,420 +1.9% |
| 2019 | $32,870 -2% | $2,724,420 -2% |
| 2018 | $33,556 +2.5% | $2,781,280 +0.6% |
| 2017 | $32,729 -4.3% | $2,764,280 -4.5% |
| 2016 | $34,184 +3.8% | $2,893,230 +0.1% |
| 2015 | $32,936 +0.3% | $2,891,650 +0.1% |
| 2014 | $32,832 | $2,888,870 +28.7% |
| 2013 | -- | $2,244,690 +2% |
| 2012 | -- | $2,200,720 +3.2% |
| 2011 | -- | $2,133,350 +3.6% |
| 2010 | -- | $2,058,770 -5.9% |
| 2009 | -- | $2,187,490 -22.2% |
| 2008 | -- | $2,811,620 +2.2% |
| 2007 | -- | $2,751,060 |
Find assessor info on the county website
Monthly payment
Est. payment
Payment breakdown
Explore the cost of this home by adjusting the details. Changes won't be saved.Climate risks
Neighborhood: 22102
Nearby schools
GreatSchools rating
- 10/10Spring Hill Elementary SchoolGrades: PK-6Distance: 0.3 mi
- 10/10Cooper Middle SchoolGrades: 7-8Distance: 2.2 mi
- 10/10Langley High SchoolGrades: 9-12Distance: 3.6 mi
Schools provided by the listing agent
- Elementary: Spring Hill
- Middle: Cooper
- High: Langley
- District: Fairfax County Public Schools
Source: Bright MLS. This data may not be complete. We recommend contacting the local school district to confirm school assignments for this home.
- $2,747,2005 bd6 ba6.3k sqft8303 Fox Haven Dr, Mc Lean, VA 22102Off Market
- $2,564,6006 bd9 ba6.7k sqft8316 Randwood St, Mc Lean, VA 22102Off Market
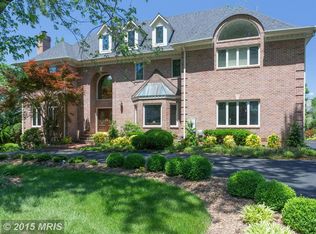
- $1,934,5002 bd2 ba5.7k sqft8312 Randwood St, Mc Lean, VA 22102Off Market
- $2,817,1006 bd8 ba6.8k sqft8307 Fox Haven Dr, Mc Lean, VA 22102Off Market
- $2,117,1005 bd5 ba4.9k sqft8308 Randwood St, Mc Lean, VA 22102Off Market
- $3,449,9006 bd6 ba9.3k sqft8304 Fox Haven Dr, Mc Lean, VA 22102Off Market
- $2,947,3004 bd6 ba6.5k sqft8302 Fox Haven Dr, Mc Lean, VA 22102Off Market
- $3,237,6008 bd9 ba8.5k sqft1205 Hunters Grove Ct, Mc Lean, VA 22102Off Market
A local agent can set up tours, give advice and negotiate with sellers.
Similar homes
- $4,100,0006 bd8 ba11k sqft7426 Dulany Dr, Mc Lean, VA 22101For Sale
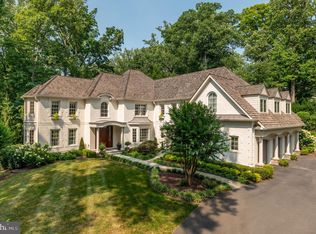
 MLS ID #VAFX2309766, Steven Wydler, Compass. Bright MLS
 - $3,495,0005 bd7 ba9.9k sqft1101 Leigh Mill Rd, Great Falls, VA 22066For Sale
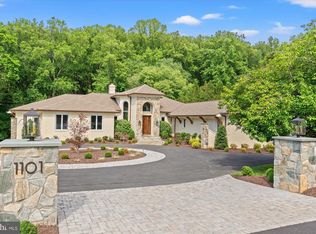 MLS ID #VAFX2332042, Ashley Anastasia, Compass. Bright MLS
 - $5,499,0005 bd10 ba11k sqft1239 Daleview Dr, Mc Lean, VA 22102For Sale
 MLS ID #VAFX2330152, Sherif Abdalla, Compass. Bright MLS
 - $4,499,0007 bd8 ba9.1k sqft904 Mackall Ave, Mc Lean, VA 22101For Sale
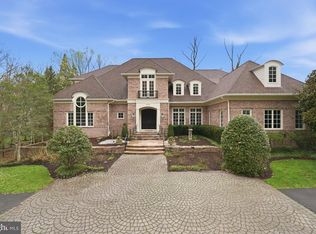 MLS ID #VAFX2288744, Jennifer Thornett, Washington Fine Properties, LLC. Bright MLS
 - $4,199,0007 bd9 ba10k sqft7112 Georgetown Pike, Mc Lean, VA 22101For SaleMLS ID #VAFX2316474, Shihab Khatib, Long & Foster Real Estate, Inc.. Bright MLS
- $4,800,0006 bd7 ba8.7k sqft8757 Brook Rd, Mc Lean, VA 22102New ConstructionMLS ID #VAFX2283626, Tracy Williams, TTR Sothebys International Realty. Bright MLS
- $3,997,0007 bd9 ba10k sqft9107 Dara Ln, Great Falls, VA 22066For SaleMLS ID #VAFX2330524, Mohammed Baker, CENTURY 21 New Millennium. Bright MLS
- $2,499,9004 bd5 ba6.2k sqft1405 Woodhurst Blvd, Mc Lean, VA 22102For SaleMLS ID #VAFX2330104, Han Peruzzi, Compass. Bright MLS
- $3,999,0006 bd8 ba9.4k sqft7002 River Oaks Dr, Mc Lean, VA 22101For SaleMLS ID #VAFX2316916, Piper Yerks, Washington Fine Properties, LLC. Bright MLS
- $5,775,0006 bd10 ba8.1k sqft8230 Weller Ave, Mc Lean, VA 22102For SaleMLS ID #VAFX2298460, Jennifer Thornett, Washington Fine Properties, LLC. Bright MLS
- $4,800,0006 bd9 ba9.7k sqft6804 Benjamin St, Mc Lean, VA 22101For SaleMLS ID #VAFX2246364, Aiman Stuckart, Long & Foster Real Estate, Inc.. Bright MLS
- $4,495,0006 bd6 ba10k sqft11218 River View Dr, Potomac, MD 20854For SaleMLS ID #MDMC2242356, Kara Sheehan, TTR Sotheby's International Realty. Bright MLS
- $4,495,0006 bd8 ba8.6k sqft1111 Crest Ln, Mc Lean, VA 22101For SaleMLS ID #VAFX2262386, Diane Lewis, Washington Fine Properties, LLC. Bright MLS
- $5,995,0006 bd9 ba8.5k sqft8912 Gallant Green Dr, Mc Lean, VA 22102New ConstructionMLS ID #VAFX2231658, Steve Watson, KW Metro Center. Bright MLS
- $4,295,0006 bd9 ba7.4k sqft1515 Crestwood Ln, Mc Lean, VA 22101New ConstructionMLS ID #VAFX2305892, Steve Watson, KW Metro Center. Bright MLS
- $4,497,0004 bd4 ba7.7k sqft10205 Cedar Pond Dr, Vienna, VA 22182For SaleMLS ID #VAFX2272624, Mark Lowham, TTR Sothebys International Realty. Bright MLS
- $3,795,0006 bd8 ba8.2k sqft9 Oaklyn Ct, Potomac, MD 20854For SaleMLS ID #MDMC2228452, Marsha Schuman, Washington Fine Properties, LLC. Bright MLS
- $3,699,0006 bd10 ba8.2k sqft10021 Counselman Rd, Potomac, MD 20854For SaleMLS ID #MDMC2224812, Lizzy Conroy, Serhant. Bright MLS
- $5,999,9005 bd7 ba9.1k sqft6704 Lupine Ln, Mc Lean, VA 22101For SaleMLS ID #VAFX2302558, Tracy Williams, TTR Sothebys International Realty. Bright MLS
- $3,695,0006 bd8 ba7.8k sqft1104 Sharon Ct, Mc Lean, VA 22101New ConstructionMLS ID #VAFX2269802, Steve Watson, KW Metro Center. Bright MLS
