Spectacular does not begin to describe this fabulous residence! Tucked away at the end of a quiet cul-de-sac behind private gates, 9 Oaklyn Court is one of the most striking contemporary residences to come to the market in Potomac this year. Perfectly sited on 2.24 private, level acres with mature landscaping and a resort-style pool, the property offers a serene, parklike setting with exceptional outdoor space and a true sense of seclusion. Designed to impress, the home is filled with natural light, soaring interiors, and captivating views from almost every room. A dramatic two-story covered entry introduces expansive living spaces defined by 20+- foot vaulted ceilings, walls of glass, and skylights that flood the home with light. The main level is thoughtfully designed for both grand-scale entertaining and everyday living, with a seamless indoor-outdoor flow. The impressive, step-down living and family rooms are separated by a two-sided gas fireplace, and walls with steps for displaying artwork. The family room has a built-in bar. Each light-filled room has sliding glass doors to the back yard and swimming pool. Even the most discerning cook will appreciate the beautiful, renovated kitchen with top-of-the-line appliances, dramatic cabinetry, a center island, built-in buffet, circular designer-glass eating space with stool, and an adjacent eating area that overlooks one of the two large patios, perfect for outdoor eating and barbecuing. Off the kitchen is the dining room with special lighting and floor-to-ceiling windows overlooking the side yard. The main level also features the spacious primary suite, a delightful retreat with access to the pool and grounds. The bedroom has a custom wall of built-ins with cabinets, lighted niches, and room for a TV. The adjacent study could also be used as a sitting room, and there are two well-designed large walk-in closets. Two full bathrooms include three separate vanities, a step-up tub, and step-up stall shower. Completing this level are a handsome, cherry-paneled library, two powder rooms, and a large laundry room. The upper level features four bedrooms, two with en-suite bathrooms and a third full bathroom. The balcony overlook offers an impressive view of the stunning main level. The light-filled lower level provides a variety of options for informal gatherings. A huge recreation room, lounge with bar area, exercise room, hot tub room and separate bathroom, an additional bedroom with en-suite bathroom, and plenty of storage space complete the interior of this fabulous, approximately 9,900-square-foot house. The grounds are equally impressive, with a gated, lighted long driveway; beautiful post lanterns; heated pool; expansive patios; and beautifully fenced grounds with room for a future tennis or pickleball court. Ideally located adjacent to Avenel, without the restrictions of an HOA, this exceptional offering combines architectural presence, privacy, and convenience in one of Potomac’s most desirable settings.
For sale
Price cut: $295K (9/8)
$3,500,000
9 Oaklyn Ct, Potomac, MD 20854
6beds
8,216sqft
Single Family Residence
Built in 1991
2.24 Acres Lot
$3,221,300 Zestimate®
$426/sqft
$-- HOA
What's special
Heated poolResort-style poolTwo-sided gas fireplaceDramatic cabinetrySoaring interiorsGated lighted long drivewayBuilt-in buffet
- 176 days
- 822
- 61
Zillow last checked:
Listing updated:
Listed by:
Marsha Schuman 301-943-9731,
Washington Fine Properties, LLC 301-983-6400,
Co-Listing Agent: Mary E Dodek 301-996-8700,
Washington Fine Properties, LLC
Source: Bright MLS,MLS#: MDMC2228452
Facts & features
Interior
Bedrooms & bathrooms
- Bedrooms: 6
- Bathrooms: 8
- Full bathrooms: 6
- 1/2 bathrooms: 2
- Main level bathrooms: 3
- Main level bedrooms: 1
Rooms
- Room types: Living Room, Dining Room, Primary Bedroom, Bedroom 2, Bedroom 3, Bedroom 4, Bedroom 5, Kitchen, Family Room, Basement, Library, Foyer, Study, Exercise Room, Laundry, Other, Recreation Room, Utility Room, Bedroom 6, Primary Bathroom, Full Bath, Half Bath
Primary bedroom
- Level: Main
- Area: 520 Square Feet
- Dimensions: 20 X 26
Bedroom 2
- Level: Upper
- Area: 195 Square Feet
- Dimensions: 13 X 15
Bedroom 3
- Level: Upper
- Area: 180 Square Feet
- Dimensions: 12 X 15
Bedroom 4
- Level: Upper
- Area: 273 Square Feet
- Dimensions: 13 X 21
Bedroom 5
- Level: Upper
- Area: 300 Square Feet
- Dimensions: 15 X 20
Bedroom 6
- Level: Lower
- Area: 240 Square Feet
- Dimensions: 15 X 16
Primary bathroom
- Level: Main
Basement
- Level: Lower
- Area: 475 Square Feet
- Dimensions: 19 X 25
Dining room
- Level: Main
- Area: 320 Square Feet
- Dimensions: 16 X 20
Exercise room
- Level: Lower
- Area: 342 Square Feet
- Dimensions: 18 X 19
Family room
- Level: Main
- Area: 580 Square Feet
- Dimensions: 20 X 29
Foyer
- Level: Main
Other
- Level: Upper
Other
- Level: Upper
Other
- Level: Upper
Other
- Level: Lower
Other
- Level: Lower
Half bath
- Level: Main
Half bath
- Level: Main
Kitchen
- Level: Main
- Area: 608 Square Feet
- Dimensions: 19 X 32
Laundry
- Level: Main
- Area: 136 Square Feet
- Dimensions: 8 X 17
Library
- Level: Main
- Area: 192 Square Feet
- Dimensions: 12 X 16
Living room
- Level: Main
- Area: 864 Square Feet
- Dimensions: 24 X 36
Other
- Level: Lower
Recreation room
- Level: Lower
- Area: 648 Square Feet
- Dimensions: 24 X 27
Study
- Level: Main
- Area: 192 Square Feet
- Dimensions: 12 X 16
Utility room
- Level: Lower
- Area: 204 Square Feet
- Dimensions: 12 X 17
Utility room
- Level: Lower
- Area: 1152 Square Feet
- Dimensions: 24 X 48
Heating
- Zoned, Propane
Cooling
- Central Air, Programmable Thermostat, Zoned, Electric
Appliances
- Included: Cooktop, Oven, Microwave, Refrigerator, Dishwasher, Disposal, Freezer, Ice Maker, Washer, Dryer, Water Conditioner - Owned, Electric Water Heater, Water Heater
- Laundry: Has Laundry, Main Level, Laundry Room
Features
- Attic, Bathroom - Tub Shower, Entry Level Bedroom, Family Room Off Kitchen, Formal/Separate Dining Room, Kitchen - Gourmet, Kitchen Island, Kitchen - Table Space, Recessed Lighting, Walk-In Closet(s), Bar, Bathroom - Stall Shower, Central Vacuum, Eat-in Kitchen, Sound System, Upgraded Countertops, 9'+ Ceilings, 2 Story Ceilings, Beamed Ceilings, Wood Walls, Paneled Walls, Cathedral Ceiling(s)
- Flooring: Hardwood, Ceramic Tile, Marble, Vinyl, Carpet, Wood
- Doors: Sliding Glass
- Windows: Skylight(s), Sliding, Window Treatments
- Basement: Partially Finished,Partial,Full,Interior Entry,Heated,Walk-Out Access,Windows
- Number of fireplaces: 2
- Fireplace features: Gas/Propane
Interior area
- Total structure area: 10,213
- Total interior livable area: 8,216 sqft
- Finished area above ground: 6,666
- Finished area below ground: 1,550
Video & virtual tour
Property
Parking
- Total spaces: 3
- Parking features: Garage Faces Side, Covered, Inside Entrance, Garage Door Opener, Oversized, Private, Asphalt, Circular Driveway, Attached, Driveway
- Attached garage spaces: 3
- Has uncovered spaces: Yes
Accessibility
- Accessibility features: None
Features
- Levels: Three
- Stories: 3
- Patio & porch: Patio, Porch, Wrap Around
- Exterior features: Extensive Hardscape, Barbecue, Lighting, Rain Gutters, Play Area, Underground Lawn Sprinkler
- Has private pool: Yes
- Pool features: In Ground, Heated, Private
- Has spa: Yes
- Spa features: Bath, Hot Tub
- Has view: Yes
- View description: Garden, Scenic Vista, Trees/Woods
Lot
- Size: 2.24 Acres
- Features: Backs to Trees, Landscaped, Poolside, Private, Rear Yard, SideYard(s), Cul-De-Sac, Level, No Thru Street, Premium, Secluded, Wooded, Suburban
Details
- Additional structures: Above Grade, Below Grade
- Parcel number: 161003136805
- Zoning: RE2
- Special conditions: Standard
Construction
Type & style
- Home type: SingleFamily
- Architectural style: Mid-Century Modern,Contemporary
- Property subtype: Single Family Residence
Materials
- Brick
- Foundation: Other
Condition
- Excellent
- New construction: No
- Year built: 1991
Details
- Builder model: Custom
Utilities & green energy
- Sewer: Public Sewer
- Water: Public
- Utilities for property: Propane
Community & HOA
Community
- Security: Electric Alarm, Security System, Fire Sprinkler System
- Subdivision: Potomac Outside
HOA
- Has HOA: No
Location
- Region: Potomac
Financial & listing details
- Price per square foot: $426/sqft
- Tax assessed value: $3,877,733
- Annual tax amount: $44,974
- Date on market: 4/29/2026
- Listing agreement: Exclusive Right To Sell
- Listing terms: Cash,Conventional
- Ownership: Fee Simple
Estimated market value
$3,221,300
$3.06M - $3.38M
Not available
Price history
| Date | Event | Price |
|---|---|---|
| 9/8/2026 | Price change | $3,500,000-7.8%$426/sqft |
Source:  Bright MLS #MDMC2228452 Report a problem Bright MLS #MDMC2228452 Report a problem | ||
| 6/2/2026 | Price change | $3,795,000-13.7%$462/sqft |
Source: Bright MLS #MDMC2228452 Report a problem | ||
| 4/29/2026 | Listed for sale | $4,395,000$535/sqft |
Source: Bright MLS #MDMC2228452 Report a problem | ||
Public tax history
| Year | Property taxes | Tax assessment |
|---|---|---|
| 2026 | $41,752 +12% | $3,877,733 +1.1% |
| 2025 | $37,263 -3.8% | $3,834,700 +14% |
| 2024 | $38,728 +16.2% | $3,364,133 +16.3% |
| 2023 | $33,340 +24.7% | $2,893,567 +19.4% |
| 2022 | $26,738 +0.1% | $2,423,000 |
| 2021 | $26,714 -0.1% | $2,423,000 |
| 2020 | $26,731 -2.6% | $2,423,000 -2.6% |
| 2019 | $27,436 -0.2% | $2,488,100 |
| 2018 | $27,486 -2% | $2,488,100 |
| 2017 | $28,049 -0.4% | $2,488,100 -16.2% |
| 2016 | $28,154 | $2,969,400 +4.3% |
| 2015 | $28,154 | $2,846,267 +4.5% |
| 2014 | $28,154 | $2,723,133 +4.7% |
| 2013 | -- | $2,600,000 |
| 2012 | -- | $2,600,000 |
| 2011 | -- | $2,600,000 -1.3% |
| 2010 | -- | $2,635,000 -6.8% |
| 2009 | -- | $2,825,930 +10.6% |
| 2008 | -- | $2,554,370 +11.9% |
| 2007 | -- | $2,282,810 +8.9% |
| 2006 | -- | $2,095,680 +9.8% |
| 2005 | -- | $1,908,550 +10.9% |
| 2004 | -- | $1,721,420 |
| 2003 | -- | $1,721,420 +7.1% |
| 2002 | -- | $1,607,733 +3.7% |
| 2001 | -- | $1,550,890 |
Find assessor info on the county website
Monthly payment
Est. payment
Payment breakdown
Explore the cost of this home by adjusting the details. Changes won't be saved.Climate risks
Neighborhood: 20854
Nearby schools
Schools provided by the listing agent
- Elementary: Potomac
- Middle: Cabin John
- High: Winston Churchill
- District: Montgomery County Public Schools
Source: Bright MLS. This data may not be complete. We recommend contacting the local school district to confirm school assignments for this home.

Similar homes
- $3,550,0006 bd8 ba8.5k sqftAvenel, Potomac, MD 20854For Sale
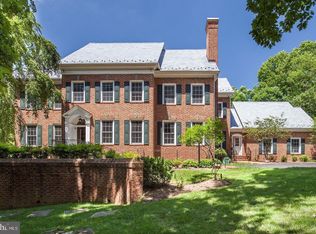
 MLS ID #MDMC2243838, Julie Canard, Long & Foster Real Estate, Inc.. Bright MLS
 - $2,850,0006 bd9 ba8.8k sqft9744 The Corral Dr, Potomac, MD 20854For Sale
 MLS ID #MDMC2249604, Meg Percesepe, Washington Fine Properties, LLC. Bright MLS
 - $3,399,0008 bd10 ba11k sqft10823 Lockland Rd, Potomac, MD 20854For Sale
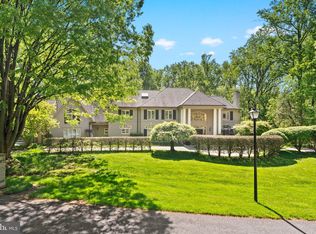 MLS ID #MDMC2224752, Amir Eslaminejad, Compass. Bright MLS
 - $3,875,0007 bd9 ba11k sqft10420 Riverwood Dr, Potomac, MD 20854For Sale
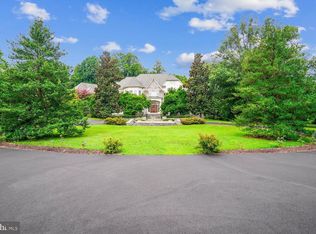 MLS ID #MDMC2230184, Jerry Rotter, Coldwell Banker Realty. Bright MLS
 - $3,498,0006 bd8 ba9k sqft105 Interpromontory Rd, Great Falls, VA 22066For SaleMLS ID #VAFX2339982, Pascale Karam, Long & Foster Real Estate, Inc.. Bright MLS
- $1,750,0006 bd5 ba5.4k sqft10009 New London Dr, Potomac, MD 20854For SaleMLS ID #MDMC2234678, Tom Yang, Evergreen Properties. Bright MLS
- $2,295,0006 bd5 ba6.5k sqft10837 S Glen Rd, Potomac, MD 20854For SaleMLS ID #MDMC2252670, Christine Brooks Terrell, Washington Fine Properties, LLC. Bright MLS
- $1,750,0006 bd6 ba5.3k sqft10320 Glen Rd, Potomac, MD 20854For SaleMLS ID #MDMC2256030, Jesses Griswold, Keller Williams Realty. Bright MLS
- $2,200,0005 bd5 ba5k sqft12041 Great Elm Dr, Potomac, MD 20854For SaleMLS ID #MDMC2258544, Melissa Bernstein, RLAH @properties. Bright MLS
- $1,775,0006 bd8 ba6k sqft8578 Brickyard Rd, Potomac, MD 20854For SaleMLS ID #MDMC2241386, Cathy Zamanpour, Long & Foster Real Estate, Inc.. Bright MLS
- $3,495,0005 bd7 ba5.5k sqft8505 Howell Rd, Bethesda, MD 20817For SaleMLS ID #MDMC2255948, Amy Scharpf, Compass. Bright MLS
- $3,999,5007 bd8 ba9.1k sqft904 Mackall Ave, Mc Lean, VA 22101For SaleMLS ID #VAFX2288744, Jennifer Harper Thornett, Washington Fine Properties, LLC. Bright MLS
- $3,750,0005 bd8 ba9.5k sqft936 Kimberwicke Rd, Mc Lean, VA 22102For SaleMLS ID #VAFX2334218, Steve Makranczy, Century 21 Redwood Realty. Bright MLS
- $3,999,0006 bd6 ba6.1k sqft5904 Bradley Blvd, Bethesda, MD 20814For SaleMLS ID #MDMC2253402, Avi Galanti, Compass. Bright MLS
- $3,995,0005 bd9 ba8.8k sqft8305 Fox Haven Dr, Mc Lean, VA 22102For SaleMLS ID #VAFX2323994, Piper Yerks, Washington Fine Properties, LLC. Bright MLS
- $4,299,9995 bd8 ba9.2k sqftThe Reserve Homeowners Assoc, Mc Lean, VA 22102For SaleMLS ID #VAFX2334422, Sheena Saydam, Keller Williams Capital Properties. Bright MLS
- $3,500,0005 bd5 ba4.8k sqft4600 32nd Rd N, Arlington, VA 22207For SaleMLS ID #VAAR2080414, Francesca Keith, Corcoran McEnearney. Bright MLS
- $3,399,5007 bd8 ba7.6k sqft1889 Virginia Ave, Mc Lean, VA 22101For SaleMLS ID #VAFX2332404, Jennifer Harper Thornett, Washington Fine Properties, LLC. Bright MLS
- $3,250,0005 bd7 ba7.1k sqft665 Stratford Hill Ct, Great Falls, VA 22066For SaleMLS ID #VAFX2329366, Tracy Dillard, Compass. Bright MLS
