Former MODEL HOME, Original Owner, Gently-Lived-In *Like-New Condition * First-Offering * Nestled within one of Potomac’s most prestigious enclaves. Transitional European-inspired luxury architecture and thoughtful design, just outside of DC in Potomac, MD * Take the Virtual 3-D walking tour * Stone Pillars & Gated-Steel Privacy fencing extends Stately, Serene passage to pleasing Circular-Drive, surrounding circular Stone-Paver-Patio to covered-entry Wooden Double-doors * GRAND-Hall Welcomes friends & family ! Six to Seven Bedrooms, each with Private Bath, & Walk-In Closets * 6 Full Baths * 3 Half-Baths * Spiral and Multiple Staircases w/attractive Wrought-Iron Spindles yield access to the refined Upper-Level 5-6 Bedrooms & TWO Balconies with calming views of the landscaped grounds * Gourmet Kitchen SUB-ZERO, Continent-size-Island w/Built-In Food-Warmer, Microwave, 2nd-Sink * Gleaming Granites & Stainless-Steel, Six-Burner Gas Cook-Top, NEW Dbl-Wall Ovens, Ceramic-Back-Splash * Kitchen Overlooks into Bright Sunroom, and also leads into delightful Breakfast-area, opening to super Family-Rm with Gorgeous Stone floor-to-wall GAS Fireplace ( 1 of4 FP's ) Family-Rm TALL Trey Ceiling & Box-Bay Bump-Out viewing rear Court-Yard, landscaped acreage, and SLATE-Patio * SOO NICE ! There's a Wine-Room/Butler's Pantry with Wine-Cooler & Glass Cabinetry off the Gourmet Kitchen too ! Main-level (12-ft ceilings thru-out & taller ) boasts an Arch-entry to the unique Conservatory with an Awe-Inspiring decorative 23-ft-Tall trey-ceiling, floor-to-ceiling windows , plus a warming gas Fireplace (2nd of 4 ) * Separate formal Dining-Rm opens to Main-Hall & Butler's Pantry * Main-level refined Office views rear Court-yard & provides opulent wooden Built-In Bookcases * Helpful main-level Laundry-Rm features Stone-flooring, Full-Size Sink, counter-tops and Cabinetry * Mud-Room leads to TWO Over-Sized 2-Car-Garages, & has 3rd Staircase to Upper-level 6th Bedroom/In-Law-suite / Au-Pair-Suit with Kitchenette & Walk-In-Closet * THREE Staircases to Upper-Level, the Main Hall beautiful Spiral Staircase with Wrought-Iron Spindles bring you to 5 private Bedrooms, each with full bath & Walk-Ins * Spacious central-hall Sitting-Area overlooks landscaped front-yard, Circular Stone-Paver Patio and peaceful views * Primary Bedroom is Spacious and Grand, satisfies the owner with a Balcony facing the rear landscaped lawns that provides tranquility * His & Hers Walk-ins ( *hers is in the "Sex & the City" movie-style "TO-DIE-FOR" mode * ) * Sitting-Room, and the impressive Primary dual-sided bathroom exudes quality & comfort, Over-Sized Jacuzzi tub, walk-In Ceramics Shower with multiple Shower-Heads and Sit-Down area, each partner has their own separate area granite-sinks and dressing area * Bedrooms 2 through five offer wonderful views of the grounds, their own PRIVATE BATH, and Walk-In Closets * The finished Lower Level brings smiles and joy the lucky new homeowners, Arch-Way & Pillars-entry to Theatre-Room to fit 25, Sound-System hook-ups for the home, inside & out * PRIVATE Gym to keep fit & Healthy * SIXTH Bedroom with private Bath & Walk-In * Family-Room with gleaming Granites, Refrigerator Wet-Bar, Wine-Cooler& FOURTH warming-Gas STONE-Quality finish Fireplace * HUGE Recreation-Room leading to GYM-Rm & additional Entertainment Room*TONS of STORAGE Everywhere ! * This exceptional property is conveniently located just 5 minutes to Potomac Village, offering easy access to local shopping, dining, and other amenities. Commuting is also a breeze, with major commuter routes such as River Rd/Falls Rd/495 Close-by* TWO 2-Car-Oversized-Garages w/NEW refinished Floors * This fabulous home enjoys easy access to 495 and 1-270 & DC and Northern Virginia. * Fine Montgomery County schools in the Winston Churchill Cluster as well as notable private schools. Recreation possibilities abound with a number of nearby public parks and golf courses. * 5 MINUTES to Falls Rd/River Rd*
For sale
$3,875,000
10420 Riverwood Dr, Potomac, MD 20854
7beds
11,598sqft
Single Family Residence
Built in 2004
2.02 Acres Lot
$3,671,800 Zestimate®
$334/sqft
$-- HOA
What's special
Private gymTransitional european-inspired luxury architectureCircular stone-paver-patioTons of storage everywhereCovered-entry wooden double-doors
- 30 days |
- 1,378 |
- 59 |
Likely to sell faster than
Zillow last checked:
Listing updated:
Listed by:
Jerry Rotter 301-335-9330,
Coldwell Banker Realty 3017935700
Source: Bright MLS,MLS#: MDMC2230184
Facts & features
Interior
Bedrooms & bathrooms
- Bedrooms: 7
- Bathrooms: 9
- Full bathrooms: 6
- 1/2 bathrooms: 3
- Main level bathrooms: 2
Rooms
- Room types: Living Room, Dining Room, Kitchen, Family Room, Foyer, Sun/Florida Room, In-Law/auPair/Suite, Media Room, Bedroom 6, Conservatory Room, Full Bath, Half Bath
Bedroom 6
- Level: Lower
Other
- Level: Main
Dining room
- Level: Main
Family room
- Level: Main
Foyer
- Level: Main
Other
- Level: Lower
Half bath
- Level: Main
Half bath
- Level: Main
Half bath
- Level: Main
Other
- Level: Upper
Kitchen
- Level: Main
Living room
- Level: Main
Media room
- Level: Lower
Other
- Level: Main
Heating
- Central, Forced Air, Programmable Thermostat, Zoned, Natural Gas, Electric
Cooling
- Central Air, Ceiling Fan(s), Programmable Thermostat, Zoned, Electric
Appliances
- Included: Microwave, Cooktop, Down Draft, Dishwasher, Disposal, Dryer, Exhaust Fan, Extra Refrigerator/Freezer, Ice Maker, Humidifier, Double Oven, Self Cleaning Oven, Oven, Refrigerator, Six Burner Stove, Stainless Steel Appliance(s), Washer, Water Heater, Gas Water Heater
- Laundry: Has Laundry, Main Level, Dryer In Unit, Washer In Unit
Features
- 2nd Kitchen, Additional Stairway, Bathroom - Stall Shower, Bathroom - Tub Shower, Bathroom - Walk-In Shower, Breakfast Area, Built-in Features, Butlers Pantry, Ceiling Fan(s), Chair Railings, Combination Kitchen/Dining, Crown Molding, Curved Staircase, Dining Area, Double/Dual Staircase, Family Room Off Kitchen, Open Floorplan, Floor Plan - Traditional, Formal/Separate Dining Room, Kitchen - Gourmet, Kitchen Island, Kitchenette, Pantry, Primary Bath(s), Recessed Lighting, Sound System, Store/Office, Wainscotting, Upgraded Countertops, Walk-In Closet(s), Bar, Wine Storage, 9'+ Ceilings, 2 Story Ceilings, High Ceilings, Tray Ceiling(s)
- Flooring: Hardwood, Carpet, Wood
- Doors: Double Entry, French Doors, Six Panel
- Windows: Bay/Bow, Atrium, Double Pane Windows, Palladian, Screens, Transom, Window Treatments
- Basement: Partial,Finished,Heated,Improved,Exterior Entry,Rear Entrance,Space For Rooms,Sump Pump,Walk-Out Access,Windows
- Number of fireplaces: 4
- Fireplace features: Glass Doors, Mantel(s), Stone, Gas/Propane
Interior area
- Total structure area: 13,914
- Total interior livable area: 11,598 sqft
- Finished area above ground: 8,798
- Finished area below ground: 2,800
Video & virtual tour
Property
Parking
- Total spaces: 19
- Parking features: Garage Faces Side, Garage Faces Rear, Covered, Built In, Inside Entrance, Oversized, Attached, Driveway
- Attached garage spaces: 4
- Uncovered spaces: 15
Accessibility
- Accessibility features: None
Features
- Levels: Three
- Stories: 3
- Patio & porch: Patio
- Exterior features: Bump-outs, Extensive Hardscape, Lighting, Underground Lawn Sprinkler, Balcony
- Pool features: None
- Has spa: Yes
- Spa features: Bath
- Fencing: Decorative,Full,Masonry/Stone,Privacy,Wrought Iron
- Has view: Yes
- View description: Courtyard, Garden, Trees/Woods
- Frontage type: Road Frontage
Lot
- Size: 2.02 Acres
- Features: Backs to Trees, Corner Lot, Cul-De-Sac, Front Yard, Landscaped, Level, Premium, Private, Rear Yard, SideYard(s), Wooded
Details
- Additional structures: Above Grade, Below Grade
- Parcel number: 161003277290
- Zoning: RE2
- Special conditions: Standard
Construction
Type & style
- Home type: SingleFamily
- Architectural style: Colonial
- Property subtype: Single Family Residence
Materials
- Brick
- Foundation: Slab
Condition
- Excellent
- New construction: No
- Year built: 2004
Details
- Builder model: "The Wentworth"
- Builder name: GULICK GROUP
Utilities & green energy
- Sewer: Public Sewer
- Water: Public
Community & HOA
Community
- Security: Fire Sprinkler System
- Subdivision: None Available
HOA
- Has HOA: No
Location
- Region: Potomac
Financial & listing details
- Price per square foot: $334/sqft
- Tax assessed value: $3,185,367
- Annual tax amount: $32,313
- Date on market: 7/23/2026
- Listing agreement: Exclusive Right To Sell
- Ownership: Fee Simple
Estimated market value
$3,671,800
$3.49M - $3.86M
$7,011/mo
Price history
| Date | Event | Price |
|---|---|---|
| 7/23/2026 | Listed for sale | $3,875,000+715.8%$334/sqft |
Source:  Bright MLS #MDMC2230184 Report a problem Bright MLS #MDMC2230184 Report a problem | ||
| 1/1/2015 | Sold | $475,000-84.9%$41/sqft |
Source:  Long & Foster Broker Feed #MDMC369260_100 Report a problem Long & Foster Broker Feed #MDMC369260_100 Report a problem | ||
| 8/23/2005 | Sold | $3,150,000+318.7%$272/sqft |
Source: Public Record Report a problem | ||
| 4/2/2003 | Sold | $752,403+58.4%$65/sqft |
Source: Public Record Report a problem | ||
| 4/6/2001 | Sold | $475,000+28.7%$41/sqft |
Source: Public Record Report a problem | ||
| 3/23/2000 | Sold | $369,000$32/sqft |
Source: Public Record Report a problem | ||
Public tax history
| Year | Property taxes | Tax assessment |
|---|---|---|
| 2025 | $31,621 +3.4% | $2,734,900 +2.9% |
| 2024 | $30,583 +2.9% | $2,656,600 +3% |
| 2023 | $29,707 +7.7% | $2,578,300 +3.1% |
| 2022 | $27,588 +4.2% | $2,500,000 +4.1% |
| 2021 | $26,482 +2% | $2,401,967 +2.1% |
| 2020 | $25,965 +6.7% | $2,353,567 +6.7% |
| 2019 | $24,324 -0.2% | $2,205,900 |
| 2018 | $24,369 -2% | $2,205,900 |
| 2017 | $24,874 -3% | $2,205,900 -0.8% |
| 2016 | $25,630 | $2,224,100 |
| 2015 | $25,630 | $2,224,100 |
| 2014 | $25,630 | $2,224,100 -1.4% |
| 2013 | -- | $2,255,400 |
| 2012 | -- | $2,255,400 |
| 2011 | -- | $2,255,400 -22.7% |
| 2010 | -- | $2,916,360 |
| 2009 | -- | $2,916,360 |
| 2008 | -- | $2,916,360 -3.1% |
| 2007 | -- | $3,008,930 +16.3% |
| 2006 | -- | $2,586,882 +19.5% |
| 2005 | -- | $2,164,836 +517.8% |
| 2004 | -- | $350,400 |
| 2003 | -- | $350,400 +23.5% |
| 2002 | -- | $283,733 +13.3% |
| 2001 | -- | $250,400 |
Find assessor info on the county website
Monthly payment
Est. payment
Payment breakdown
Explore the cost of this home by adjusting the details. Changes won't be saved.Climate risks
Neighborhood: 20854
Nearby schools
GreatSchools rating
- 8/10Potomac Elementary SchoolGrades: K-5Distance: 0.8 mi
- 10/10Herbert Hoover Middle SchoolGrades: 6-8Distance: 2.7 mi
- 10/10Winston Churchill High SchoolGrades: 9-12Distance: 2.9 mi
Schools provided by the listing agent
- Elementary: Potomac
- Middle: Herbert Hoover
- High: Winston Churchill
- District: Montgomery County Public Schools
Source: Bright MLS. This data may not be complete. We recommend contacting the local school district to confirm school assignments for this home.
- $13,600-- bd-- ba-- sqftRiverwood Dr, Rockville, MD 20854Off Market
- $---- bd-- ba-- sqft11100 River Rd, Potomac, MD 20854Off Market
- $1,804,7005 bd5 ba5.1k sqft11040 River Rd, Potomac, MD 20854Off Market
- $1,673,300-- bd3 ba2.9k sqft11120 River Rd, Rockville, MD 20854Off Market
- $1,876,600-- bd4 ba5k sqft10600 Riverwood Dr, Potomac, MD 20854Off Market
- $1,660,700-- bd4 ba2.8k sqft10410 Riverwood Dr, Potomac, MD 20854Off Market
- $2,250,100-- bd5 ba5.7k sqft6 Riverwood Ct, Potomac, MD 20854Off Market
- $11,0004 bd4 ba3.7k sqft11030 River Rd, Potomac, MD 20854For Rent
A local agent can set up tours, give advice and negotiate with sellers.
Similar homes
- $2,995,0006 bd9 ba8.8k sqft9744 The Corral Dr, Potomac, MD 20854For Sale

 MLS ID #MDMC2249604, Meg Percesepe, Washington Fine Properties, LLC. Bright MLS
 - $4,000,0007 bd10 ba11k sqft11940 River Rd, Potomac, MD 20854For Sale
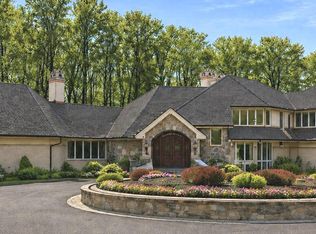 MLS ID #MDMC2211102, Debbie Maloy, Long & Foster Real Estate, Inc.. Bright MLS
 - $3,550,0006 bd8 ba8.5k sqftAvenel, Potomac, MD 20854For Sale
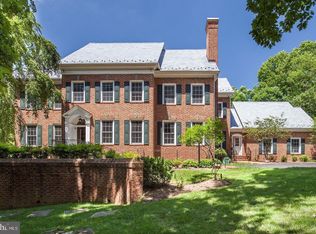 MLS ID #MDMC2243838, Julie Canard, Long & Foster Real Estate, Inc.. Bright MLS
 - $3,499,9006 bd8 ba10k sqft9721 Sorrel Ave, Potomac, MD 20854For Sale
 MLS ID #MDMC2216968, Amy Embrey, KW Metro Center. Bright MLS
 - $3,699,0006 bd10 ba8.2k sqft10021 Counselman Rd, Potomac, MD 20854For SaleMLS ID #MDMC2224812, Lizzy Conroy, Serhant. Bright MLS
- $3,795,0006 bd8 ba8.2k sqft9 Oaklyn Ct, Potomac, MD 20854For SaleMLS ID #MDMC2228452, Marsha Schuman, Washington Fine Properties, LLC. Bright MLS
- $4,395,0007 bd10 ba12k sqft9722 Arnon Chapel Rd, Great Falls, VA 22066For SaleMLS ID #VAFX2336090, Tyler Nguyen, EXP Realty, LLC. Bright MLS
- $2,099,0009 bd7 ba8.2k sqft8603 Brickyard Rd, Rockville, MD 20854For SaleMLS ID #MDMC2246472, Andy Alderdice, Long & Foster Real Estate, Inc.. Bright MLS
- $2,299,9997 bd8 ba8.5k sqft12107 Glen Mill Rd, Potomac, MD 20854For SaleMLS ID #MDMC2250778, Viktorija Piano, Keller Williams Realty. Bright MLS
- $2,999,0006 bd10 ba8.4k sqft12709 Greenbriar Rd, Potomac, MD 20854For SaleMLS ID #MDMC2201784, Liz Potemra, Long & Foster Real Estate, Inc.. Bright MLS
- $4,500,0005 bd8 ba9.2k sqftThe Reserve Homeowners Assoc, Mc Lean, VA 22102For SaleMLS ID #VAFX2334422, Sheena Saydam, Keller Williams Capital Properties. Bright MLS
- $3,997,0007 bd9 ba10k sqft9107 Dara Ln, Great Falls, VA 22066For SaleMLS ID #VAFX2330524, Mohammed Baker, CENTURY 21 New Millennium. Bright MLS
- $4,199,0007 bd9 ba10k sqft7112 Georgetown Pike, Mc Lean, VA 22101For SaleMLS ID #VAFX2316474, Shihab Khatib, Long & Foster Real Estate, Inc.. Bright MLS
- $2,395,0006 bd6 ba6k sqft11736 Gainsborough Rd, Potomac, MD 20854For SaleMLS ID #MDMC2238714, Irene Wertheimer, Compass. Bright MLS
- $2,750,0005 bd7 ba8k sqft12610 Hill Creek Ln, Potomac, MD 20854For SaleMLS ID #MDMC2230590, Anne Killeen, Washington Fine Properties, LLC. Bright MLS
- $3,495,0005 bd7 ba9.9k sqft1101 Leigh Mill Rd, Great Falls, VA 22066For SaleMLS ID #VAFX2332042, Ashley Anastasia, Compass. Bright MLS
- $4,276,0009 bd11 ba14k sqft8537 Old Dominion Dr, Mc Lean, VA 22102For SaleMLS ID #VAFX2290278, Karl Achstetter, Keller Williams Realty. Bright MLS
- $4,599,0007 bd9 ba15k sqft10010 High Hill Pl, Great Falls, VA 22066For SaleMLS ID #VAFX2310132, Dianne Van Volkenburg, Compass. Bright MLS
- $4,350,0005 bd7 ba8.9k sqft903 Douglass Dr, Mc Lean, VA 22101For SaleMLS ID #VAFX2319674, Laurie Mensing, Long & Foster Real Estate, Inc.. Bright MLS
- $1,990,0004 bd5 ba6.9k sqft9720 Avenel Farm Dr, Potomac, MD 20854For SaleMLS ID #MDMC2230030, Nancy Jamison Willard, Charles H. Jamison, LLC. Bright MLS
