Once owned by the Saudi Royal Family, this distinguished Washington D.C. area estate combines royal heritage with timeless elegance. Situated on over three secluded acres just outside Washington, D.C., this palatial residence offers a rare opportunity to own a piece of regal history. Priced nearly $1 million below its tax-assessed value - this presents an exceptional opportunity. A long, gated driveway leads to this stately home, surrounded by lush, mature landscaping that provides unmatched peace and serenity. Inside, the grand foyer welcomes you with a sweeping staircase and soaring ceilings, evoking the charm and splendor of a fairytale castle. Designed for both everyday luxury and large-scale entertaining, the home features a four-car garage, an elevator servicing all four levels, and five fireplaces that bring warmth and sophistication throughout. A residential and a commercial kitchen make hosting effortless, while wet bars on the main and lower levels provide convenience and style for gatherings. The property also includes a private theater room for cinematic experiences, along with an indoor jacuzzi room and sauna offering spa-like relaxation. While updates and repairs are needed, they present the perfect opportunity to infuse your own vision into this one-of-a-kind property. With its royal provenance, expansive grounds, and luxurious amenities, this estate offers unparalleled potential and prestige. This is truly a rare chance to own an estate once fit for a king. Contact the listing agent today for a private showing.
For sale
$4,276,000
8537 Old Dominion Dr, Mc Lean, VA 22102
9beds
14,477sqft
:
Get pre-qualified$27,826/mo
Single Family Residence
Built in 1990
3.1 Acres Lot
$3,930,700 Zestimate®
$295/sqft
$-- HOA
What's special
Stately homeFive fireplacesCommercial kitchenFour-car garageSoaring ceilingsLong gated drivewayPrivate theater room
- 165 days |
- 969 |
- 33 |
Zillow last checked:
Listing updated:
Listed by:
Karl Achstetter 703-994-6070,
Keller Williams Realty 7036690099
Source: Bright MLS,MLS#: VAFX2290278
Facts & features
Interior
Bedrooms & bathrooms
- Bedrooms: 9
- Bathrooms: 11
- Full bathrooms: 10
- 1/2 bathrooms: 1
- Main level bathrooms: 4
- Main level bedrooms: 3
Basement
- Area: 4895
Heating
- Forced Air, Heat Pump, Natural Gas, Electric
Cooling
- Central Air, Electric
Appliances
- Included: Gas Water Heater
Features
- Flooring: Marble, Hardwood, Tile/Brick
- Basement: Full
- Has fireplace: No
Interior area
- Total structure area: 19,372
- Total interior livable area: 14,477 sqft
- Finished area above ground: 14,477
Video & virtual tour
Property
Parking
- Total spaces: 4
- Parking features: Covered, Attached
- Attached garage spaces: 4
Accessibility
- Accessibility features: None
Features
- Levels: Four
- Stories: 4
- Pool features: None
- Has spa: Yes
Lot
- Size: 3.1 Acres
Details
- Additional structures: Above Grade
- Parcel number: 0201 01 0068
- Zoning: RESIDENTIAL
- Special conditions: Standard
Construction
Type & style
- Home type: SingleFamily
- Architectural style: Colonial
- Property subtype: Single Family Residence
Materials
- Brick, Concrete
- Foundation: Brick/Mortar
- Roof: Asbestos Shingle
Condition
- New construction: No
- Year built: 1990
Utilities & green energy
- Sewer: Private Septic Tank
- Water: Well
Community & HOA
Community
- Subdivision: None Available
HOA
- Has HOA: No
Location
- Region: Mc Lean
Financial & listing details
- Price per square foot: $295/sqft
- Tax assessed value: $5,276,000
- Annual tax amount: $62,208
- Date on market: 2/25/2026
- Listing agreement: Exclusive Agency
- Listing terms: Conventional,Cash,Other,Negotiable
- Ownership: Fee Simple
Estimated market value
$3,930,700
$3.73M - $4.13M
$4,157/mo
Price history
| Date | Event | Price |
|---|---|---|
| 2/25/2026 | Listed for sale | $4,276,000-2.7%$295/sqft |
Source:  Bright MLS #VAFX2290278 Report a problem Bright MLS #VAFX2290278 Report a problem | ||
| 8/18/2025 | Listing removed | $4,395,000$304/sqft |
Source: Bright MLS #VAFX2111612 Report a problem | ||
| 5/6/2025 | Price change | $4,395,000-2.2%$304/sqft |
Source: Bright MLS #VAFX2111612 Report a problem | ||
| 1/22/2025 | Listed for sale | $4,495,000$310/sqft |
Source: Bright MLS #VAFX2111612 Report a problem | ||
| 1/8/2025 | Contingent | $4,495,000$310/sqft |
Source: Bright MLS #VAFX2111612 Report a problem | ||
| 12/27/2024 | Price change | $4,495,000-11.8%$310/sqft |
Source: Bright MLS #VAFX2111612 Report a problem | ||
| 7/30/2024 | Price change | $5,099,000-34.2%$352/sqft |
Source: Bright MLS #VAFX2111612 Report a problem | ||
| 5/1/2024 | Price change | $7,750,000-8.8%$535/sqft |
Source: Bright MLS #VAFX2111612 Report a problem | ||
| 2/8/2023 | Listed for sale | $8,500,000+115.2%$587/sqft |
Source: Bright MLS #VAFX2111612 Report a problem | ||
| 9/6/2018 | Listing removed | $3,950,000$273/sqft |
Source: Weichert Realtors #1001629508 Report a problem | ||
| 5/29/2018 | Listed for sale | $3,950,000+33.9%$273/sqft |
Source: Weichert, REALTORS #1001629508 Report a problem | ||
| 10/6/2011 | Sold | $2,950,000-41%$204/sqft |
Source: Agent Provided Report a problem | ||
| 6/1/2005 | Sold | $5,000,000$345/sqft |
Source: Public Record Report a problem | ||
Public tax history
| Year | Property taxes | Tax assessment |
|---|---|---|
| 2025 | $62,208 +5% | $5,276,360 +5.2% |
| 2024 | $59,270 +3.6% | $5,016,490 +1% |
| 2023 | $57,196 -0.5% | $4,967,120 +0.8% |
| 2022 | $57,475 | $4,927,150 +20.4% |
| 2021 | -- | $4,091,430 |
| 2020 | $49,363 | $4,091,430 |
| 2019 | $49,363 +0.8% | $4,091,430 +0.8% |
| 2018 | $48,968 +1.9% | $4,058,720 |
| 2017 | $48,055 -8.8% | $4,058,720 -9% |
| 2016 | $52,697 -7.3% | $4,460,200 -10.6% |
| 2015 | $56,822 +4.5% | $4,988,740 +4.3% |
| 2014 | $54,372 | $4,784,150 +2.9% |
| 2013 | -- | $4,650,030 +30.6% |
| 2012 | -- | $3,559,470 |
| 2011 | -- | $3,559,470 +2.6% |
| 2010 | -- | $3,470,320 -26.3% |
| 2009 | -- | $4,705,570 -2.5% |
| 2008 | -- | $4,824,080 -7.3% |
| 2007 | -- | $5,203,600 +22.1% |
| 2003 | -- | $4,261,050 +18.7% |
| 2002 | -- | $3,588,600 -7% |
| 2001 | -- | $3,858,600 |
Find assessor info on the county website
Monthly payment
Est. payment
Payment breakdown
Explore the cost of this home by adjusting the details. Changes won't be saved.Climate risks
Neighborhood: 22102
Nearby schools
GreatSchools rating
- 10/10Spring Hill Elementary SchoolGrades: PK-6Distance: 1.7 mi
- 10/10Cooper Middle SchoolGrades: 7-8Distance: 2.8 mi
- 10/10Langley High SchoolGrades: 9-12Distance: 4.1 mi
Schools provided by the listing agent
- Elementary: Spring Hill
- Middle: Cooper
- High: Langley
- District: Fairfax County Public Schools
Source: Bright MLS. This data may not be complete. We recommend contacting the local school district to confirm school assignments for this home.
- $2,186,8005 bd4 ba4.5k sqft8539 Old Dominion Dr, Mc Lean, VA 22102Off Market
- $2,114,3005 bd4 ba5.9k sqft1010 Bellview Rd, Mc Lean, VA 22102Off Market
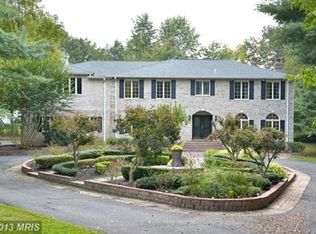
- $3,043,8004 bd5 ba5.5k sqft8535 Old Dominion Dr, Mc Lean, VA 22102Off Market
- $2,155,0005 bd5 ba6.6k sqft1016 Bellview Rd, Mc Lean, VA 22102Sold
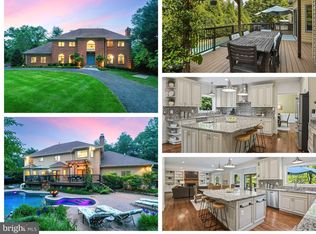
- $2,400,6007 bd8 ba7.8k sqft1008 Bellview Rd, Mc Lean, VA 22102Off Market
- $---- bd-- ba-- sqft1006 Bellview Rd, Mc Lean, VA 22102Off Market
- $4,154,2005 bd10 ba8.2k sqft1024 Bellview Rd, Mc Lean, VA 22102Off Market
- $4,500,6005 bd9 ba15k sqft8531 Old Dominion Dr, Mc Lean, VA 22102Off Market
A local agent can set up tours, give advice and negotiate with sellers.
Similar homes
- $4,100,0006 bd8 ba11k sqft7426 Dulany Dr, Mc Lean, VA 22101For Sale
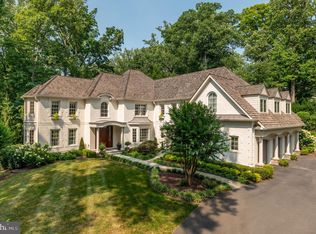
 MLS ID #VAFX2309766, Steven Wydler, Compass. Bright MLS
 - $2,980,0007 bd6 ba7.9k sqft1465 Mayhurst Blvd, Mc Lean, VA 22102For Sale
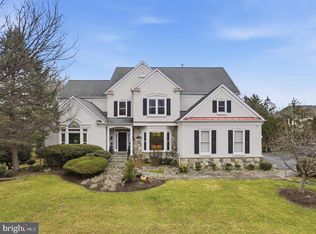 MLS ID #VAFX2333150, Jay Gholson, RE/MAX Executives. Bright MLS
 - $3,997,0007 bd9 ba10k sqft9107 Dara Ln, Great Falls, VA 22066For Sale
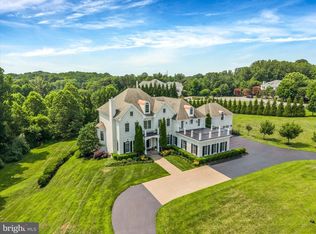 MLS ID #VAFX2330524, Mohammed Baker, CENTURY 21 New Millennium. Bright MLS
 - $4,499,0007 bd8 ba9.1k sqft904 Mackall Ave, Mc Lean, VA 22101For Sale
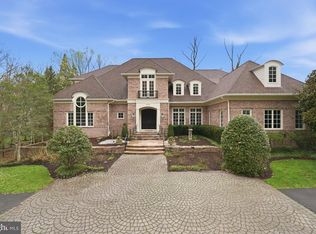 MLS ID #VAFX2288744, Jennifer Thornett, Washington Fine Properties, LLC. Bright MLS
 - $4,199,0007 bd9 ba10k sqft7112 Georgetown Pike, Mc Lean, VA 22101For SaleMLS ID #VAFX2316474, Shihab Khatib, Long & Foster Real Estate, Inc.. Bright MLS
- $4,495,0006 bd8 ba8.6k sqft1111 Crest Ln, Mc Lean, VA 22101For SaleMLS ID #VAFX2262386, Diane Lewis, Washington Fine Properties, LLC. Bright MLS
- $3,875,0007 bd9 ba11k sqft10420 Riverwood Dr, Potomac, MD 20854For SaleMLS ID #MDMC2230184, Jerry Rotter, Coldwell Banker Realty. Bright MLS
- $4,000,0007 bd10 ba11k sqft11940 River Rd, Potomac, MD 20854For SaleMLS ID #MDMC2211102, Debbie Maloy, Long & Foster Real Estate, Inc.. Bright MLS
- $4,800,0006 bd7 ba8.7k sqft8757 Brook Rd, Mc Lean, VA 22102New ConstructionMLS ID #VAFX2283626, Tracy Williams, TTR Sothebys International Realty. Bright MLS
- $3,749,0006 bd8 ba11k sqft9116 Leesburg Pike, Vienna, VA 22182For SaleMLS ID #VAFX2297266, Sasala Challa, Fairfax Realty of Tysons. Bright MLS
- $3,550,0006 bd8 ba8.5k sqftAvenel, Potomac, MD 20854For SaleMLS ID #MDMC2243838, Julie Canard, Long & Foster Real Estate, Inc.. Bright MLS
- $3,795,0006 bd8 ba8.2k sqft9 Oaklyn Ct, Potomac, MD 20854For SaleMLS ID #MDMC2228452, Marsha Schuman, Washington Fine Properties, LLC. Bright MLS
- $2,799,6006 bd8 ba7.6k sqft7545 Potomac Fall Rd, Mc Lean, VA 22102For SaleMLS ID #VAFX2324446, David Hu, Samson Properties. Bright MLS
- $4,599,0007 bd9 ba15k sqft10010 High Hill Pl, Great Falls, VA 22066For SaleMLS ID #VAFX2310132, Dianne Van Volkenburg, Compass. Bright MLS
- $4,495,0006 bd6 ba10k sqft11218 River View Dr, Potomac, MD 20854For SaleMLS ID #MDMC2242356, Kara Sheehan, TTR Sotheby's International Realty. Bright MLS
- $4,800,0006 bd9 ba9.7k sqft6804 Benjamin St, Mc Lean, VA 22101For SaleMLS ID #VAFX2246364, Aiman Stuckart, Long & Foster Real Estate, Inc.. Bright MLS
- $3,999,0006 bd8 ba9.4k sqft7002 River Oaks Dr, Mc Lean, VA 22101For SaleMLS ID #VAFX2316916, Piper Yerks, Washington Fine Properties, LLC. Bright MLS
- $2,880,0007 bd7 ba8.9k sqft7821 Old Falls Rd, Mc Lean, VA 22102For SaleMLS ID #VAFX2319124, Wendy Banner, Compass. Bright MLS
- $4,450,0007 bd9 ba14k sqft3617 Chain Bridge Rd, Fairfax, VA 22030For SaleMLS ID #VAFC2008770, John Nguyen, Classic Realty LTD. Bright MLS
- $3,599,0007 bd9 ba12k sqft6603 Braeburn Pkwy, Bethesda, MD 20817For SaleMLS ID #MDMC2238594, Mohammed Waseem, 1ST Down Real Estate Group, LLC.. Bright MLS
