Exquisite brick colonial built by renowned builder Monarch Homes. Welcome to 7426 Dulany Dr, a distinguished gated estate nestled in the heart of McLean, Virginia. This exceptional residence goes beyond its secure gates and fully fenced perimeter to offer the epitome of luxury living, ensuring privacy and exclusivity for the discerning homeowner. Approaching the property, the grand entrance gate unfolds to reveal a meticulously landscaped and fully fenced compound, establishing a serene retreat from the outside world. Upon entering, you are immediately captivated by the seamless fusion of classic elegance and modern sophistication, highlighted by soaring ceilings throughout all three levels of the house. The inviting atmosphere is enhanced by high-end finishes, custom millwork, and an open-concept layout, with large windows framing views of the beautifully landscaped grounds. The gourmet kitchen stands as a culinary masterpiece, showcasing top-of-the-line appliances, custom cabinetry, and a spacious marble island. Flowing effortlessly into the living and dining areas, this space is ideal for both everyday living and lavish entertaining. The outdoor spaces of this residence are an extension of its grandeur, with the fully fenced backyard ensuring privacy and security, creating a tranquil oasis. Revel in the luxury of a generous patio for outdoor gatherings and lush landscaping, including a professionally designed garden featuring David Austin roses from England—a perfect balance of relaxation and sophistication. The master suite serves as a haven of comfort, boasting a spacious layout, a spa-like ensuite bathroom, and ample closet space. Additional bedrooms and bathrooms are equally well-appointed, catering to the needs of both residents and guests. This home is equipped with cutting-edge technology, featuring integrated security systems and lighting automation for ultimate convenience and peace of mind. The property also includes a spacious three-car garage and ample parking within the gated compound. The lower level adds an extra layer of luxury, with a professional gym, an elegant movie theater, and access to the yard, full-size bar, and entertainment area—a wonderful place for relaxation. Located in McLean, residents of 7426 Dulany Dr enjoy easy access to upscale dining, premier shopping, and top-rated schools. Seamless commuting to Washington, D.C., and surrounding areas enhances the convenience of this luxurious residence. Indulge in the epitome of refined living at 7426 Dulany Dr. Schedule your private tour to experience the unmatched luxury, privacy, and timeless charm that define this extraordinary McLean gated estate. *** All the upscale furniture featured in the pictures is available for purchase, making this property a truly move-in-ready home.***
Sold for $3,750,000
$3,750,000
7426 Dulany Dr, Mc Lean, VA 22101
6beds
11,400sqft
Single Family Residence
Built in 2008
0.88 Acres Lot
$4,072,600 Zestimate®
$329/sqft
$6,948 Estimated rent
Home value
$4,072,600
$3.79M - $4.40M
$6,948/mo
Zestimate® history
Owner options
List your home for rent
$6,948/mo
Rent Zestimate®
Find your next renter with Zillow Rental Manager. Plus, with online applications, you can quickly screen prospective tenants – for free.
$6,948/mo
Rent Zestimate®
Refinance and save
$23,368/mo
Est. payment
Refinancing to a lower rate could help reduce your monthly payments and save thousands over the life of the loan.
$23,368/mo
Est. payment
Explore your selling options
Work with a Zillow partner agent
Leverage their expertise and Zillow's premium Showcase listings to get your home seen by more buyers.
Get startedList with your own agent
Get your home in front of millions of buyers by listing it on Zillow.
Learn how to do itSell it yourself
Take full control of how buyers see your home on Zillow by listing For Sale by Owner (FSBO).
List your homeWhat's special
Entertainment areaLuxury livingLuxurious residenceSecure gatesLush landscapingIntegrated security systemsTimeless charm
Zillow last checked:
Listing updated:
Listed by:
Leo Lee 202-880-0016,
TTR Sothebys International Realty,
Co-Listing Agent: Tracy V Williams 703-867-4309,
TTR Sothebys International Realty
Bought with:
Rebecca Weiner, 0225224576
Compass
Source: Bright MLS,MLS#: VAFX2165672
Facts & features
Interior
Bedrooms & bathrooms
- Bedrooms: 6
- Bathrooms: 8
- Full bathrooms: 6
- 1/2 bathrooms: 2
- Main level bathrooms: 2
Rooms
- Room types: Living Room, Dining Room, Primary Bedroom, Bedroom 2, Bedroom 3, Bedroom 4, Bedroom 5, Kitchen, Family Room, Library, Foyer, Breakfast Room, Exercise Room, In-Law/auPair/Suite, Laundry, Other
Heating
- Zoned, Forced Air, Natural Gas
Cooling
- Central Air, Electric
Appliances
- Included: Dishwasher, Microwave, Cooktop, Disposal, Freezer, Humidifier, Refrigerator, Extra Refrigerator/Freezer, Ice Maker, Dryer, Washer, Exhaust Fan, Oven/Range - Electric, Range Hood, Water Heater, Gas Water Heater
- Laundry: Laundry Room, Mud Room
Features
- Kitchen - Gourmet, Eat-in Kitchen, Dining Area, Built-in Features, Upgraded Countertops, Primary Bath(s), Solar Tube(s), Bar, Crown Molding, Open Floorplan, Tray Ceiling(s), 9'+ Ceilings
- Flooring: Wood
- Doors: French Doors
- Windows: Casement
- Basement: Rear Entrance,Sump Pump,Finished,Full,Walk-Out Access
- Number of fireplaces: 3
Interior area
- Total structure area: 11,400
- Total interior livable area: 11,400 sqft
- Finished area above ground: 11,400
Property
Parking
- Total spaces: 3
- Parking features: Garage Door Opener, Attached
- Attached garage spaces: 3
Accessibility
- Accessibility features: None
Features
- Levels: Three
- Stories: 3
- Patio & porch: Patio
- Pool features: None
- Fencing: Full
Lot
- Size: 0.88 Acres
Details
- Additional structures: Above Grade
- Parcel number: 0301 02 0038
- Zoning: 110
- Special conditions: Standard
Construction
Type & style
- Home type: SingleFamily
- Architectural style: Colonial
- Property subtype: Single Family Residence
Materials
- Brick, Stone
- Foundation: Permanent
- Roof: Shake
Condition
- New construction: No
- Year built: 2008
Details
- Builder name: MONARCH HOMES
Utilities & green energy
- Sewer: Septic Exists
- Water: Well
Community & HOA
Community
- Security: Security System
- Subdivision: Elmwood Estates
HOA
- Has HOA: No
Location
- Region: Mc Lean
Financial & listing details
- Price per square foot: $329/sqft
- Tax assessed value: $2,696,560
- Annual tax amount: $31,051
- Date on market: 3/6/2024
- Listing agreement: Exclusive Agency
- Ownership: Fee Simple
Price history
| Date | Event | Price |
|---|---|---|
| 4/30/2024 | Sold | $3,750,000-1.3%$329/sqft |
Source:  Bright MLS #VAFX2165672 Report a problem Bright MLS #VAFX2165672 Report a problem | ||
| 4/11/2024 | Pending sale | $3,800,000$333/sqft |
Source: Bright MLS #VAFX2165672 Report a problem | ||
| 4/3/2024 | Contingent | $3,800,000$333/sqft |
Source: Bright MLS #VAFX2165672 Report a problem | ||
| 3/6/2024 | Listed for sale | $3,800,000+72.7%$333/sqft |
Source: Bright MLS #VAFX2165672 Report a problem | ||
| 5/11/2018 | Sold | $2,200,000-10.2%$193/sqft |
Source: Public Record Report a problem | ||
| 4/26/2018 | Pending sale | $2,450,000$215/sqft |
Source: TTR Sotheby's International Realty #FX9826448 Report a problem | ||
| 1/23/2018 | Price change | $2,450,000-5.7%$215/sqft |
Source: TTR Sotheby's International Realty #FX9826448 Report a problem | ||
| 10/17/2017 | Price change | $2,599,000-3.4%$228/sqft |
Source: TTR Sotheby's International Realty #FX9826448 Report a problem | ||
| 10/4/2017 | Price change | $2,690,000-3.9%$236/sqft |
Source: TTR Sotheby's International Realty #FX9826448 Report a problem | ||
| 9/15/2017 | Price change | $2,799,000-3.4%$246/sqft |
Source: TTR Sotheby's International Realty #FX9826448 Report a problem | ||
| 6/30/2017 | Price change | $2,899,000-3%$254/sqft |
Source: TTR Sotheby's International Realty #FX9826448 Report a problem | ||
| 4/1/2017 | Price change | $2,990,000-3.5%$262/sqft |
Source: TTR Sotheby's International Realty #FX9826448 Report a problem | ||
| 1/11/2017 | Listed for sale | $3,100,000+3.4%$272/sqft |
Source: TTR Sotheby's International Realty #FX9826448 Report a problem | ||
| 10/24/2010 | Listing removed | $2,997,000$263/sqft |
Source: iseemedia #fx7111696 Report a problem | ||
| 3/20/2010 | Listed for sale | $2,997,000$263/sqft |
Source: iseemedia #fx7111696 Report a problem | ||
| 2/6/2010 | Listing removed | $2,997,000$263/sqft |
Source: Long & Foster Real Estate, Inc. #FX7111696 Report a problem | ||
| 9/1/2009 | Price change | $2,997,000+30.5%$263/sqft |
Source: Long & Foster Real Estate, Inc. #FX7111696 Report a problem | ||
| 8/29/2009 | Price change | $2,297,000-29.3%$201/sqft |
Source: Long & Foster Real Estate, Inc. #FX7111696 Report a problem | ||
| 7/18/2009 | Price change | $3,250,000-14.2%$285/sqft |
Source: Long & Foster Real Estate, Inc. #FX7111696 Report a problem | ||
| 12/30/2008 | Price change | $3,790,000-4.7%$332/sqft |
Source: Weichert Realtors** #FX6712809 Report a problem | ||
| 10/10/2008 | Listed for sale | $3,975,000+183.9%$349/sqft |
Source: Weichert Realtors** #FX6712809 Report a problem | ||
| 1/31/2007 | Sold | $1,400,000$123/sqft |
Source: Public Record Report a problem | ||
Public tax history
| Year | Property taxes | Tax assessment |
|---|---|---|
| 2025 | $42,436 +29.2% | $3,599,330 +29.5% |
| 2024 | $32,845 +5.8% | $2,779,930 +3.1% |
| 2023 | $31,051 +5.3% | $2,696,560 +6.7% |
| 2022 | $29,482 | $2,527,360 +4.4% |
| 2021 | -- | $2,420,560 +7.4% |
| 2020 | $27,191 +1.8% | $2,253,680 +1.8% |
| 2019 | $26,700 | $2,213,020 |
| 2018 | $26,700 -18.3% | $2,213,020 -19.8% |
| 2017 | $32,691 +0.2% | $2,761,080 |
| 2016 | $32,622 +3.7% | $2,761,080 |
| 2015 | $31,449 +0.7% | $2,761,080 +0.4% |
| 2014 | $31,243 | $2,749,080 +1.5% |
| 2013 | -- | $2,708,080 |
| 2012 | -- | $2,708,080 +6.3% |
| 2011 | -- | $2,547,040 -9.3% |
| 2010 | -- | $2,809,610 -9.8% |
| 2009 | -- | $3,115,460 +43.1% |
| 2008 | -- | $2,177,000 +293.6% |
| 2003 | -- | $553,145 +22.1% |
| 2002 | -- | $453,145 |
| 2001 | -- | $453,145 |
Find assessor info on the county website
Neighborhood: 22101
Nearby homes
- $1,995,0004 bd5 ba5k sqft7418 Dulany Dr, Mc Lean, VA 22101Sold
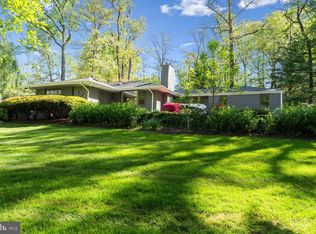
- $3,650,0005 bd8 ba8k sqft1210 Corbin Ct, Mclean, VA 22101For Sale

- $2,464,9003 bd4 ba4.4k sqft7434 Dulany Dr, Mc Lean, VA 22101Off Market
- $2,177,3005 bd4 ba4.1k sqft7429 Dulany Dr, Mc Lean, VA 22101Off Market
- $1,929,3004 bd3 ba1.6k sqft7425 Dulany Dr, Mc Lean, VA 22101Off Market
- $3,263,8005 bd8 ba7.3k sqft7414 Dulany Dr, Mclean, VA 22101Off Market
- $3,200,0005 bd6 ba7.6k sqft1211 Corbin Ct, Mc Lean, VA 22101Sold
- $3,403,9005 bd6 ba7.3k sqft1200 Corbin Ct, Mc Lean, VA 22101Off Market
Nearby schools
GreatSchools rating
- 10/10Churchill Road Elementary SchoolGrades: PK-6Distance: 0.7 mi
- 10/10Cooper Middle SchoolGrades: 7-8Distance: 0.8 mi
- 10/10Langley High SchoolGrades: 9-12Distance: 1.9 mi
Schools provided by the listing agent
- Elementary: Churchill Road
- Middle: Cooper
- High: Langley
- District: Fairfax County Public Schools
Source: Bright MLS. This data may not be complete. We recommend contacting the local school district to confirm school assignments for this home.
Get a cash offer in 3 minutes
Find out how much your home could sell for in as little as 3 minutes with a no-obligation cash offer.
Estimated market value
$4,072,600
Get a cash offer in 3 minutes
Find out how much your home could sell for in as little as 3 minutes with a no-obligation cash offer.
Estimated market value
$4,072,600
- Virginia
- Fairfax County
- McLean
- 22101
- 7426 Dulany Dr
Nearby cities
Nearby zip codes
Other McLean Topics
