This impressive New England style estate is situated on a premium tree-lined 1-acre lot at the end of a quiet cul-de-sac in McLean. Set back from the road with a curved brick and cobblestone drive, the property features mature landscaping with year-round interest and exceptional privacy. A standout feature is the separate, fully-equipped Carriage House, which includes its own full bath and kitchenette, making it a perfect space for multi-generational living, a guest suite, a home gym, or a secluded home office. This expansive home, with over 8,000 sq ft of living space, has four finished levels with 5 bedrooms, 6 full and 2 half baths, hardwood floors and detailed trim throughout, and includes five fireplaces that have been converted to gas. The main level features a formal living room and separate dining room, a home office and a fabulous sunroom located just off the spacious family room - with direct access to a covered deck - versatile as a playroom, library, or lounge area. The heart of the home is the spacious kitchen, with a center island and a large breakfast area, elevated by the coffered ceiling detail. From the kitchen, you can access the side porch with pergola, which makes an amazing spot for al fresco dining. The upper level has 3 ensuite bedrooms, including the spacious primary suite, with separate sitting room, two walk-in closets and a beautiful primary bath, with soaking tub and separate walk-in shower. A large laundry room, with two sets of full-size stacked washers and dryers and a half bath on the hall complete this level. The fourth-floor loft features a large open living area, a bedroom and full bath, providing an ideal space for an au pair, guests, or a quiet workspace. The walk-out lower level is an entertainer's dream, featuring a game room, a theater room, and a full bar with a Speakeasy Lounge area. This level also includes a prep kitchen, a full bath, a Flex Room that can easily function as an additional bedroom, craft room, or personal gym and plenty of extra storage space. Exterior highlights include a durable Slate Roof with copper snow guards and a gorgeous flagstone terrace with a pergola. The outdoor oasis is completed by a pool with plenty of lounging areas for sun and shade seekers, a garden house, and a playground with rubber mulch ground cover, all surrounded by mature landscaping that ensures a private and exceptional space for outdoor entertaining. Langley High School pyramid. Well and septic.
Under contract
$3,650,000
1210 Corbin Ct, McLean, VA 22101
5beds
8,017sqft
Single Family Residence
Built in 1954
0.98 Acres Lot
$3,498,800 Zestimate®
$455/sqft
$-- HOA
What's special
Home officeTheater roomSeparate fully-equipped carriage houseGarden houseSeparate dining roomExceptional privacyQuiet cul-de-sac
- 66 days
- 306
- 3
Zillow last checked:
Listing updated:
Listed by:
Steven Wydler 703-348-6326,
Compass (703) 310-6111,
Co-Listing Agent: Tania Olsen 571-217-7899,
Compass
Source: Bright MLS,MLS#: VAFX2311126
Facts & features
Interior
Bedrooms & bathrooms
- Bedrooms: 5
- Bathrooms: 8
- Full bathrooms: 6
- 1/2 bathrooms: 2
- Main level bathrooms: 1
Basement
- Area: 2050
Heating
- Baseboard, Heat Pump, Zoned, Natural Gas, Electric
Cooling
- Central Air, Zoned, Electric
Appliances
- Included: Dryer, Washer, Range Hood, Oven, Water Treat System, Gas Water Heater, Tankless Water Heater, Water Heater
- Laundry: Upper Level
Features
- Additional Stairway, Attic, Bar, Soaking Tub, Bathroom - Walk-In Shower, Breakfast Area, Built-in Features, Cedar Closet(s), Ceiling Fan(s), Crown Molding, Family Room Off Kitchen, Formal/Separate Dining Room, Kitchen Island, Recessed Lighting, Upgraded Countertops, Walk-In Closet(s)
- Flooring: Hardwood, Wood
- Windows: Window Treatments
- Basement: Full,Finished,Side Entrance,Walk-Out Access,Windows
- Number of fireplaces: 5
- Fireplace features: Gas/Propane, Mantel(s)
Interior area
- Total structure area: 8,017
- Total interior livable area: 8,017 sqft
- Finished area above ground: 5,967
- Finished area below ground: 2,050
Property
Parking
- Total spaces: 3
- Parking features: Garage Faces Side, Driveway, Detached
- Garage spaces: 3
- Has uncovered spaces: Yes
Accessibility
- Accessibility features: None
Features
- Levels: Four
- Stories: 4
- Patio & porch: Patio
- Exterior features: Extensive Hardscape, Lighting, Flood Lights, Rain Gutters, Balcony
- Has private pool: Yes
- Pool features: Heated, Gunite, In Ground, Private
- Fencing: Back Yard
Lot
- Size: 0.98 Acres
- Features: Backs to Trees, Cul-De-Sac, Front Yard, Landscaped, Not In Development, Rear Yard, SideYard(s)
Details
- Additional structures: Above Grade, Below Grade
- Parcel number: 0301 02 0035
- Zoning: 110
- Special conditions: Standard
Construction
Type & style
- Home type: SingleFamily
- Architectural style: Colonial,Traditional
- Property subtype: Single Family Residence
Materials
- Brick
- Foundation: Other
- Roof: Slate
Condition
- New construction: No
- Year built: 1954
Utilities & green energy
- Sewer: Septic < # of BR
- Water: Well
Community & HOA
Community
- Security: Exterior Cameras, Electric Alarm, Security System
- Subdivision: Elmwood Estates
HOA
- Has HOA: No
Location
- Region: Mclean
Financial & listing details
- Price per square foot: $455/sqft
- Tax assessed value: $2,751,000
- Annual tax amount: $30,385
- Date on market: 7/17/2026
- Listing agreement: Exclusive Right To Sell
- Ownership: Fee Simple
Estimated market value
$3,498,800
$3.32M - $3.67M
Not available
Price history
| Date | Event | Price |
|---|---|---|
| 8/8/2026 | Contingent | $3,650,000$455/sqft |
Source:  Bright MLS #VAFX2311126 Report a problem Bright MLS #VAFX2311126 Report a problem | ||
| 7/17/2026 | Listed for sale | $3,650,000+89.6%$455/sqft |
Source: Bright MLS #VAFX2311126 Report a problem | ||
| 3/17/2009 | Sold | $1,925,000-15.4%$240/sqft |
Source: Public Record Report a problem | ||
| 1/9/2009 | Listed for sale | $2,275,000-24.2%$284/sqft |
Source: Listhub #FX6922797 Report a problem | ||
| 12/23/2008 | Listing removed | $2,999,900$374/sqft |
Source: iHOUSEWeb Solutions, Inc #FX6697969 Report a problem | ||
| 12/10/2008 | Listed for sale | $2,999,900+79.1%$374/sqft |
Source: iHOUSEWeb Solutions, Inc #FX6697969 Report a problem | ||
| 7/2/2003 | Sold | $1,675,000+335.1%$209/sqft |
Source: Public Record Report a problem | ||
| 10/7/1996 | Sold | $385,000$48/sqft |
Source: Public Record Report a problem | ||
Public tax history
| Year | Property taxes | Tax assessment |
|---|---|---|
| 2025 | $30,384 +9.2% | $2,577,140 +9.4% |
| 2024 | $27,834 +7.1% | $2,355,790 +4.4% |
| 2023 | $25,989 +4.4% | $2,256,980 +5.7% |
| 2022 | $24,899 | $2,134,470 +1.7% |
| 2021 | -- | $2,097,870 +10% |
| 2020 | $23,011 +1.7% | $1,907,290 +1.7% |
| 2019 | $22,637 +0.7% | $1,876,290 +0.7% |
| 2018 | $22,491 +3.2% | $1,864,160 +1.2% |
| 2017 | $21,799 +0.1% | $1,841,160 -0.1% |
| 2016 | $21,767 -1.3% | $1,842,310 -4.8% |
| 2015 | $22,043 +0.8% | $1,935,290 +0.6% |
| 2014 | $21,858 | $1,923,290 -2% |
| 2013 | -- | $1,962,170 |
| 2012 | -- | $1,962,170 +5.7% |
| 2011 | -- | $1,856,380 |
| 2010 | -- | $1,856,380 -5.7% |
| 2009 | -- | $1,968,880 -19.7% |
| 2008 | -- | $2,451,700 |
| 2007 | -- | $2,451,700 +316.3% |
| 2003 | -- | $588,990 +17.1% |
| 2002 | -- | $502,990 +11% |
| 2001 | -- | $453,145 |
Find assessor info on the county website
Monthly payment
Est. payment
Payment breakdown
Explore the cost of this home by adjusting the details. Changes won't be saved.Climate risks
Neighborhood: 22101
Nearby schools
Schools provided by the listing agent
- Elementary: Churchill Road
- Middle: Cooper
- High: Langley
- District: Fairfax County Public Schools
Source: Bright MLS. This data may not be complete. We recommend contacting the local school district to confirm school assignments for this home.

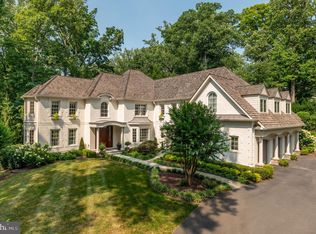
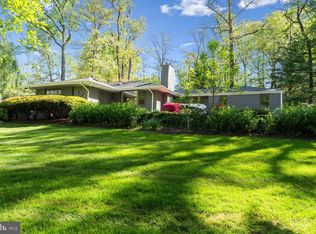
Similar homes
- $3,499,0007 bd8 ba7.6k sqft1889 Virginia Ave, Mc Lean, VA 22101For Sale
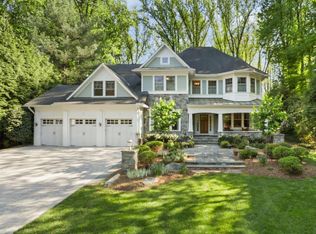
 MLS ID #VAFX2332404, Jennifer Harper Thornett, Washington Fine Properties, LLC. Bright MLS
 - $4,190,0005 bd7 ba8.9k sqft903 Douglass Dr, Mc Lean, VA 22101For Sale
 MLS ID #VAFX2319674, Laurie Mensing, Long & Foster Real Estate, Inc.. Bright MLS
 - $3,900,0005 bd8 ba9.5k sqft936 Kimberwicke Rd, Mc Lean, VA 22102For Sale
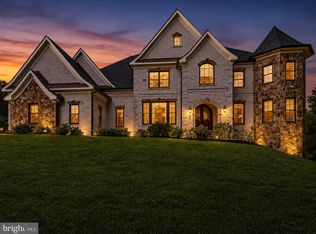 MLS ID #VAFX2334218, Steve Makranczy, Century 21 Redwood Realty. Bright MLS
 - $4,400,0005 bd8 ba9.2k sqftThe Reserve Homeowners Assoc, Mc Lean, VA 22102For Sale
 MLS ID #VAFX2334422, Sheena Saydam, Keller Williams Capital Properties. Bright MLS
 - $2,499,0005 bd5 ba5.3k sqft7821 Old Dominion Dr, Mc Lean, VA 22102For SaleMLS ID #VAFX2331204, Laura Bean, TTR Sotheby's International Realty. Bright MLS
- $3,550,0006 bd8 ba8.5k sqftAvenel, Potomac, MD 20854For SaleMLS ID #MDMC2243838, Julie Canard, Long & Foster Real Estate, Inc.. Bright MLS
- $4,800,0006 bd9 ba9.7k sqft6804 Benjamin St, Mc Lean, VA 22101For SaleMLS ID #VAFX2246364, Aiman Stuckart, Long & Foster Real Estate, Inc.. Bright MLS
- $3,699,0006 bd10 ba8.2k sqft10021 Counselman Rd, Potomac, MD 20854For SaleMLS ID #MDMC2224812, Lizzy Conroy, Serhant. Bright MLS
- $3,195,0005 bd7 ba9.9k sqft1101 Leigh Mill Rd, Great Falls, VA 22066For SaleMLS ID #VAFX2332042, Ashley Anastasia, Compass. Bright MLS
- $1,910,0004 bd6 ba4.8k sqft7821 Falstaff Rd, Mc Lean, VA 22102For SaleMLS ID #VAFX2327510, Megan Fass, EXP Realty, LLC. Bright MLS
- $3,825,0006 bd8 ba10k sqft3002 Apple Brook Ln, Oakton, VA 22124For SaleMLS ID #VAFX2330164, Nina Koeppen, TTR Sotheby's International Realty. Bright MLS
- $1,950,0006 bd4 ba4.5k sqft969 Spencer Rd, Mc Lean, VA 22102For SaleMLS ID #VAFX2307078, Timothy Pierson, KW United. Bright MLS
- $3,999,0006 bd6 ba6.1k sqft5904 Bradley Blvd, Bethesda, MD 20814For SaleMLS ID #MDMC2253402, Avi Galanti, Compass. Bright MLS
- $3,498,0006 bd8 ba9k sqft105 Interpromontory Rd, Great Falls, VA 22066For SaleMLS ID #VAFX2339982, Pascale Karam, Long & Foster Real Estate, Inc.. Bright MLS
- $3,995,0006 bd6 ba5.6k sqft4920 Palisade Ln NW, Washington, DC 20016For SaleMLS ID #DCDC2282300, Anne Harrison, Compass. Bright MLS
- $1,899,0005 bd3 ba5.1k sqft8354 Old Dominion Dr, Mc Lean, VA 22102For SaleMLS ID #VAFX2333278, Nita Neri, Samson Properties. Bright MLS
- $3,749,9006 bd6 ba6.5k sqft5114 Wessling Ln, Bethesda, MD 20814For SaleMLS ID #MDMC2255602, Jeremy Lichtenstein, RLAH @properties. Bright MLS
- $2,695,0005 bd6 ba7.6k sqft6704 Honesty Dr, Bethesda, MD 20817For SaleMLS ID #MDMC2255374, Kathryn Schwartz, TTR Sotheby's International Realty. Bright MLS
- $3,850,0006 bd8 ba9.4k sqft3109 Whimbrell Ct, Oakton, VA 22124For SaleMLS ID #VAFX2337800, Lyndsi Armenio, Douglas Elliman of Metro DC, LLC - Washington. Bright MLS
