Nestled in a quiet, private setting yet just moments from everything McLean has to offer, this exceptional custom-built French Manor home is truly one of a kind. Built just eight years ago by Versailles Custom Homes with uncompromising attention to quality, the residence showcases exceptional craftsmanship, premium materials, and thoughtful design throughout. Southeast-facing, the home welcomes the morning sun through numerous oversized windows. A dramatic marble foyer with soaring ceilings creates an impressive first impression, while extensive millwork, custom moldings, and beautifully detailed finishes give every room a refined, finished feel. The staircase and upper-level hallway feature elegant wrought-iron and oak railings. With six bedrooms, each with its own private bath, the home offers exceptional flexibility and comfortable accommodations for family and guests. The gourmet kitchen is designed for both everyday living and entertaining, featuring a large center island, custom cabinetry, top-quality appliances, and an enormous walk-in pantry. Adjacent to the kitchen, the beautifully proportioned family room features a coffered ceiling and gas fireplace, creating the perfect gathering space. A main-level bedroom, currently used as a gym, could easily serve as a private office, guest room, or bedroom. A formal dining room with butler's pantry and an elegant living room complete the main level. Upstairs, the expansive primary suite is a luxurious retreat, featuring a three-sided gas fireplace, wet bar, sitting room, spa-inspired bath, and an impressive closet/dressing room. The dressing room includes a full-size window with seating area, as well as a second large walk-in closet. Wide hallways and nine-foot ceilings lead to three additional ensuite bedrooms and a conveniently located upper-level laundry room. The lower level is an entertainer's dream, offering an abundance of space for relaxing, dining, games, and movie nights. A gas fireplace and comfortable seating area create a welcoming atmosphere, while the oversized wet bar includes a dishwasher and dedicated bottle-storage room, with potential to expand for an even larger collection. An octagonal corner room is perfectly suited for a game table, while the expansive open area in front of the bar can accommodate a pool table or even a large dance floor. The spectacular home theater features a huge screen, built-in surround speakers and subwoofer, HD projector, and eight power-reclining lounge chairs. An additional lower-level bedroom suite provides an ideal private space for an au pair, in-law, or guests. Full-size windows and French doors bring abundant natural light to the lower level and offer views of the beautifully private backyard. The location is equally impressive. Just a couple of blocks from Old Dominion Drive and Georgetown Pike, the home provides easy access to I-495 and I-66 while placing world-class dining and shopping close at hand. Reagan National and Dulles International Airports are both less than 30 minutes away. The property is located within the highly sought-after Spring Hill Elementary, Cooper Middle, and Langley High School pyramid. A rare combination of refined craftsmanship, luxurious amenities, generous living spaces, and an exceptional McLean location, this remarkable residence offers an extraordinary lifestyle in one of the area's most desirable communities.
For sale
$3,900,000
936 Kimberwicke Rd, Mc Lean, VA 22102
5beds
9,504sqft
Single Family Residence
Built in 2018
0.6 Acres Lot
$3,716,500 Zestimate®
$410/sqft
$-- HOA
What's special
Sitting roomGas fireplaceThree-sided gas fireplaceAdditional lower-level bedroom suiteWet barBeautifully proportioned family roomCustom moldings
- 26 days
- 1,721
- 99
Likely to sell faster than
Zillow last checked:
Listing updated:
Listed by:
Steve Makranczy 703-790-1850,
Century 21 Redwood Realty 703-790-1850
Source: Bright MLS,MLS#: VAFX2334218
Facts & features
Interior
Bedrooms & bathrooms
- Bedrooms: 5
- Bathrooms: 8
- Full bathrooms: 6
- 1/2 bathrooms: 2
- Main level bathrooms: 2
Basement
- Area: 3348
Heating
- Forced Air, Natural Gas
Cooling
- Central Air, Electric
Appliances
- Included: Gas Water Heater
Features
- Basement: Full,Finished,Walk-Out Access,Rear Entrance
- Number of fireplaces: 3
- Fireplace features: Gas/Propane, Double Sided
Interior area
- Total structure area: 10,200
- Total interior livable area: 9,504 sqft
- Finished area above ground: 6,852
- Finished area below ground: 2,652
Video & virtual tour
Property
Parking
- Total spaces: 3
- Parking features: Garage Faces Side, Attached
- Attached garage spaces: 3
Accessibility
- Accessibility features: Other
Features
- Levels: Three
- Stories: 3
- Pool features: None
Lot
- Size: 0.6 Acres
Details
- Additional structures: Above Grade, Below Grade
- Parcel number: 0201 05 0039
- Zoning: R-1C
- Special conditions: Standard
Construction
Type & style
- Home type: SingleFamily
- Architectural style: Manor
- Property subtype: Single Family Residence
Materials
- Brick, Stone
- Foundation: Concrete Perimeter
Condition
- Excellent
- New construction: No
- Year built: 2018
Utilities & green energy
- Sewer: Septic = # of BR
- Water: Public
- Utilities for property: Broadband
Community & HOA
Community
- Subdivision: Greenway Heights
HOA
- Has HOA: No
Location
- Region: Mc Lean
Financial & listing details
- Price per square foot: $410/sqft
- Tax assessed value: $2,499,210
- Annual tax amount: $43,525
- Date on market: 9/3/2026
- Listing agreement: Exclusive Right To Sell
- Listing terms: Cash,Conventional,VA Loan,FHA
- Ownership: Fee Simple
Estimated market value
$3,716,500
$3.53M - $3.90M
Not available
Price history
| Date | Event | Price |
|---|---|---|
| 9/3/2026 | Listed for sale | $3,900,000+18.2%$410/sqft |
Source:  Bright MLS #VAFX2334218 Report a problem Bright MLS #VAFX2334218 Report a problem | ||
| 6/17/2022 | Sold | $3,300,000-2.7%$347/sqft |
Source: Bright MLS #VAFX2068106 Report a problem | ||
| 6/15/2022 | Pending sale | $3,390,000$357/sqft |
Source: Bright MLS #VAFX2068106 Report a problem | ||
| 5/12/2022 | Contingent | $3,390,000$357/sqft |
Source: Bright MLS #VAFX2068106 Report a problem | ||
| 5/8/2022 | Price change | $3,390,000-2.9%$357/sqft |
Source: Bright MLS #VAFX2068106 Report a problem | ||
| 4/19/2022 | Listed for sale | $3,490,000+310.6%$367/sqft |
Source: Bright MLS #VAFX2062366 Report a problem | ||
| 6/21/2016 | Sold | $850,000-2.9%$89/sqft |
Source: Public Record Report a problem | ||
| 6/9/2016 | Listed for sale | $875,000$92/sqft |
Source: Keller Williams - McLean #FX9649681 Report a problem | ||
| 6/6/2016 | Pending sale | $875,000$92/sqft |
Source: Keller Williams - McLean #FX9649681 Report a problem | ||
| 5/6/2016 | Listed for sale | $875,000$92/sqft |
Source: Keller Williams Realty #FX9649670 Report a problem | ||
Public tax history
| Year | Property taxes | Tax assessment |
|---|---|---|
| 2025 | $42,174 +6.4% | $3,577,080 +6.6% |
| 2024 | $39,644 +7.6% | $3,355,430 +4.9% |
| 2023 | $36,839 +26.4% | $3,199,210 +28% |
| 2022 | $29,153 | $2,499,210 +8.9% |
| 2021 | -- | $2,295,090 +3% |
| 2020 | $26,887 +0.7% | $2,228,480 +0.7% |
| 2019 | $26,692 +3.7% | $2,212,390 +1.9% |
| 2018 | $25,730 +258.6% | $2,170,390 +258.2% |
| 2017 | $7,175 -29.8% | $605,970 -29.9% |
| 2016 | $10,219 -1.6% | $864,890 -5.2% |
| 2015 | $10,387 +5.1% | $911,930 +4.9% |
| 2014 | $9,881 | $869,420 -5% |
| 2013 | -- | $914,760 +17.6% |
| 2012 | -- | $777,680 -7% |
| 2011 | -- | $836,150 +3.8% |
| 2010 | -- | $805,870 -6.9% |
| 2009 | -- | $865,520 -12% |
| 2008 | -- | $983,040 -2.9% |
| 2007 | -- | $1,011,960 +68.2% |
| 2003 | -- | $601,785 +13% |
| 2002 | -- | $532,555 +7.6% |
| 2001 | -- | $494,955 |
Find assessor info on the county website
Monthly payment
Est. payment
Payment breakdown
Explore the cost of this home by adjusting the details. Changes won't be saved.Climate risks
Neighborhood: 22102
Nearby schools
Schools provided by the listing agent
- Elementary: Spring Hill
- Middle: Cooper
- High: Langley
- District: Fairfax County Public Schools
Source: Bright MLS. This data may not be complete. We recommend contacting the local school district to confirm school assignments for this home.
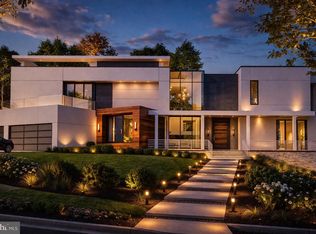
- $5,230,0006 bd7 ba8.1k sqft8400 Martingale Dr, Mc Lean, VA 22102New Construction
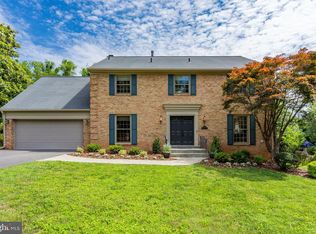
- $1,752,6005 bd5 ba3.3k sqft934 Kimberwicke Rd, Mc Lean, VA 22102Off Market
- $1,738,0004 bd3 ba4.2k sqft8402 Martingale Dr, Mc Lean, VA 22102Off Market
- $1,687,2004 bd3 ba3k sqft939 Kimberwicke Rd, Mc Lean, VA 22102Off Market
Similar homes
- $4,299,0005 bd9 ba8.8k sqft8305 Fox Haven Dr, Mc Lean, VA 22102For Sale

 MLS ID #VAFX2323994, Piper Yerks, Washington Fine Properties, LLC. Bright MLS
 - $4,400,0005 bd8 ba9.2k sqftThe Reserve Homeowners Assoc, Mc Lean, VA 22102For Sale
 MLS ID #VAFX2334422, Sheena Saydam, Keller Williams Capital Properties. Bright MLS
 - $3,990,0005 bd7 ba8.9k sqft903 Douglass Dr, Mc Lean, VA 22101For Sale
 MLS ID #VAFX2319674, Laurie Mensing, Long & Foster Real Estate, Inc.. Bright MLS
 - $4,999,9995 bd10 ba11k sqft1239 Daleview Dr, Mc Lean, VA 22102For Sale
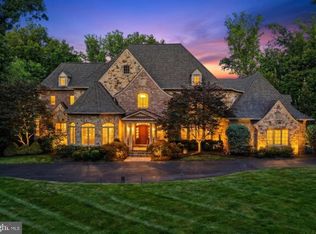 MLS ID #VAFX2330152, Sherif Abdalla, Compass. Bright MLS
 - $3,999,5007 bd8 ba9.1k sqft904 Mackall Ave, Mc Lean, VA 22101For SaleMLS ID #VAFX2288744, Jennifer Harper Thornett, Washington Fine Properties, LLC. Bright MLS
- $3,997,0007 bd9 ba9.9k sqft9107 Dara Ln, Great Falls, VA 22066For SaleMLS ID #VAFX2330524, Mohammed Baker, CENTURY 21 New Millennium. Bright MLS
- $4,199,0007 bd9 ba10k sqft7112 Georgetown Pike, Mc Lean, VA 22101For SaleMLS ID #VAFX2316474, Shihab Khatib, Long & Foster Real Estate, Inc.. Bright MLS
- $2,980,0007 bd6 ba7.9k sqft1465 Mayhurst Blvd, Mc Lean, VA 22102For SaleMLS ID #VAFX2333150, Jay Gholson, RE/MAX Executives. Bright MLS
- $2,499,0005 bd5 ba5.3k sqft7821 Old Dominion Dr, Mc Lean, VA 22102For SaleMLS ID #VAFX2331204, Laura Bean, TTR Sotheby's International Realty. Bright MLS
- $3,499,0007 bd8 ba7.6k sqft1889 Virginia Ave, Mc Lean, VA 22101For SaleMLS ID #VAFX2332404, Jennifer Harper Thornett, Washington Fine Properties, LLC. Bright MLS
- $3,850,0006 bd8 ba9.4k sqft3109 Whimbrell Ct, Oakton, VA 22124For SaleMLS ID #VAFX2337800, Lyndsi Armenio, Douglas Elliman of Metro DC, LLC - Washington. Bright MLS
- $3,825,0006 bd8 ba10k sqft3002 Apple Brook Ln, Oakton, VA 22124For SaleMLS ID #VAFX2330164, Nina Koeppen, TTR Sotheby's International Realty. Bright MLS
- $3,875,0007 bd9 ba11k sqft10420 Riverwood Dr, Potomac, MD 20854For SaleMLS ID #MDMC2230184, Jerry Rotter, Coldwell Banker Realty. Bright MLS
- $3,699,0006 bd10 ba8.2k sqft10021 Counselman Rd, Potomac, MD 20854For SaleMLS ID #MDMC2224812, Lizzy Conroy, Serhant. Bright MLS
- $3,550,0006 bd8 ba8.5k sqftAvenel, Potomac, MD 20854For SaleMLS ID #MDMC2243838, Julie Canard, Long & Foster Real Estate, Inc.. Bright MLS
- $4,800,0006 bd9 ba9.7k sqft6804 Benjamin St, Mc Lean, VA 22101For SaleMLS ID #VAFX2246364, Aiman Stuckart, Long & Foster Real Estate, Inc.. Bright MLS
- $3,498,0006 bd8 ba9k sqft105 Interpromontory Rd, Great Falls, VA 22066For SaleMLS ID #VAFX2339982, Pascale Karam, Long & Foster Real Estate, Inc.. Bright MLS
- $5,499,9996 bd8 ba7.7k sqft6909 Arbor Ln, Mc Lean, VA 22101For SaleMLS ID #VAFX2331140, Sherif Abdalla, Compass. Bright MLS
- $3,495,0005 bd7 ba5.5k sqft8505 Howell Rd, Bethesda, MD 20817For SaleMLS ID #MDMC2255948, Amy Scharpf, Compass. Bright MLS
- $3,749,9006 bd6 ba6.5k sqft5114 Wessling Ln, Bethesda, MD 20814For SaleMLS ID #MDMC2255602, Jeremy Lichtenstein, RLAH @properties. Bright MLS
