Stunning new construction home in McLean offering 8,000+ square feet of modern luxury living across three finished levels. This thoughtfully designed residence, sited within the Langley High School pyramid, features 11-foot ceilings on the main and upper levels, expansive floor-to-ceiling windows, and a seamless open-concept layout ideal for both everyday living and entertaining. The main level includes a gourmet kitchen, separate catering kitchen, spacious family and dining areas, a private office with outside access, main-level bedroom suite, and indoor pool. Upstairs, enjoy generously sized en-suite bedrooms with balconies, including a luxurious primary suite with sitting area, fireplace, and 2 private balconies. The fully finished lower level is an entertainer’s dream, complete with a home theater, wet bar, fitness room, recreation room, and additional living space or 2nd office with walk-out. The exterior showcases a sleek modern design with stucco, stone veneer, wood accents, glass railings, and oversized windows, complemented by outdoor living spaces. A rare opportunity to own a custom modern home combining scale, design, and functionality in one of McLean’s most desirable locations. Property will be completed by August 31, 2026
Coming soon 08/31
$4,999,000
8400 Martingale Dr, Mc Lean, VA 22102
6beds
8,155sqft
:
Get pre-qualified$32,531/mo
Single Family Residence
Built in 2026
0.46 Acres Lot
$3,396,400 Zestimate®
$613/sqft
$-- HOA
What's special
- 140 days |
- 865 |
- 43 |
Zillow last checked:
Listing updated:
Listed by:
Fouad Talout 703-459-4141,
Long & Foster Real Estate, Inc. (703) 790-1990,
Listing Team: Talout International LLC, Co-Listing Team: Talout International LLC,Co-Listing Agent: John A Spahr 703-598-0267,
Long & Foster Real Estate, Inc.
Source: Bright MLS,MLS#: VAFX2298206
Facts & features
Interior
Bedrooms & bathrooms
- Bedrooms: 6
- Bathrooms: 7
- Full bathrooms: 5
- 1/2 bathrooms: 2
- Main level bathrooms: 2
- Main level bedrooms: 1
Basement
- Area: 2577
Heating
- Forced Air, Natural Gas
Cooling
- Central Air, Electric
Appliances
- Included: Gas Water Heater
- Laundry: In Basement, Upper Level
Features
- 2nd Kitchen, Bar, Bathroom - Walk-In Shower, Entry Level Bedroom, Family Room Off Kitchen, Open Floorplan, Kitchen - Gourmet, Kitchen Island, Walk-In Closet(s)
- Windows: Skylight(s)
- Basement: Connecting Stairway,Finished,Heated,Walk-Out Access
- Number of fireplaces: 2
Interior area
- Total structure area: 8,155
- Total interior livable area: 8,155 sqft
- Finished area above ground: 5,578
- Finished area below ground: 2,577
Property
Parking
- Total spaces: 3
- Parking features: Storage, Garage Door Opener, Attached
- Attached garage spaces: 3
- Details: Garage Sqft: 807
Accessibility
- Accessibility features: Other
Features
- Levels: Three
- Stories: 3
- Has private pool: Yes
- Pool features: Indoor, Private
Lot
- Size: 0.46 Acres
Details
- Additional structures: Above Grade, Below Grade
- Parcel number: 0201 05 0040
- Zoning: 111
- Special conditions: Standard
Construction
Type & style
- Home type: SingleFamily
- Architectural style: Contemporary
- Property subtype: Single Family Residence
Materials
- Stone, Stucco, Other
- Foundation: Other
Condition
- Excellent
- New construction: Yes
- Year built: 2026
Utilities & green energy
- Sewer: Septic < # of BR
- Water: Public
Community & HOA
Community
- Subdivision: Greenway Heights
HOA
- Has HOA: No
Location
- Region: Mc Lean
Financial & listing details
- Price per square foot: $613/sqft
- Tax assessed value: $1,234,490
- Annual tax amount: $14,555
- Date on market: 8/31/2026
- Listing agreement: Exclusive Right To Sell
- Ownership: Fee Simple
Estimated market value
$3,396,400
$3.02M - $3.87M
$6,686/mo
Price history
| Date | Event | Price |
|---|---|---|
| 3/23/2015 | Sold | $815,000-2.3%$100/sqft |
Source: Public Record Report a problem | ||
| 1/28/2015 | Pending sale | $834,570$102/sqft |
Source: Keller Williams Realty McLean/Great Falls #FX8514302 Report a problem | ||
| 1/16/2015 | Price change | $834,570-1%$102/sqft |
Source: Keller Williams Realty McLean/Great Falls #FX8514302 Report a problem | ||
| 12/6/2014 | Listed for sale | $843,000+4.1%$103/sqft |
Source: Keller Williams Realty McLean/Great Falls #FX8514302 Report a problem | ||
| 11/30/2005 | Sold | $810,000+95.2%$99/sqft |
Source: Public Record Report a problem | ||
| 3/31/1994 | Sold | $415,000$51/sqft |
Source: Public Record Report a problem | ||
Public tax history
| Year | Property taxes | Tax assessment |
|---|---|---|
| 2025 | $14,555 +8.6% | $1,234,490 +8.8% |
| 2024 | $13,402 +9.6% | $1,134,330 +6.8% |
| 2023 | $12,230 +1.5% | $1,062,050 +2.8% |
| 2022 | $12,048 | $1,032,800 +9.6% |
| 2021 | -- | $942,340 +3.1% |
| 2020 | $11,033 +2.2% | $914,430 +2.2% |
| 2019 | $10,794 +6.6% | $894,680 +6.6% |
| 2018 | $10,128 +2.1% | $839,430 +0.2% |
| 2017 | $9,915 +8.3% | $837,430 +8% |
| 2016 | $9,159 +2.3% | $775,220 -1.4% |
| 2015 | $8,954 +8.7% | $786,160 +8.4% |
| 2014 | $8,241 | $725,080 -5.1% |
| 2013 | -- | $763,660 +18.2% |
| 2012 | -- | $645,840 -6.9% |
| 2011 | -- | $693,940 +3.7% |
| 2010 | -- | $669,470 -3.5% |
| 2009 | -- | $693,560 -12% |
| 2008 | -- | $788,180 -14.7% |
| 2007 | -- | $923,490 +54.5% |
| 2003 | -- | $597,775 +13% |
| 2002 | -- | $529,005 +7.7% |
| 2001 | -- | $491,005 |
Find assessor info on the county website
Monthly payment
Est. payment
Payment breakdown
Explore the cost of this home by adjusting the details. Changes won't be saved.Climate risks
Neighborhood: 22102
Nearby schools
GreatSchools rating
- 10/10Spring Hill Elementary SchoolGrades: PK-6Distance: 1.5 mi
- 10/10Cooper Middle SchoolGrades: 7-8Distance: 2.3 mi
- 10/10Langley High SchoolGrades: 9-12Distance: 3.7 mi
Schools provided by the listing agent
- Elementary: Spring Hill
- Middle: Cooper
- High: Langley
- District: Fairfax County Public Schools
Source: Bright MLS. This data may not be complete. We recommend contacting the local school district to confirm school assignments for this home.
- $1,741,9004 bd3 ba4.2k sqft8402 Martingale Dr, Mc Lean, VA 22102Off Market
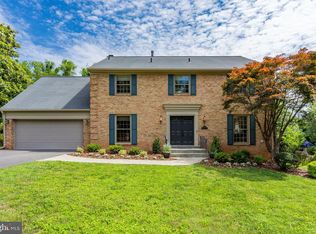
- $3,900,0005 bd8 ba9.5k sqft936 Kimberwicke Rd, Mc Lean, VA 22102Coming Soon
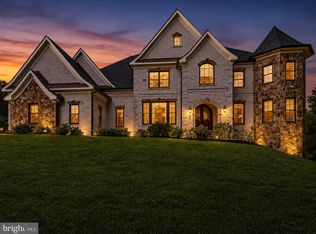
- $1,706,5004 bd3 ba3k sqft939 Kimberwicke Rd, Mc Lean, VA 22102Off Market
- $1,747,1005 bd3 ba2.5k sqft8404 Martingale Dr, Mc Lean, VA 22102Off Market
- $1,597,9004 bd2 ba3k sqft947 Kimberwicke Rd, Mc Lean, VA 22102Off Market
- $1,623,6005 bd4 ba3.5k sqft8311 Hunting Hill Ln, Mc Lean, VA 22102Off Market
- $1,771,7005 bd5 ba3.3k sqft934 Kimberwicke Rd, Mc Lean, VA 22102Off Market
- $1,727,4004 bd3 ba3k sqft1000 Kimberwicke Rd, Mc Lean, VA 22102Off Market
A local agent can set up tours, give advice and negotiate with sellers.
Similar homes
- $4,800,0006 bd7 ba8.7k sqft8757 Brook Rd, Mc Lean, VA 22102New Construction
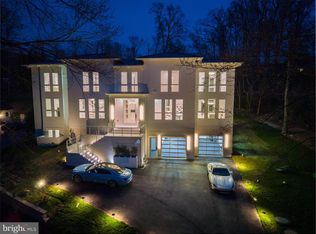
 MLS ID #VAFX2283626, Tracy Williams, TTR Sothebys International Realty. Bright MLS
 - $4,897,0006 bd10 ba7.9k sqftNone Available, Mc Lean, VA 22101New Construction
 MLS ID #VAFX2297528, Yvette Lawless, Samson Properties. Bright MLS
 - $2,599,9995 bd4 ba4.5k sqft8355 Alvord St, Mc Lean, VA 22102For Sale
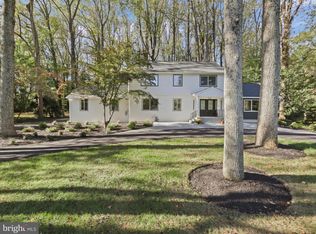 MLS ID #VAFX2273190, Ms. Ulla Lifflander, Samson Properties. Bright MLS
 - $4,690,0006 bd8 ba8.5k sqft1725 Creek Crossing Rd, Vienna, VA 22182New Construction
 MLS ID #VAFX2313122, najma oudada, TTR Sotheby's International Realty. Bright MLS
 - $5,199,0007 bd8 ba9.7k sqft1843 Rhode Island Ave, Mc Lean, VA 22101New ConstructionMLS ID #VAFX2328418, Michael Baffa, Real Broker, LLC. Bright MLS
- $4,749,9958 bd12 ba11k sqft1124 Savile Ln, Mc Lean, VA 22101For SaleMLS ID #VAFX2317198, Sherif Abdalla, Compass. Bright MLS
- $7,150,0006 bd9 ba11k sqft7841 Old Dominion Dr, Mc Lean, VA 22102New ConstructionMLS ID #VAFX2310676, Julie Mariotti, MCM Realty Company. Bright MLS
- $7,250,0006 bd9 ba11k sqft8970 Brook Rd, Mc Lean, VA 22102New ConstructionMLS ID #VAFX2307128, Robert Hryniewicki, TTR Sotheby's International Realty. Bright MLS
- $2,599,9005 bd6 ba6.9k sqft1733 Chain Bridge Rd, McLean, VA 22102For SaleMLS ID #VAFX2322322, Jesse Elliott, Samson Properties. Bright MLS
- $4,500,0005 bd8 ba8k sqft1803 Dumbarton St, Mc Lean, VA 22101New ConstructionMLS ID #VAFX2318520, Ali Farhadov, Compass. Bright MLS
- $5,195,0006 bd8 ba9.8k sqft1441 Woodacre Dr, McLean, VA 22101New ConstructionMLS ID #VAFX2262892, Mona Shrestha, Samson Properties. Bright MLS
- $3,695,0006 bd8 ba7.8k sqft1104 Sharon Ct, Mc Lean, VA 22101New ConstructionMLS ID #VAFX2269802, Steve Watson, KW Metro Center. Bright MLS
- $5,500,0006 bd9 ba10k sqft7009 Natelli Woods Ln, Bethesda, MD 20817New ConstructionMLS ID #MDMC2205770, Themis Johnson, Long & Foster Real Estate, Inc.. Bright MLS
- $4,295,0006 bd9 ba7.4k sqft1515 Crestwood Ln, Mc Lean, VA 22101New ConstructionMLS ID #VAFX2305892, Steve Watson, KW Metro Center. Bright MLS
- $5,695,8887 bd10 ba10k sqft6519 Brawner St, Mc Lean, VA 22101New ConstructionMLS ID #VAFX2318734, Ali Farhadov, Compass. Bright MLS
- $4,549,9996 bd9 ba10k sqft2368 Hunter Mill Rd, Vienna, VA 22181For SaleMLS ID #VAFX2296526, najma oudada, TTR Sotheby's International Realty. Bright MLS
- $5,750,0006 bd7 ba9.1k sqft7101 Longwood Dr, Bethesda, MD 20817For SaleMLS ID #MDMC2237174, Hans Wydler, Compass. Bright MLS
- $4,495,0005 bd8 ba8.1k sqft6201 Plainview Rd, Bethesda, MD 20817New ConstructionMLS ID #MDMC2248132, Sherif Abdalla, Compass. Bright MLS
- $5,499,0008 bd10 ba10k sqft1917 Kenbar Ct, Mc Lean, VA 22101For SaleMLS ID #VAFX2290030, homecoin.com Minerick, Homecoin.com. Bright MLS
- $4,973,7066 bd7 ba6.8k sqft7206 44th St, Chevy Chase, MD 20815New ConstructionParamount Construction
