On a private cul-de-sac in Franklin Park, 1917 Kenbar Court is a home where architecture, light, and landscape design have been developed to exist in quiet harmony. Naturally secluded by the land itself and framed by mature hedges, the 10,000+ square foot residence offers eight bedrooms, eight full baths, and two half baths across three thoughtfully designed levels. A floating steel-and-stone staircase leads to an inviting front porch before opening to a grand central hall, where soaring ceilings, layered millwork, and natural light set the tone. Formal living and dining rooms, a richly appointed study, and expansive gathering spaces flow effortlessly into a chef's kitchen, breakfast room, and covered loggia overlooking private, professionally landscaped, pool-ready grounds. Upstairs, the primary suite is a retreat unto itself, with a two-sided fireplace, sitting room, stone balcony, spa bath, and an extraordinary dressing room with direct laundry access. Four additional en-suite bedrooms occupy the second level, while the walk-out lower level is filled with natural light and includes two more bedrooms, a recreation room, fitness space, private courtyard, and entry with access to the three-car garage equipped for EV charging. Designed for both grand entertaining and everyday living, this is a home of remarkable scale, warmth, and enduring elegance.
For sale
$5,499,000
1917 Kenbar Ct, Mc Lean, VA 22101
8beds
10,300sqft
Single Family Residence
Built in 2026
0.46 Acres Lot
$5,219,700 Zestimate®
$534/sqft
$-- HOA
What's special
Sitting roomTwo-sided fireplacePrivate courtyardStone balconyBreakfast roomRecreation roomPrivate cul-de-sac
- 135 days
- 563
- 32
Zillow last checked:
Listing updated:
Listed by:
homecoin.com Minerick 888-400-2513,
Homecoin.com 8884002513
Source: Bright MLS,MLS#: VAFX2290030
Facts & features
Interior
Bedrooms & bathrooms
- Bedrooms: 8
- Bathrooms: 10
- Full bathrooms: 8
- 1/2 bathrooms: 2
- Main level bathrooms: 2
- Main level bedrooms: 1
Basement
- Area: 0
Heating
- Forced Air, Programmable Thermostat, Natural Gas
Cooling
- Central Air, Electric
Appliances
- Included: Water Heater, Gas Water Heater
- Laundry: Upper Level
Features
- 2 Story Ceilings, Dry Wall, High Ceilings, Tray Ceiling(s)
- Flooring: Hardwood, Ceramic Tile
- Basement: Sump Pump,Finished,Partial,Heated,Walk-Out Access,Windows,Water Proofing System
- Number of fireplaces: 2
- Fireplace features: Gas/Propane, Glass Doors
Interior area
- Total structure area: 10,300
- Total interior livable area: 10,300 sqft
- Finished area above ground: 10,300
- Finished area below ground: 0
Property
Parking
- Parking features: Other
Accessibility
- Accessibility features: None
Features
- Levels: Two
- Stories: 2
- Patio & porch: Deck, Porch
- Exterior features: Flood Lights, Rain Gutters, Balcony
- Pool features: None
Lot
- Size: 0.46 Acres
Details
- Additional structures: Above Grade, Below Grade
- Parcel number: 0411 24 0017
- Zoning: 120
- Special conditions: Standard
Construction
Type & style
- Home type: SingleFamily
- Architectural style: Contemporary,Colonial
- Property subtype: Single Family Residence
Materials
- Fiber Cement, CPVC/PVC, Concrete, HardiPlank Type
- Foundation: Concrete Perimeter
- Roof: Architectural Shingle
Condition
- Excellent
- New construction: No
- Year built: 2026
Utilities & green energy
- Electric: 200+ Amp Service
- Sewer: Public Sewer
- Water: Public
- Utilities for property: Underground Utilities
Green energy
- Energy efficient items: Appliances, Construction, Lighting
Community & HOA
Community
- Security: Carbon Monoxide Detector(s), Smoke Detector(s), Fire Escape
- Subdivision: Kenbargan
HOA
- Has HOA: No
Location
- Region: Mc Lean
Financial & listing details
- Price per square foot: $534/sqft
- Tax assessed value: $835,940
- Annual tax amount: $10,466
- Date on market: 4/27/2026
- Listing agreement: Exclusive Agency
- Listing terms: Cash,Conventional
- Inclusions: Elevator Allowance Is Included.
- Ownership: Fee Simple
Estimated market value
$5,219,700
$4.96M - $5.48M
Not available
Price history
| Date | Event | Price |
|---|---|---|
| 4/27/2026 | Listed for sale | $5,499,000+323%$534/sqft |
Source:  Bright MLS #VAFX2290030 Report a problem Bright MLS #VAFX2290030 Report a problem | ||
| 1/18/2024 | Sold | $1,300,000$126/sqft |
Source: Public Record Report a problem | ||
Public tax history
| Year | Property taxes | Tax assessment |
|---|---|---|
| 2025 | $10,466 -28.3% | $835,940 -29.7% |
| 2024 | $14,604 +4.9% | $1,189,060 +2% |
| 2023 | $13,917 -0.3% | $1,166,060 +0.9% |
| 2022 | $13,953 | $1,155,430 +1.9% |
| 2021 | -- | $1,134,320 +1.8% |
| 2020 | $13,811 +15.8% | $1,114,020 +16.5% |
| 2019 | $11,923 +1.8% | $956,360 +1.5% |
| 2018 | $11,718 +1.9% | $942,190 |
| 2017 | $11,501 +1.2% | $942,190 +1% |
| 2016 | $11,368 +6.7% | $932,930 +3% |
| 2015 | $10,658 +4.6% | $905,450 +4.6% |
| 2014 | $10,186 | $865,920 +6.1% |
| 2013 | -- | $816,520 -0.4% |
| 2012 | -- | $820,020 +12.7% |
| 2011 | -- | $727,820 +3.9% |
| 2010 | -- | $700,290 -6% |
| 2009 | -- | $745,290 -4.4% |
| 2008 | -- | $779,830 |
| 2007 | -- | $779,830 +51% |
| 2003 | -- | $516,455 +13% |
| 2002 | -- | $457,040 +24% |
| 2001 | -- | $368,580 |
Find assessor info on the county website
Monthly payment
Est. payment
Payment breakdown
Explore the cost of this home by adjusting the details. Changes won't be saved.Climate risks
Neighborhood: 22101
Nearby schools
Schools provided by the listing agent
- Elementary: Chesterbrook
- Middle: Longfellow
- High: Mclean
- District: Fairfax County Public Schools
Source: Bright MLS. This data may not be complete. We recommend contacting the local school district to confirm school assignments for this home.
Similar homes
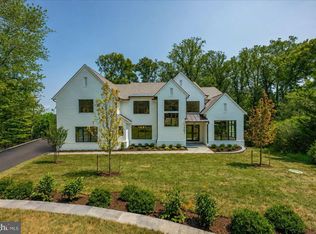
- $5,995,0007 bd10 ba10k sqft1701 Briar Ridge Rd, Mc Lean, VA 22101New Construction
 MLS ID #VAFX2293086, Steve Watson, KW Metro Center. Bright MLS
 - $5,695,8887 bd10 ba10k sqft6519 Brawner St, Mc Lean, VA 22101New Construction
 MLS ID #VAFX2318734, Ali Farhadov, Compass. Bright MLS
 - $4,749,9958 bd12 ba11k sqft1124 Savile Ln, Mc Lean, VA 22101For Sale
 MLS ID #VAFX2317198, Sherif Abdalla, Compass. Bright MLS
 - $5,600,0006 bd8 ba10k sqft938 Saigon Rd, Mc Lean, VA 22102For Sale
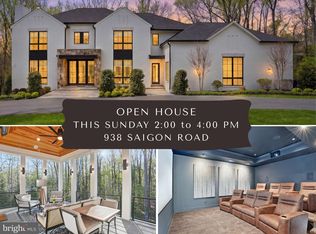 MLS ID #VAFX2327078, Anne DiBenedetto, Compass. Bright MLS
 - $4,495,0007 bd9 ba9.2k sqft1710 Dalewood Pl, McLean, VA 22101New ConstructionMLS ID #VAFX2286050, Christina Rice, Pearson Smith Realty, LLC. Bright MLS
- $4,500,0005 bd8 ba8k sqft1803 Dumbarton St, Mc Lean, VA 22101New ConstructionMLS ID #VAFX2318520, Ali Farhadov, Compass. Bright MLS
- $4,995,0005 bd9 ba7.8k sqft7008 Arbor Ln, Mc Lean, VA 22101New ConstructionMLS ID #VAFX2246666, Steve Watson, KW Metro Center. Bright MLS
- $3,850,0007 bd8 ba7.7k sqft1800 Monza Rd, Mc Lean, VA 22101New ConstructionMLS ID #VAFX2310134, Steve Watson, KW Metro Center. Bright MLS
- $4,995,0007 bd9 ba9k sqft6605 Lybrook Ct, Bethesda, MD 20817New ConstructionMLS ID #MDMC2254490, Daniel Heider, TTR Sotheby's International Realty. Bright MLS
- $5,299,0005 bd8 ba8.7k sqft1200 Jossie Ln, McLean, VA 22102For SaleMLS ID #VAFX2328558, Anne DiBenedetto, Compass. Bright MLS
- $4,897,0006 bd10 ba7.9k sqftNone Available, Mc Lean, VA 22101New ConstructionMLS ID #VAFX2297528, Yvette Lawless, Samson Properties. Bright MLS
- $2,988,8887 bd8 ba7.5k sqft1905 Lamson Pl, Mc Lean, VA 22101New ConstructionMLS ID #VAFX2335140, Hui Zhang, Innovation Properties, LLC. Bright MLS
- $3,549,9506 bd8 ba7.7k sqft6329 Halsey Rd, Mc Lean, VA 22101New ConstructionMLS ID #VAFX2312504, Kabita Lama, Compass. Bright MLS
- $3,149,0007 bd8 ba6.7k sqft2816 N Tuckahoe St, Arlington, VA 22213New ConstructionMLS ID #VAAR2078748, Derek Huetinck, Beacon Crest Real Estate LLC. Bright MLS
- $3,375,9506 bd8 ba7.7k sqft6514 Byrnes Dr, Mc Lean, VA 22101New ConstructionMLS ID #VAFX2308172, Scott Shawkey, Keller Williams Realty. Bright MLS
- $4,195,0006 bd9 ba7.4k sqft1515 Crestwood Ln, Mc Lean, VA 22101New ConstructionMLS ID #VAFX2305892, Steve Watson, KW Metro Center. Bright MLS
- $7,496,0006 bd9 ba11k sqft825 Whann Ave, Mc Lean, VA 22101For SaleMLS ID #VAFX2301356, Piper Yerks, Washington Fine Properties, LLC. Bright MLS
- $5,795,0006 bd9 ba8.5k sqft8912 Gallant Green Dr, Mc Lean, VA 22102New ConstructionMLS ID #VAFX2231658, Steve Watson, KW Metro Center. Bright MLS
- $5,750,0006 bd7 ba9.1k sqft7101 Longwood Dr, Bethesda, MD 20817For SaleMLS ID #MDMC2237174, Hans Wydler, Compass. Bright MLS
- $3,499,9996 bd8 ba8k sqft1451 Cola Dr, Mc Lean, VA 22101New ConstructionMLS ID #VAFX2328406, Mansoora Dar, Keller Williams Realty. Bright MLS
