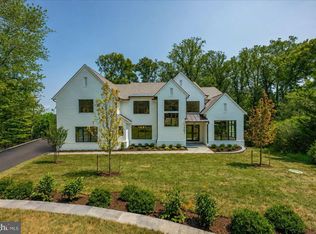
This modern classic sits in the heart of one of McLean's most coveted locations. With over 8,800 square feet of impeccably finished space, the layout works equally as well for one person or a celebratory crowd. Over $1M in recent luxurious upgrades make the home feel brand new. Sunlight and soaring ceilings embrace the principal rooms which flow seamlessly into the gardens designed by Charles Owen and Fine Landscapes.A Lobkovich kitchen set in an expansive great room anchors the daily rhythm here, quiet in the morning and ideally positioned for an animated gathering by evening. The exceptional gardens, outdoor kitchen and dining pavilion are as much a part of everyday life as anything indoors, allowing hospitality to extend past the walls entirely. The expansive primary suite captures a private wing on the main level and includes a spa like bath overlooking the gardens as well as a glamorous dressing room and oversized closet. A climate controlled wine cellar, separate catering kitchen, media room, spacious exercise studio, full house generator, and an impeccably finished garage with three bays which all accommodate lifts are just a few of the many amenities. Five bedrooms, five full baths and three half baths - just ten minutes to Washington, D.C. and served by Franklin Sherman, Cooper, and Langley High School.
For sale
$5,250,000
1137 Basil Rd, Mc Lean, VA 22101
5beds
8,828sqft
Single Family Residence
Built in 2020
0.5 Acres Lot
$4,972,000 Zestimate®
$595/sqft
$-- HOA
What's special
Climate controlled wine cellarSpacious exercise studioExceptional gardensFive bedroomsMedia roomSeparate catering kitchenGlamorous dressing room
- 48 days
- 1,096
- 107
Zillow last checked:
Listing updated:
Listed by:
Mark Lowham 703-966-6949,
TTR Sotheby's International Realty 7037149030,
Co-Listing Agent: Ahmad Aram 571-316-6554,
TTR Sotheby's International Realty
Source: Bright MLS,MLS#: VAFX2336390
Facts & features
Interior
Bedrooms & bathrooms
- Bedrooms: 5
- Bathrooms: 8
- Full bathrooms: 5
- 1/2 bathrooms: 3
- Main level bathrooms: 3
- Main level bedrooms: 1
Rooms
- Room types: Living Room, Dining Room, Primary Bedroom, Bedroom 2, Bedroom 3, Bedroom 4, Bedroom 5, Kitchen, Game Room, Family Room, Den, Breakfast Room, Exercise Room, Laundry, Loft, Recreation Room, Storage Room, Media Room, Primary Bathroom, Half Bath
Primary bedroom
- Features: Walk-In Closet(s)
- Level: Main
- Area: 374 Square Feet
- Dimensions: 17 X 22
Bedroom 2
- Features: Walk-In Closet(s), Attached Bathroom
- Level: Upper
- Area: 224 Square Feet
- Dimensions: 14 X 16
Bedroom 3
- Features: Walk-In Closet(s)
- Level: Upper
- Area: 182 Square Feet
- Dimensions: 13 X 14
Bedroom 4
- Features: Walk-In Closet(s), Flooring - HardWood
- Level: Upper
- Area: 240 Square Feet
- Dimensions: 15 X 16
Bedroom 5
- Features: Attached Bathroom
- Level: Lower
- Area: 240 Square Feet
- Dimensions: 16 X 15
Primary bathroom
- Level: Main
Breakfast room
- Features: Built-in Features
- Level: Main
- Area: 132 Square Feet
- Dimensions: 11 X 12
Den
- Features: Wet Bar
- Level: Lower
- Area: 588 Square Feet
- Dimensions: 21 X 28
Dining room
- Level: Main
- Area: 320 Square Feet
- Dimensions: 16 X 20
Exercise room
- Level: Lower
- Area: 342 Square Feet
- Dimensions: 19 X 18
Family room
- Level: Main
- Area: 440 Square Feet
- Dimensions: 22 X 20
Game room
- Level: Lower
- Area: 399 Square Feet
- Dimensions: 21 X 19
Half bath
- Level: Main
Half bath
- Level: Main
Half bath
- Level: Lower
Kitchen
- Features: Pantry, Kitchen Island
- Level: Main
- Area: 380 Square Feet
- Dimensions: 20 X 19
Laundry
- Level: Main
- Area: 90 Square Feet
- Dimensions: 9 X 10
Living room
- Level: Main
- Area: 460 Square Feet
- Dimensions: 20 X 23
Loft
- Level: Upper
Media room
- Level: Lower
- Area: 399 Square Feet
- Dimensions: 21 X 19
Mud room
- Features: Built-in Features
- Level: Main
- Area: 81 Square Feet
- Dimensions: 9 X 9
Recreation room
- Level: Lower
- Area: 209 Square Feet
- Dimensions: 11 X 19
Storage room
- Level: Lower
- Area: 444 Square Feet
- Dimensions: 37 X 12
Heating
- Central, Natural Gas
Cooling
- Central Air, Electric
Appliances
- Included: Microwave, Built-In Range, Dishwasher, Disposal, Washer, Refrigerator, Exhaust Fan, Extra Refrigerator/Freezer, Dryer, Gas Water Heater
- Laundry: Main Level, In Basement, Laundry Room, Mud Room
Features
- Bar, Built-in Features, Entry Level Bedroom, Exposed Beams, Family Room Off Kitchen, Kitchen - Gourmet, Kitchen Island, Primary Bath(s), Pantry, Recessed Lighting, Walk-In Closet(s), Beamed Ceilings, 2 Story Ceilings, Cathedral Ceiling(s), High Ceilings, Vaulted Ceiling(s)
- Flooring: Hardwood, Wood
- Windows: Window Treatments
- Basement: Finished
- Number of fireplaces: 3
- Fireplace features: Electric, Gas/Propane
Interior area
- Total structure area: 10,482
- Total interior livable area: 8,828 sqft
- Finished area above ground: 5,635
- Finished area below ground: 3,193
Property
Parking
- Total spaces: 11
- Parking features: Garage Faces Side, Attached, Driveway
- Attached garage spaces: 3
- Uncovered spaces: 8
Accessibility
- Accessibility features: None
Features
- Levels: Three
- Stories: 3
- Patio & porch: Patio, Terrace
- Exterior features: Extensive Hardscape, Barbecue, Lighting, Water Falls, Water Fountains, Lawn Sprinkler
- Pool features: None
Lot
- Size: 0.5 Acres
- Features: Landscaped, Private, Rear Yard, SideYard(s)
Details
- Additional structures: Above Grade, Below Grade
- Parcel number: 0224 06 0010
- Zoning: 110
- Special conditions: Standard
Construction
Type & style
- Home type: SingleFamily
- Architectural style: Contemporary
- Property subtype: Single Family Residence
Materials
- Stone, Cement Siding
- Foundation: Slab, Concrete Perimeter
- Roof: Metal
Condition
- Excellent
- New construction: No
- Year built: 2020
- Major remodel year: 2021
Details
- Builder name: Artisan
Utilities & green energy
- Electric: Generator
- Sewer: Public Sewer
- Water: Public
- Utilities for property: Fiber Optic
Community & HOA
Community
- Security: Exterior Cameras, Security System, Fire Sprinkler System
- Subdivision: Rokeby Farms
HOA
- Has HOA: No
Location
- Region: Mc Lean
Financial & listing details
- Price per square foot: $595/sqft
- Tax assessed value: $4,631,100
- Annual tax amount: $51,868
- Date on market: 9/3/2026
- Listing agreement: Exclusive Right To Sell
- Ownership: Fee Simple
Estimated market value
$4,972,000
$4.72M - $5.22M
Not available
Price history
| Date | Event | Price |
|---|---|---|
| 9/3/2026 | Listed for sale | $5,250,000+38.2%$595/sqft |
Source:  Bright MLS #VAFX2336390 Report a problem Bright MLS #VAFX2336390 Report a problem | ||
| 4/29/2023 | Listing removed | -- |
Source: Bright MLS #VAFX1115288 Report a problem | ||
| 4/28/2021 | Sold | $3,800,000-3.8%$430/sqft |
Source: Public Record Report a problem | ||
| 3/13/2021 | Pending sale | $3,950,000$447/sqft |
Source: Bright MLS #VAFX1115288 Report a problem | ||
| 2/9/2021 | Contingent | $3,950,000$447/sqft |
Source: Bright MLS #VAFX1115288 Report a problem | ||
| 3/8/2020 | Listed for sale | $3,950,000+1.4%$447/sqft |
Source: Yeonas & Shafran Real Estate, LLC #VAFX1115288 Report a problem | ||
| 6/20/2019 | Listing removed | $3,895,000$441/sqft |
Source: Yeonas & Shafran Real Estate, LLC #1000382700 Report a problem | ||
| 4/11/2018 | Listed for sale | $3,895,000+218%$441/sqft |
Source: Yeonas & Shafran Real Estate, Llc #1000382700 Report a problem | ||
| 2/28/2018 | Sold | $1,225,000+22.6%$139/sqft |
Source: Public Record Report a problem | ||
| 1/30/2018 | Listed for sale | $999,000$113/sqft |
Source: Mcenearney Associates, Inc. #1005647199 Report a problem | ||
Public tax history
| Year | Property taxes | Tax assessment |
|---|---|---|
| 2025 | $52,796 +5.6% | $4,477,990 +5.9% |
| 2024 | $49,972 +9.7% | $4,229,570 +6.9% |
| 2023 | $45,570 +6.9% | $3,957,470 +8.3% |
| 2022 | $42,642 | $3,655,510 +1% |
| 2021 | -- | $3,619,760 |
| 2020 | $20,897 +100.1% | $3,619,760 +454.6% |
| 2019 | $10,441 +7.5% | $652,650 -19% |
| 2018 | $9,717 +1.9% | $805,360 |
| 2017 | $9,535 +2.9% | $805,360 +2.7% |
| 2016 | $9,267 +4.4% | $784,320 +0.7% |
| 2015 | $8,874 +2.9% | $779,080 +2.6% |
| 2014 | $8,627 | $759,080 +1.9% |
| 2013 | -- | $745,270 |
| 2012 | -- | $745,270 +0.7% |
| 2011 | -- | $740,400 +2% |
| 2010 | -- | $725,630 -11% |
| 2009 | -- | $815,120 -5% |
| 2008 | -- | $858,230 +12.3% |
| 2007 | -- | $764,550 +59.9% |
| 2003 | -- | $478,065 +10% |
| 2002 | -- | $434,605 +12% |
| 2001 | -- | $388,040 |
Find assessor info on the county website
Monthly payment
Est. payment
Payment breakdown
Explore the cost of this home by adjusting the details. Changes won't be saved.Climate risks
Neighborhood: 22101
Nearby schools
Schools provided by the listing agent
- Elementary: Churchill Road
- Middle: Cooper
- High: Langley
- District: Fairfax County Public Schools
Source: Bright MLS. This data may not be complete. We recommend contacting the local school district to confirm school assignments for this home.
Similar homes
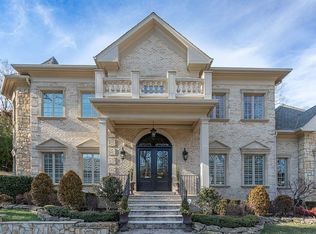
- $4,499,8888 bd12 ba11k sqft1124 Savile Ln, Mc Lean, VA 22101For Sale

 MLS ID #VAFX2342518, Sherif Abdalla, Compass. Bright MLS
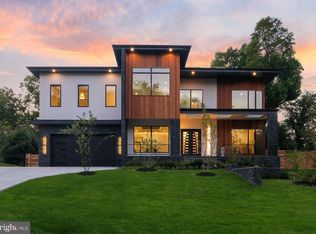
 - $5,249,0008 bd10 ba10k sqft1917 Kenbar Ct, Mc Lean, VA 22101New Construction
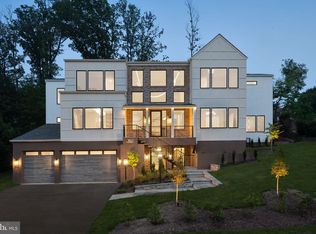 MLS ID #VAFX2343732, Omer RESHID, Real Broker, LLC - Gaithersburg. Bright MLS
 - $5,295,0006 bd8 ba10k sqft938 Saigon Rd, Mc Lean, VA 22102For Sale
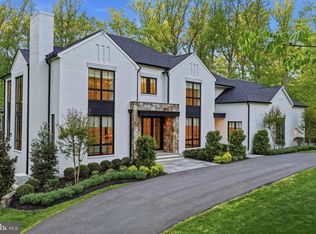 MLS ID #VAFX2327078, Anne DiBenedetto, Compass. Bright MLS
 - $5,495,0007 bd10 ba10k sqft1701 Briar Ridge Rd, Mc Lean, VA 22101New Construction
 MLS ID #VAFX2293086, Steve Watson, KW Metro Center. Bright MLS
 - $4,495,0007 bd10 ba8.5k sqft1710 Dalewood Pl, McLean, VA 22101New ConstructionMLS ID #VAFX2344856, Christina Rice, Pearson Smith Realty, LLC. Bright MLS
- $4,500,0005 bd8 ba8k sqft1803 Dumbarton St, Mc Lean, VA 22101New ConstructionMLS ID #VAFX2318520, Ali Farhadov, Compass. Bright MLS
- $3,995,0006 bd8 ba9.4k sqft6884 Churchill Rd, Mc Lean, VA 22101For SaleMLS ID #VAFX2339340, Ron Mangas JR., TTR Sotheby's International Realty. Bright MLS
- $4,875,0005 bd9 ba7.8k sqft7008 Arbor Ln, Mc Lean, VA 22101New ConstructionMLS ID #VAFX2246666, Steve Watson, KW Metro Center. Bright MLS
- $5,695,8887 bd10 ba10k sqft6519 Brawner St, Mc Lean, VA 22101New ConstructionMLS ID #VAFX2318734, Ali Farhadov, Compass. Bright MLS
- $5,750,0006 bd7 ba9.1k sqft7101 Longwood Dr, Bethesda, MD 20817For SaleMLS ID #MDMC2255218, Hans Wydler, Compass. Bright MLS
- $4,195,0006 bd9 ba7.4k sqft1515 Crestwood Ln, Mc Lean, VA 22101New ConstructionMLS ID #VAFX2305892, Steve Watson, KW Metro Center. Bright MLS
- $3,375,0006 bd8 ba8k sqft1451 Cola Dr, Mc Lean, VA 22101New ConstructionMLS ID #VAFX2344860, Mansoora Dar, Keller Williams Realty. Bright MLS
- $7,150,0006 bd9 ba9.8k sqft4614 36th St N, Arlington, VA 22207For SaleMLS ID #VAAR2078970, Jennifer Harper Thornett, Washington Fine Properties, LLC. Bright MLS
- $3,995,0006 bd9 ba7.5k sqft5908 Calla Dr, Mc Lean, VA 22101New ConstructionMLS ID #VAFX2237522, Steve Watson, KW Metro Center. Bright MLS
- $4,995,0007 bd8 ba8.8k sqft6908 Carmichael Ave, Bethesda, MD 20817New ConstructionMLS ID #MDMC2213332, Gitika Kaul, Compass. Bright MLS
- $4,995,0007 bd9 ba9k sqft6605 Lybrook Ct, Bethesda, MD 20817New ConstructionMLS ID #MDMC2254490, Daniel Heider, TTR Sotheby's International Realty. Bright MLS
- $3,495,0006 bd8 ba7.8k sqft1104 Sharon Ct, Mc Lean, VA 22101New ConstructionMLS ID #VAFX2269802, Steve Watson, KW Metro Center. Bright MLS
- $7,496,0006 bd9 ba11k sqft825 Whann Ave, Mc Lean, VA 22101For SaleMLS ID #VAFX2301356, Piper Yerks, Washington Fine Properties, LLC. Bright MLS
- $4,800,0006 bd7 ba8.7k sqft8757 Brook Rd, Mc Lean, VA 22102New ConstructionMLS ID #VAFX2283626, Tracy Williams, TTR Sotheby's International Realty. Bright MLS
