Introducing an exceptional custom-built residence offering more than 8,000 square feet of thoughtfully designed living space in the heart of McLean, just minutes from Washington, D.C. Blending modern architecture, refined craftsmanship, and everyday functionality, this remarkable new-construction home has been designed for sophisticated living and effortless entertaining. The main level showcases a chef’s kitchen with sleek Italian cabinetry, an oversized porcelain island, and premium Thermador appliances, including a 48-inch panel-ready refrigerator and 48- inch cooktop. A fully equipped spice kitchen with Bosch appliances, butler’s pantry, breakfast nook, powder room, mudroom, pet-washing station, and private en-suite guest bedroom complete this level. A dramatic floating metal staircase with glass railings creates a striking architectural centerpiece. The attached two-car garage includes an EV charging hookup. The luxurious primary suite is a private retreat featuring a fireplace, wine bar, private balcony with a pedestal-paver system, dual walk-in closets, and a spa-inspired bathroom with a soaking tub and bespoke Italian vanities. The upper level also offers a spacious family loft, an oversized laundry room, and three additional en-suite bedrooms. The secondary bathrooms are appointed with Italian-made integrated sinks and premium Kohler plumbing fixtures. The fully finished lower level is designed for recreation, wellness, and entertaining, featuring a spacious recreation room with a fireplace, designer wet bar with Calacatta quartz countertops, glass-enclosed fitness room, and tranquil Zen spa with a dry sauna and a steam shower. This rare offering presents an extraordinary opportunity to own a newly constructed luxury residence combining distinctive design, premium finishes, and an exceptional McLean location.
New construction
$3,499,999
1451 Cola Dr, Mc Lean, VA 22101
6beds
8,083sqft
Single Family Residence
Built in 2026
0.29 Acres Lot
$3,393,200 Zestimate®
$433/sqft
$-- HOA
What's special
Spacious family loftOversized porcelain islandGlass-enclosed fitness roomThree additional en-suite bedroomsOversized laundry roomPet-washing stationBreakfast nook
- 48 days
- 863
- 60
Zillow last checked:
Listing updated:
Listed by:
Mansoora Dar 703-774-5892,
Keller Williams Realty 703-636-7300
Source: Bright MLS,MLS#: VAFX2328406
Facts & features
Interior
Bedrooms & bathrooms
- Bedrooms: 6
- Bathrooms: 8
- Full bathrooms: 6
- 1/2 bathrooms: 2
- Main level bathrooms: 2
- Main level bedrooms: 1
Heating
- Forced Air, Natural Gas
Cooling
- Ceiling Fan(s), Central Air, Electric
Appliances
- Included: Cooktop, Dishwasher, Microwave, Double Oven, Oven, Refrigerator, Gas Water Heater
- Laundry: Upper Level, Hookup, Dryer In Unit, Washer In Unit
Features
- High Ceilings
- Flooring: Ceramic Tile, Hardwood
- Basement: Finished,Walk-Out Access
- Number of fireplaces: 3
- Fireplace features: Gas/Propane, Glass Doors, Mantel(s), Other
Interior area
- Total structure area: 8,083
- Total interior livable area: 8,083 sqft
- Finished area above ground: 8,083
Property
Parking
- Total spaces: 2
- Parking features: Garage Faces Front, Attached
- Attached garage spaces: 2
- Details: Garage Sqft: 475
Accessibility
- Accessibility features: Other
Features
- Levels: Three
- Stories: 3
- Patio & porch: Porch, Screened
- Exterior features: Balcony
- Pool features: None
- Has spa: Yes
- Spa features: Indoor
- Has view: Yes
- View description: Trees/Woods
Lot
- Size: 0.29 Acres
Details
- Additional structures: Above Grade
- Parcel number: 0
- Zoning: 0
- Special conditions: Standard
Construction
Type & style
- Home type: SingleFamily
- Architectural style: Other
- Property subtype: Single Family Residence
Materials
- Other
- Foundation: Other
- Roof: Architectural Shingle
Condition
- Excellent
- New construction: Yes
- Year built: 2026
Utilities & green energy
- Sewer: Public Sewer
- Water: Public
- Utilities for property: Natural Gas Available, Electricity Available, Water Available
Community & HOA
Community
- Subdivision: Potomac Hills
HOA
- Has HOA: No
Location
- Region: Mc Lean
Financial & listing details
- Price per square foot: $433/sqft
- Tax assessed value: $818,400
- Annual tax amount: $9,649
- Date on market: 7/23/2026
- Listing agreement: Exclusive Right To Sell
- Ownership: Fee Simple
Estimated market value
$3,393,200
$3.22M - $3.56M
$7,859/mo
Price history
| Date | Event | Price |
|---|---|---|
| 7/23/2026 | Listed for sale | $3,499,999$433/sqft |
Source:  Bright MLS #VAFX2328406 Report a problem Bright MLS #VAFX2328406 Report a problem | ||
| 5/19/2026 | Listing removed | $3,499,999$433/sqft |
Source: Bright MLS #VAFX2284388 Report a problem | ||
| 4/22/2026 | Listed for sale | $3,499,999$433/sqft |
Source: Bright MLS #VAFX2284388 Report a problem | ||
| 12/22/2025 | Listing removed | $3,499,999$433/sqft |
Source: Bright MLS #VAFX2239418 Report a problem | ||
| 5/9/2025 | Listed for sale | $3,499,999+183.4%$433/sqft |
Source: Bright MLS #VAFX2239418 Report a problem | ||
| 8/28/2024 | Sold | $1,235,000$153/sqft |
Source: Public Record Report a problem | ||
Public tax history
| Year | Property taxes | Tax assessment |
|---|---|---|
| 2025 | $9,649 -29.4% | $818,400 -29.3% |
| 2024 | $13,675 +16.2% | $1,157,440 +13.2% |
| 2023 | $11,771 +3.6% | $1,022,220 +4.9% |
| 2022 | $11,364 | $974,220 +5.6% |
| 2021 | -- | $922,220 +0.9% |
| 2020 | $11,030 +4.4% | $914,220 +4.4% |
| 2019 | $10,561 +0.9% | $875,370 +0.9% |
| 2018 | $10,465 +1.9% | $867,370 |
| 2017 | $10,270 +1.8% | $867,370 +1.6% |
| 2016 | $10,092 +6.8% | $854,130 +2.9% |
| 2015 | $9,450 +0.2% | $829,670 |
| 2014 | $9,429 | $829,670 +8.5% |
| 2013 | -- | $764,740 +2.4% |
| 2012 | -- | $746,830 -3.1% |
| 2011 | -- | $771,020 +4.2% |
| 2010 | -- | $739,740 -3% |
| 2009 | -- | $762,790 -5% |
| 2008 | -- | $802,940 -6.7% |
| 2007 | -- | $860,450 +69.3% |
| 2003 | -- | $508,385 +6.6% |
| 2002 | -- | $476,885 +10% |
| 2001 | -- | $433,530 |
Find assessor info on the county website
Monthly payment
Est. payment
Payment breakdown
Explore the cost of this home by adjusting the details. Changes won't be saved.Climate risks
Neighborhood: 22101
Nearby schools
Schools provided by the listing agent
- Elementary: Chesterbrook
- Middle: Longfellow
- High: Mclean
- District: Fairfax County Public Schools
Source: Bright MLS. This data may not be complete. We recommend contacting the local school district to confirm school assignments for this home.
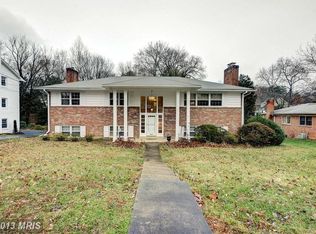
Similar homes
- $3,549,9506 bd8 ba7.7k sqft6329 Halsey Rd, Mc Lean, VA 22101New Construction
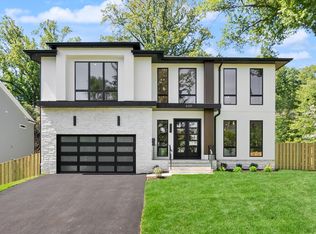
 MLS ID #VAFX2312504, Kabita Lama, Compass. Bright MLS
 - $3,999,9996 bd7 ba8.2k sqft1434 Waggaman Cir, Mc Lean, VA 22101New Construction
 MLS ID #VAFX2332162, Mansoora Dar, Keller Williams Realty. Bright MLS
 - $3,995,0006 bd6 ba9.4k sqft6884 Churchill Rd, Mc Lean, VA 22101For Sale
 MLS ID #VAFX2339340, Ron Mangas JR., TTR Sothebys International Realty. Bright MLS
 - $3,375,9506 bd8 ba7.7k sqft6514 Byrnes Dr, Mc Lean, VA 22101New Construction
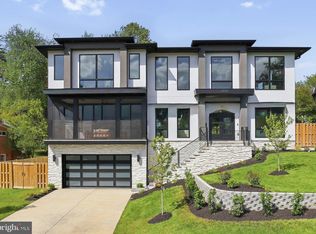 MLS ID #VAFX2308172, Scott Shawkey, Keller Williams Realty. Bright MLS
 - $2,999,9996 bd7 ba7.5k sqft1608 Wrightson Dr, Mc Lean, VA 22101For SaleMLS ID #VAFX2311864, Sherif Abdalla, Compass. Bright MLS
- $3,995,0006 bd7 ba7.2k sqft7216 Davis Ct, Mc Lean, VA 22101For SaleMLS ID #VAFX2328376, Andre Amini, TTR Sothebys International Realty. Bright MLS
- $2,988,8887 bd8 ba7.5k sqft1905 Lamson Pl, Mc Lean, VA 22101New ConstructionMLS ID #VAFX2335140, Hui Zhang, Innovation Properties, LLC. Bright MLS
- $2,150,0005 bd6 ba4.2k sqft6016 Chesterbrook Rd, Mc Lean, VA 22101For SaleMLS ID #VAFX2336712, Ron Mangas JR., TTR Sothebys International Realty. Bright MLS
- $4,500,0005 bd8 ba8k sqft1803 Dumbarton St, Mc Lean, VA 22101New ConstructionMLS ID #VAFX2318520, Ali Farhadov, Compass. Bright MLS
- $3,180,0006 bd7 ba7.4k sqft8011 Lewinsville Rd, Mc Lean, VA 22102New ConstructionMLS ID #VAFX2334124, Nita Neri, Samson Properties. Bright MLS
- $3,944,4445 bd7 ba6.4k sqft4509 Foxhall Cres NW, Washington, DC 20007New ConstructionMLS ID #DCDC2282406, Toni Ghazi, Compass. Bright MLS
- $3,697,5006 bd8 ba7.9k sqft6116 Eastview St, Bethesda, MD 20817New ConstructionMLS ID #MDMC2253380, Avi Galanti, Compass. Bright MLS
- $3,750,0006 bd8 ba6.7k sqft3815 N Abingdon St, Arlington, VA 22207New ConstructionBright MLS
- $2,195,0005 bd4 ba4.5k sqft1723 Melbourne Dr, Mc Lean, VA 22101For SaleMLS ID #VAFX2314330, Theresa Valencic, Long & Foster Real Estate, Inc.. Bright MLS
- $4,749,9958 bd12 ba11k sqft1124 Savile Ln, Mc Lean, VA 22101For SaleMLS ID #VAFX2317198, Sherif Abdalla, Compass. Bright MLS
- $4,495,0007 bd9 ba9.2k sqft1710 Dalewood Pl, McLean, VA 22101New ConstructionMLS ID #VAFX2286050, Christina Rice, Pearson Smith Realty, LLC. Bright MLS
- $2,698,0006 bd8 ba7.6k sqft7545 Potomac Fall Rd, Mc Lean, VA 22102For SaleMLS ID #VAFX2324446, David Hu, Samson Properties. Bright MLS
- $3,750,0006 bd9 ba8.1k sqft3031 N Stuart St, Arlington, VA 22207New ConstructionMLS ID #VAAR2070856, Casey Samson, Samson Properties. Bright MLS
