Open House Sunday 1 to 3pm! Elevate your lifestyle in this magnificent Modern Tudor masterpiece! The home offers an impressive 6 bedrooms and 6.5 baths, featuring a convenient 8' tall cab elevator servicing all floors. As you step inside, an inviting sun-filled formal entry beckons, setting the stage for the opulence that awaits. The entire first floor boasts exquisite white oak wire-brushed engineered hardwood floors, creating a seamless and sophisticated canvas for the home. Custom steel railings with horizontal steel pickets infuse a modern aesthetic and guide you through this architecturally distinguished residence. With 10-foot ceilings on the main floor, the sense of space and grandeur is undeniable, while the basement and upper levels maintain a comfortable 9-foot ceiling height, ensuring a harmonious flow. For culinary enthusiasts, the chef's dream kitchen package is nothing short of extraordinary. Adorned with beautiful custom maple cabinets in a custom paint color, stacked wall frameless cabinets that reach the ceiling, an oversized waterfall island with a convenient prep sink, and top-of-the-line Sub-Zero and Wolf appliances, this kitchen is a true masterpiece. The main level further impresses with a generously sized dining room, a spacious living room, a screened-in porch, and a flexible room that features an ensuite full bathroom, providing the versatility to serve as an additional bedroom or a study. The primary suite includes a luxurious custom closet, and the master bathroom boasts a freestanding soaking tub and a generously sized custom shower. A heated towel rack adds a touch of comfort, transforming daily routines into moments of indulgence. Three additional bedrooms, each with ensuite baths, provide unparalleled comfort and convenience. The lower level is a haven of entertainment, featuring an au pair suite with a full bathroom, an open theater/rec room, an exercise room, and a billiard room, ensuring there's something for everyone to enjoy. The mixologist-inspired full bar is the perfect space for hosting memorable gatherings. This home has been meticulously designed with extensive phone, data, HDMI, and surround sound capabilities, along with a 3-zone Wi-Fi NUVO Sound System, perfect for the tech-savvy homeowner. Your peace of mind is ensured with the premium security system package, including an 8-zone CCTV system with remote viewing. A beautifully landscaped yard completes this property, featuring a custom fencing that enhances both privacy and aesthetics. Welcome to a new standard of luxury living, where contemporary aesthetics meet practical functionality to create your dream home.
For sale
$3,199,995
1608 Wrightson Dr, Mc Lean, VA 22101
6beds
7,552sqft
Single Family Residence
Built in 2023
10,500 Square Feet Lot
$3,062,500 Zestimate®
$424/sqft
$-- HOA
What's special
Mixologist-inspired full barInviting sun-filled formal entryBeautifully landscaped yardExercise roomBilliard roomScreened-in porchGenerously sized dining room
- 115 days
- 458
- 28
Zillow last checked:
Listing updated:
Listed by:
Sherif Abdalla 703-624-5555,
Compass (703) 310-6111,
Co-Listing Agent: Alasgar Farhadov 703-989-3344,
Compass
Source: Bright MLS,MLS#: VAFX2311864
Facts & features
Interior
Bedrooms & bathrooms
- Bedrooms: 6
- Bathrooms: 7
- Full bathrooms: 6
- 1/2 bathrooms: 1
- Main level bathrooms: 2
- Main level bedrooms: 1
Basement
- Area: 2796
Heating
- Forced Air, Natural Gas
Cooling
- Central Air, Electric
Appliances
- Included: Microwave, Built-In Range, Disposal, Dishwasher, Refrigerator, Range Hood, Electric Water Heater
- Laundry: Upper Level
Features
- Bar, Breakfast Area, Butlers Pantry, Combination Kitchen/Living, Dining Area, Family Room Off Kitchen, Kitchen - Gourmet, Kitchen Island, Recessed Lighting, Store/Office, Walk-In Closet(s), 9'+ Ceilings, Dry Wall, High Ceilings
- Flooring: Engineered Wood
- Basement: Finished
- Number of fireplaces: 2
Interior area
- Total structure area: 7,552
- Total interior livable area: 7,552 sqft
- Finished area above ground: 4,756
- Finished area below ground: 2,796
Property
Parking
- Total spaces: 2
- Parking features: Covered, Garage Door Opener, Inside Entrance, Attached, Driveway
- Attached garage spaces: 2
- Has uncovered spaces: Yes
Accessibility
- Accessibility features: Accessible Elevator Installed
Features
- Levels: Three
- Stories: 3
- Patio & porch: Patio
- Exterior features: Lighting, Lawn Sprinkler
- Pool features: None
- Fencing: Wood
Lot
- Size: 10,500 Square Feet
- Features: Rear Yard, Front Yard
Details
- Additional structures: Above Grade, Below Grade
- Parcel number: 0304 17 0105
- Zoning: 130
- Special conditions: Standard
Construction
Type & style
- Home type: SingleFamily
- Architectural style: Tudor,Transitional
- Property subtype: Single Family Residence
Materials
- Brick, HardiPlank Type
- Foundation: Concrete Perimeter, Other
- Roof: Architectural Shingle
Condition
- Excellent
- New construction: No
- Year built: 2023
Details
- Builder name: Georgetown Builders
Utilities & green energy
- Sewer: Public Sewer
- Water: Public
Green energy
- Energy efficient items: Appliances, HVAC, Lighting
Community & HOA
Community
- Subdivision: Mclean Manor
HOA
- Has HOA: No
Location
- Region: Mc Lean
Financial & listing details
- Price per square foot: $424/sqft
- Tax assessed value: $2,585,450
- Annual tax amount: $30,547
- Date on market: 5/14/2026
- Listing agreement: Exclusive Right To Sell
- Ownership: Fee Simple
Estimated market value
$3,062,500
$2.91M - $3.22M
Not available
Price history
| Date | Event | Price |
|---|---|---|
| 5/14/2026 | Listed for sale | $3,199,995+12.3%$424/sqft |
Source:  Bright MLS #VAFX2311864 Report a problem Bright MLS #VAFX2311864 Report a problem | ||
| 7/4/2024 | Listing removed | -- |
Source: Bright MLS #VAFX2177438 Report a problem | ||
| 5/1/2024 | Price change | $2,849,000-5%$377/sqft |
Source: Bright MLS #VAFX2177438 Report a problem | ||
| 3/7/2024 | Price change | $2,999,000-6.3%$397/sqft |
Source: Bright MLS #VAFX2158348 Report a problem | ||
| 1/12/2024 | Listed for sale | $3,199,995+263.6%$424/sqft |
Source: Bright MLS #VAFX2158348 Report a problem | ||
| 12/9/2021 | Sold | $880,000$117/sqft |
Source: Public Record Report a problem | ||
Public tax history
| Year | Property taxes | Tax assessment |
|---|---|---|
| 2025 | $32,190 +3.5% | $2,678,550 +3.6% |
| 2024 | $31,102 +120% | $2,585,450 +118.2% |
| 2023 | $14,135 +41.1% | $1,185,000 +41.3% |
| 2022 | $10,021 | $838,690 +8.2% |
| 2021 | -- | $774,940 +3.4% |
| 2020 | $9,040 +3.2% | $749,280 +3.2% |
| 2019 | $8,756 +0.4% | $725,700 +0.4% |
| 2018 | $8,721 +6.9% | $722,870 +4.9% |
| 2017 | $8,158 -0.5% | $689,000 -0.7% |
| 2016 | $8,198 +8.3% | $693,830 +4.4% |
| 2015 | $7,566 +11.5% | $664,310 +11.3% |
| 2014 | $6,783 | $596,840 |
| 2013 | -- | $596,840 +3.7% |
| 2012 | -- | $575,490 +4.1% |
| 2011 | -- | $553,080 |
| 2010 | -- | $553,080 -1.1% |
| 2009 | -- | $559,090 -1.4% |
| 2008 | -- | $567,190 -8.3% |
| 2007 | -- | $618,560 +77.1% |
| 2003 | -- | $349,235 +12% |
| 2002 | -- | $311,815 +23.2% |
| 2001 | -- | $253,015 |
Find assessor info on the county website
Monthly payment
Est. payment
Payment breakdown
Explore the cost of this home by adjusting the details. Changes won't be saved.Climate risks
Neighborhood: 22101
Nearby schools
Schools provided by the listing agent
- Elementary: Kent Gardens
- Middle: Longfellow
- High: Mclean
- District: Fairfax County Public Schools
Source: Bright MLS. This data may not be complete. We recommend contacting the local school district to confirm school assignments for this home.
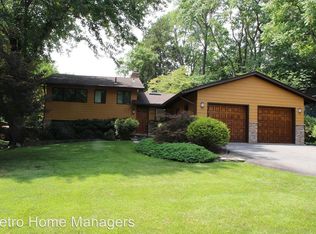
- $1,197,0003 bd3 ba1.4k sqft1606 Wrightson Dr, Mc Lean, VA 22101Off Market
- $2,062,6005 bd4 ba3.2k sqft6700 Old Chesterbrook Rd, Mc Lean, VA 22101Off Market
- $1,150,3004 bd3 ba1.1k sqft6702 Old Chesterbrook Rd, Mc Lean, VA 22101Off Market
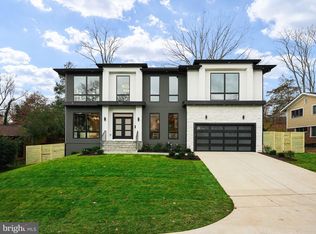
- $2,900,0006 bd8 ba7.3k sqft1604 Wrightson Dr, Mc Lean, VA 22101Sold
Similar homes
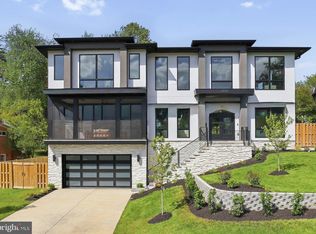
- $3,375,9506 bd8 ba7.7k sqft6514 Byrnes Dr, Mc Lean, VA 22101New Construction
 MLS ID #VAFX2308172, Scott Shawkey, Keller Williams Realty. Bright MLS
 - $2,988,8887 bd8 ba7.5k sqft1905 Lamson Pl, Mc Lean, VA 22101New Construction
 MLS ID #VAFX2335140, Hui Zhang, Innovation Properties, LLC. Bright MLS
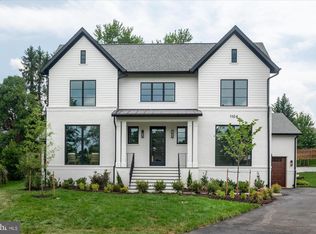
 - $3,495,0006 bd8 ba7.8k sqft1104 Sharon Ct, Mc Lean, VA 22101New Construction
 MLS ID #VAFX2269802, Steve Watson, KW Metro Center. Bright MLS
 - $3,180,0006 bd7 ba7.4k sqft8011 Lewinsville Rd, Mc Lean, VA 22102New Construction
 MLS ID #VAFX2334124, Nita Neri, Samson Properties. Bright MLS
 - $3,549,9506 bd8 ba7.7k sqft6329 Halsey Rd, Mc Lean, VA 22101New ConstructionMLS ID #VAFX2312504, Kabita Lama, Compass. Bright MLS
- $2,599,9005 bd6 ba6.9k sqft1733 Chain Bridge Rd, McLean, VA 22102For SaleMLS ID #VAFX2322322, Jesse Elliott, Samson Properties. Bright MLS
- $2,849,9506 bd8 ba6.4k sqft6913 Berkeley St, Falls Church, VA 22043New ConstructionMLS ID #VAFX2336552, Elliott Oliva, Keller Williams Realty. Bright MLS
- $3,250,0005 bd7 ba7.1k sqft665 Stratford Hill Ct, Great Falls, VA 22066For SaleMLS ID #VAFX2329366, Tracy Dillard, Compass. Bright MLS
- $3,750,0006 bd8 ba6.7k sqft3815 N Abingdon St, Arlington, VA 22207New ConstructionBright MLS
- $2,750,0006 bd8 ba6.6k sqft8023 Lewinsville Rd, Mc Lean, VA 22102New ConstructionMLS ID #VAFX2277936, Nita Neri, Samson Properties. Bright MLS
- $4,749,9958 bd12 ba11k sqft1124 Savile Ln, Mc Lean, VA 22101For SaleMLS ID #VAFX2317198, Sherif Abdalla, Compass. Bright MLS
- $2,875,0008 bd9 ba6.5k sqft6801 Crutchfield St, Falls Church, VA 22043New ConstructionMLS ID #VAFX2302982, Gabrielle Witkin, TTR Sotheby's International Realty. Bright MLS
- $2,890,0006 bd8 ba6.2k sqft7502 Nevis Rd, Bethesda, MD 20817New ConstructionMLS ID #MDMC2240316, Ava Marvastian, Long & Foster Real Estate, Inc.. Bright MLS
