Experience luxury living at its finest, fall in love, make it your forever home. Introducing the Capri, an exciting new custom design from JDA to be built for Summer 2027 delivery. See floor plans in photos and the document section. Buyers may still customize selections for a limited period of time. This exciting new model includes a stunning chef's kitchen, a separate spice kitchen/pantry, large dining room, study, main level guest bedroom, 3-car garage, elevator, screened porch and deck, sited on an amazing .55-acre lot backing to parkland! The primary suite and three additional large bedrooms are on the second level along with an upper level sitting area, plus an optional additional bedroom suite or office over the garage. The lower level includes a large rec room with game room area and wet bar, theater, exercise room and guest bedroom suite. You will love this spacious lot with plenty of room for a pool. Fairlawn Estates by JDA Custom Homes. Each estate home in this development will be a completely unique model. Only two of the lots, including this lot back to Kent Gardens Park. All interior photos and the virtual tour link showcase the Lucca, model. JDA has been a leading luxury home builder offering complete design build services in Northern Virginia for 34 years.
New construction
$4,495,000
1710 Dalewood Pl, McLean, VA 22101
7beds
9,287sqft
:
Get pre-qualified$29,275/mo
Single Family Residence
Built in 2026
0.55 Acres Lot
$-- Zestimate®
$484/sqft
$-- HOA
What's special
Main level guest bedroomExercise roomThree additional large bedroomsUpper level sitting areaLarge dining roomScreened porch and deckGuest bedroom suite
- 196 days |
- 109 |
- 7 |
Zillow last checked:
Listing updated:
Listed by:
Christina Rice 703-826-5381,
Pearson Smith Realty, LLC 571-386-1075,
Co-Listing Agent: Kathryn Horner 703-447-2144,
Pearson Smith Realty, LLC
Source: Bright MLS,MLS#: VAFX2286050
Facts & features
Interior
Bedrooms & bathrooms
- Bedrooms: 7
- Bathrooms: 9
- Full bathrooms: 7
- 1/2 bathrooms: 2
- Main level bathrooms: 2
- Main level bedrooms: 1
Rooms
- Room types: Dining Room, Primary Bedroom, Bedroom 2, Bedroom 3, Bedroom 4, Bedroom 5, Kitchen, Breakfast Room, Study, Exercise Room, Great Room, Recreation Room, Media Room, Bedroom 6
Primary bedroom
- Level: Upper
- Area: 441 Square Feet
- Dimensions: 21 X 21
Bedroom 2
- Level: Upper
- Area: 240 Square Feet
- Dimensions: 15 X 16
Bedroom 3
- Level: Upper
- Area: 208 Square Feet
- Dimensions: 13 X 16
Bedroom 4
- Level: Upper
- Area: 210 Square Feet
- Dimensions: 14 X 15
Bedroom 5
- Level: Main
- Area: 182 Square Feet
- Dimensions: 13 X 14
Bedroom 6
- Level: Lower
- Area: 255 Square Feet
- Dimensions: 15 X 17
Breakfast room
- Level: Main
- Area: 152 Square Feet
- Dimensions: 8 X 19
Dining room
- Level: Main
- Area: 260 Square Feet
- Dimensions: 13 X 20
Exercise room
- Level: Lower
- Area: 208 Square Feet
- Dimensions: 13 X 16
Great room
- Level: Main
- Area: 600 Square Feet
- Dimensions: 20 X 30
Kitchen
- Level: Main
- Area: 460 Square Feet
- Dimensions: 20 X 23
Media room
- Level: Lower
- Area: 360 Square Feet
- Dimensions: 18 X 20
Recreation room
- Level: Lower
- Area: 902 Square Feet
- Dimensions: 22 X 41
Study
- Level: Main
- Area: 192 Square Feet
- Dimensions: 12 X 16
Heating
- Forced Air, Natural Gas
Cooling
- Central Air, Electric
Appliances
- Included: Refrigerator, Built-In Range, Microwave, Dishwasher, Disposal, Water Heater, Range Hood, Gas Water Heater
- Laundry: Hookup, Washer/Dryer Hookups Only
Features
- 2nd Kitchen, Butlers Pantry, Breakfast Area, Entry Level Bedroom, Bar
- Basement: Finished
- Number of fireplaces: 1
- Fireplace features: Gas/Propane
Interior area
- Total structure area: 9,287
- Total interior livable area: 9,287 sqft
- Finished area above ground: 6,499
- Finished area below ground: 2,788
Video & virtual tour
Property
Parking
- Total spaces: 3
- Parking features: Inside Entrance, Attached
- Attached garage spaces: 3
Accessibility
- Accessibility features: None
Features
- Levels: Three
- Stories: 3
- Pool features: None
- Has view: Yes
- View description: Trees/Woods
Lot
- Size: 0.55 Acres
- Features: Backs - Parkland, Backs to Trees, Rear Yard
Details
- Additional structures: Above Grade, Below Grade
- Parcel number: 0304 43 0001D
- Zoning: 130
- Special conditions: Standard
Construction
Type & style
- Home type: SingleFamily
- Architectural style: Transitional
- Property subtype: Single Family Residence
Materials
- HardiPlank Type, Brick
- Foundation: Concrete Perimeter
- Roof: Architectural Shingle
Condition
- Excellent
- New construction: Yes
- Year built: 2026
Details
- Builder name: J.D.A. Custom Homes
Utilities & green energy
- Sewer: Public Sewer
- Water: Public
Community & HOA
Community
- Subdivision: El Nido Estates
HOA
- Has HOA: No
Location
- Region: Mclean
Financial & listing details
- Price per square foot: $484/sqft
- Tax assessed value: $1,208,000
- Annual tax amount: $13,559
- Date on market: 1/15/2026
- Listing agreement: Exclusive Right To Sell
- Ownership: Fee Simple
Estimated market value
Not available
Estimated sales range
Not available
Not available
Price history
| Date | Event | Price |
|---|---|---|
| 3/9/2026 | Price change | $4,495,000+12.5%$484/sqft |
Source:  Bright MLS #VAFX2286050 Report a problem Bright MLS #VAFX2286050 Report a problem | ||
| 1/16/2026 | Listed for sale | $3,995,000$430/sqft |
Source: Bright MLS #VAFX2286050 Report a problem | ||
| 1/1/2026 | Listing removed | $3,995,000$430/sqft |
Source: Bright MLS #VAFX2160808 Report a problem | ||
| 12/1/2025 | Listed for sale | $3,995,000$430/sqft |
Source: Bright MLS #VAFX2160808 Report a problem | ||
Public tax history
| Year | Property taxes | Tax assessment |
|---|---|---|
| 2025 | $14,242 +15.9% | $1,208,000 +16.2% |
| 2024 | $12,288 | $1,040,000 |
| 2023 | -- | -- |
Find assessor info on the county website
Monthly payment
Est. payment
Payment breakdown
Explore the cost of this home by adjusting the details. Changes won't be saved.Climate risks
Neighborhood: 22101
Nearby schools
GreatSchools rating
- 10/10Kent Gardens Elementary SchoolGrades: PK-6Distance: 0.3 mi
- 10/10Longfellow Middle SchoolGrades: 7-8Distance: 0.8 mi
- 9/10McLean High SchoolGrades: 9-12Distance: 0.8 mi
Schools provided by the listing agent
- Elementary: Kent Gardens
- Middle: Longfellow
- High: Mclean
- District: Fairfax County Public Schools
Source: Bright MLS. This data may not be complete. We recommend contacting the local school district to confirm school assignments for this home.
- $4,363,4606 bd8 ba8.5k sqft1712 Dalewood Pl, Mc Lean, VA 22101Sold
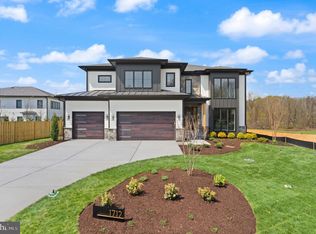
- $4,363,4606 bd7 ba6.9k sqft1712 Dalewood Pl, Mc Lean, VA 22101Sold
- $1,841,9006 bd3 ba3.4k sqft1721 Dalewood Pl, Mc Lean, VA 22101Off Market
- $2,891,0006 bd8 ba7.1k sqft6604 Fairlawn Dr, McLean, VA 22101Sold

- $1,548,0005 bd3 ba2.1k sqft6534 Elnido Dr, Mc Lean, VA 22101Off Market
- $3,307,7757 bd9 ba7.8k sqft6602 Fairlawn Dr, McLean, VA 22101Sold
- $1,143,8004 bd3 ba1.9k sqft1733 Dalewood Pl, Mc Lean, VA 22101Off Market
- $2,785,6507 bd8 ba6.5k sqft6606 Fairlawn Dr, Mc Lean, VA 22101Sold
A local agent can set up tours, give advice and negotiate with sellers.
Similar homes
- $3,999,0007 bd9 ba11k sqft3946 N Dumbarton St, Mc Lean, VA 22101New Construction
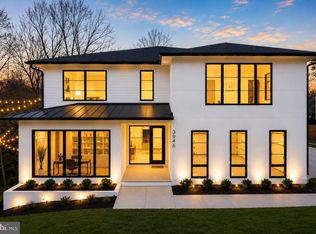
 MLS ID #VAFX2330314, William Hoffman, Keller Williams Realty. Bright MLS
 - $3,850,0007 bd8 ba7.7k sqft1800 Monza Rd, Mc Lean, VA 22101New Construction
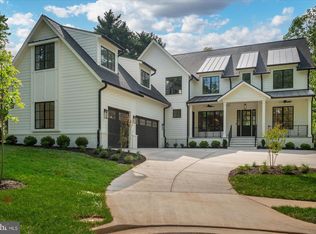 MLS ID #VAFX2310134, Steve Watson, KW Metro Center. Bright MLS
 - $4,495,0006 bd8 ba8.2k sqft5850 Upton St, Mc Lean, VA 22101New Construction
 MLS ID #VAFX2297168, Tom Francis, Keller Williams Realty. Bright MLS
 - $3,999,0006 bd8 ba9.4k sqft7002 River Oaks Dr, Mc Lean, VA 22101For Sale
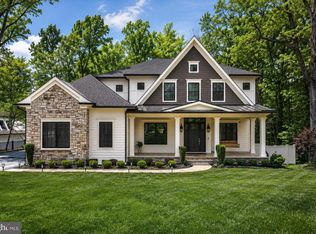 MLS ID #VAFX2316916, Piper Yerks, Washington Fine Properties, LLC. Bright MLS
 - $4,295,0006 bd9 ba7.4k sqft1515 Crestwood Ln, Mc Lean, VA 22101New ConstructionMLS ID #VAFX2305892, Steve Watson, KW Metro Center. Bright MLS
- $3,375,9506 bd8 ba7.7k sqft6514 Byrnes Dr, Mc Lean, VA 22101New ConstructionMLS ID #VAFX2308172, Scott Shawkey, Keller Williams Realty. Bright MLS
- $4,195,0006 bd9 ba7.5k sqft5908 Calla Dr, Mc Lean, VA 22101New ConstructionMLS ID #VAFX2237522, Steve Watson, KW Metro Center. Bright MLS
- $3,050,0007 bd8 ba7.9k sqft1806 Barbee St, Mc Lean, VA 22101New ConstructionMLS ID #VAFX2313396, Hui Zhang, Innovation Properties, LLC. Bright MLS
- $3,695,0006 bd8 ba7.8k sqft1104 Sharon Ct, Mc Lean, VA 22101New ConstructionMLS ID #VAFX2269802, Steve Watson, KW Metro Center. Bright MLS
- $3,695,0006 bd8 ba8.4k sqft6013 Woodland Ter, Mc Lean, VA 22101New ConstructionMLS ID #VAFX2287616, Tom Francis, Keller Williams Realty. Bright MLS
- $3,199,9956 bd7 ba7.5k sqft1608 Wrightson Dr, Mc Lean, VA 22101For SaleMLS ID #VAFX2311864, Sherif Abdalla, Compass. Bright MLS
- $5,100,0005 bd9 ba7.8k sqft7008 Arbor Ln, Mc Lean, VA 22101New ConstructionMLS ID #VAFX2246666, Steve Watson, KW Metro Center. Bright MLS
- $3,549,9506 bd8 ba7.7k sqft6329 Halsey Rd, Mc Lean, VA 22101New ConstructionMLS ID #VAFX2312504, Kabita Lama, Compass. Bright MLS
- $3,250,0006 bd7 ba6.7k sqft6179 Hardy Dr, Mc Lean, VA 22101New ConstructionMLS ID #VAFX2276566, Steve Watson, KW Metro Center. Bright MLS
- $3,499,8886 bd7 ba6.4k sqft6214 Loch Raven Dr, Mc Lean, VA 22101New ConstructionMLS ID #VAFX2330010, George Mrad, KW Metro Center. Bright MLS
- $3,199,0006 bd8 ba7.1k sqft6928 Whitehall Pl, McLean, VA 22101For SaleMLS ID #VAFX2300512, Piper Yerks, Washington Fine Properties, LLC. Bright MLS
- $2,650,0006 bd5 ba5.7k sqft5921 Chesterbrook Rd, Mc Lean, VA 22101New ConstructionMLS ID #VAFX2319394, Zonia Garcia, Berkshire Hathaway HomeServices PenFed Realty. Bright MLS
- $3,050,0006 bd8 ba6.7k sqft1935 Foxhall Rd, Mc Lean, VA 22101New ConstructionMLS ID #VAFX2287446, Nita Neri, Samson Properties. Bright MLS
- $4,800,0006 bd7 ba8.7k sqft8757 Brook Rd, Mc Lean, VA 22102New ConstructionMLS ID #VAFX2283626, Tracy Williams, TTR Sothebys International Realty. Bright MLS
- $3,850,0006 bd8 ba6.7k sqft3815 N Abingdon St, Arlington, VA 22207New ConstructionBright MLS
