INQUIRE ABOUT THE SELLER'S SPECIAL FINANCING OPPORTUNITY, FEATURING AN INTEREST RATE 2% BELOW THE CURRENT RATE. Located in the highly sought-after Chesterbrook Estates neighborhood, this exceptional residence by MR Custom Homes offers a rare blend of luxury, scale, and thoughtful design. Sited on a desirable 17,109 sq. ft. lot on a dead-end street, the home features over 8,223 finished sq. ft. of beautifully appointed living space with ELEVATOR SHAFT rough-in and 3 CAR GARAGE . Inside, an expansive dining room with dramatic wainscoting and oversized windows sets an elegant tone, complemented by a private library ideal for a home office and a sun-filled family room designed for comfortable everyday living and effortless entertaining. The gourmet kitchen is a true centerpiece, featuring high-end appliances, custom cabinetry, and generous prep and gathering space, seamlessly connecting to the breakfast area, screened porch, and expansive flagstone patio for exceptional indoor-outdoor living. A main-level bedroom with a full en-suite bath provides ideal accommodations for guests or multigenerational living, while a dedicated wine room adds a refined touch for both entertaining and storage. Upstairs, the luxurious primary suite serves as a private retreat with dual walk-in closets, a private office, and a spa-like bath. Three additional spacious bedrooms each offer en-suite baths. The lower level is designed for both relaxation and recreation, featuring a large recreation room with a full wet bar, an exercise room, and an additional bedroom with a full en-suite bath—perfect for an au pair or extended-stay guests—along with abundant storage. A rare highlight is the combination of a two-car garage plus an additional one-car garage, offering ample parking and storage. Ideally located near major commuter routes, shopping and dining. Only 1 traffic light to cross the Chain Bridge into DC! Chesterbrook ES, Longfellow MS, McLean HS.
New construction
Price cut: $100K (9/23)
$4,395,000
5850 Upton St, Mc Lean, VA 22101
6beds
8,223sqft
Single Family Residence
Built in 2026
0.39 Acres Lot
$-- Zestimate®
$534/sqft
$-- HOA
What's special
Elevator shaft rough-inExercise roomScreened porchBreakfast areaAbundant storage
- 174 days
- 373
- 38
Zillow last checked:
Listing updated:
Listed by:
Tom Francis 703-930-7743,
Keller Williams Realty 703-636-7300
Source: Bright MLS,MLS#: VAFX2297168
Facts & features
Interior
Bedrooms & bathrooms
- Bedrooms: 6
- Bathrooms: 8
- Full bathrooms: 6
- 1/2 bathrooms: 2
- Main level bathrooms: 2
- Main level bedrooms: 1
Rooms
- Room types: Dining Room, Primary Bedroom, Bedroom 2, Bedroom 3, Bedroom 4, Bedroom 5, Kitchen, Family Room, Library, Foyer, Breakfast Room, Exercise Room, Laundry, Recreation Room, Storage Room, Bedroom 6, Primary Bathroom, Full Bath, Half Bath
Primary bedroom
- Features: Attached Bathroom, Ceiling Fan(s), Flooring - HardWood, Lighting - Ceiling, Recessed Lighting, Primary Bedroom - Sitting Area, Walk-In Closet(s)
- Level: Upper
- Area: 360 Square Feet
- Dimensions: 18 X 20
Bedroom 2
- Features: Attached Bathroom, Walk-In Closet(s), Flooring - HardWood, Ceiling Fan(s)
- Level: Upper
- Area: 342 Square Feet
- Dimensions: 18 X 19
Bedroom 3
- Features: Attached Bathroom, Flooring - HardWood, Ceiling Fan(s)
- Level: Upper
- Area: 234 Square Feet
- Dimensions: 18 X 13
Bedroom 4
- Features: Attached Bathroom, Walk-In Closet(s), Flooring - HardWood, Ceiling Fan(s)
- Level: Upper
- Area: 192 Square Feet
- Dimensions: 12 X 16
Bedroom 5
- Features: Attached Bathroom, Recessed Lighting, Flooring - HardWood, Ceiling Fan(s)
- Level: Main
- Area: 208 Square Feet
- Dimensions: 13 X 16
Bedroom 6
- Features: Attached Bathroom, Ceiling Fan(s)
- Level: Lower
- Area: 240 Square Feet
- Dimensions: 15 X 16
Primary bathroom
- Features: Soaking Tub, Bathroom - Walk-In Shower, Double Sink, Flooring - Marble, Flooring - Heated
- Level: Upper
Breakfast room
- Level: Main
- Area: 75 Square Feet
- Dimensions: 5 X 15
Dining room
- Features: Recessed Lighting, Crown Molding, Flooring - HardWood
- Level: Main
- Area: 340 Square Feet
- Dimensions: 17 X 20
Exercise room
- Features: Flooring - Other, Recessed Lighting, Built-in Features
- Level: Lower
- Area: 330 Square Feet
- Dimensions: 15 X 22
Family room
- Features: Fireplace - Gas, Built-in Features, Flooring - HardWood, Recessed Lighting, Balcony Access
- Level: Main
- Area: 459 Square Feet
- Dimensions: 17 X 27
Foyer
- Features: Flooring - HardWood, Recessed Lighting, Crown Molding
- Level: Main
- Area: 153 Square Feet
- Dimensions: 9 X 17
Other
- Features: Flooring - Ceramic Tile, Countertop(s) - Quartz, Bathroom - Tub Shower
- Level: Upper
- Area: 77 Square Feet
- Dimensions: 7 X 11
Other
- Features: Flooring - Ceramic Tile, Countertop(s) - Quartz, Bathroom - Walk-In Shower
- Level: Upper
- Area: 60 Square Feet
- Dimensions: 5 X 12
Other
- Features: Attached Bathroom, Walk-In Closet(s), Flooring - HardWood
- Level: Upper
- Area: 192 Square Feet
- Dimensions: 12 X 16
Other
- Features: Flooring - Ceramic Tile, Countertop(s) - Quartz, Bathroom - Walk-In Shower
- Level: Main
- Area: 104 Square Feet
- Dimensions: 8 X 13
Other
- Features: Flooring - Ceramic Tile, Countertop(s) - Quartz, Bathroom - Walk-In Shower
- Level: Lower
- Area: 50 Square Feet
- Dimensions: 5 X 10
Half bath
- Features: Countertop(s) - Quartz
- Level: Main
Half bath
- Features: Flooring - Ceramic Tile, Countertop(s) - Quartz
- Level: Lower
Kitchen
- Features: Kitchen Island, Kitchen - Gas Cooking, Recessed Lighting, Lighting - Pendants, Flooring - HardWood, Pantry, Countertop(s) - Quartz
- Level: Main
- Area: 450 Square Feet
- Dimensions: 18 X 25
Laundry
- Features: Flooring - Ceramic Tile, Countertop(s) - Quartz, Built-in Features
- Level: Upper
- Area: 99 Square Feet
- Dimensions: 9 X 11
Library
- Features: Built-in Features, Flooring - HardWood, Balcony Access, Crown Molding
- Level: Main
- Area: 340 Square Feet
- Dimensions: 17 X 20
Mud room
- Features: Built-in Features, Recessed Lighting
- Level: Lower
- Area: 120 Square Feet
- Dimensions: 10 X 12
Recreation room
- Features: Wet Bar, Recessed Lighting, Flooring - Luxury Vinyl Plank, Fireplace - Gas
- Level: Lower
- Area: 924 Square Feet
- Dimensions: 22 X 42
Screened porch
- Features: Fireplace - Other
- Level: Main
- Area: 330 Square Feet
- Dimensions: 15 X 22
Storage room
- Features: Flooring - Luxury Vinyl Plank, Recessed Lighting
- Level: Lower
- Area: 144 Square Feet
- Dimensions: 9 X 16
Heating
- Central, Forced Air, Humidity Control, Programmable Thermostat, Zoned, Natural Gas
Cooling
- Ceiling Fan(s), Central Air, Multi Units, Programmable Thermostat, Zoned, Electric
Appliances
- Included: Microwave, Built-In Range, Dishwasher, Disposal, Energy Efficient Appliances, Double Oven, Self Cleaning Oven, Oven/Range - Gas, Range Hood, Refrigerator, Six Burner Stove, Stainless Steel Appliance(s), Water Heater, Ice Maker, Gas Water Heater
- Laundry: Hookup, Upper Level, Washer/Dryer Hookups Only, Laundry Room, Mud Room
Features
- Soaking Tub, Bathroom - Tub Shower, Bathroom - Walk-In Shower, Breakfast Area, Built-in Features, Butlers Pantry, Ceiling Fan(s), Chair Railings, Crown Molding, Elevator, Entry Level Bedroom, Family Room Off Kitchen, Open Floorplan, Formal/Separate Dining Room, Eat-in Kitchen, Kitchen - Gourmet, Kitchen Island, Kitchen - Table Space, Pantry, Primary Bath(s), Recessed Lighting, Upgraded Countertops, Wainscotting, Walk-In Closet(s), Bar, Wine Storage, 9'+ Ceilings, Tray Ceiling(s)
- Flooring: Ceramic Tile, Hardwood, Heated, Luxury Vinyl, Wood
- Doors: Double Entry, Insulated, French Doors
- Windows: Double Hung, Double Pane Windows, Energy Efficient, Insulated Windows, Low Emissivity Windows, Screens
- Basement: Full,Finished,Garage Access,Heated,Interior Entry,Exterior Entry,Concrete,Side Entrance,Space For Rooms,Sump Pump,Windows,Walk-Out Access
- Number of fireplaces: 2
- Fireplace features: Gas/Propane, Wood Burning
Interior area
- Total structure area: 8,223
- Total interior livable area: 8,223 sqft
- Finished area above ground: 5,846
- Finished area below ground: 2,377
Video & virtual tour
Property
Parking
- Total spaces: 3
- Parking features: Storage, Basement, Built In, Garage Faces Front, Garage Door Opener, Inside Entrance, Garage Faces Side, Attached, Driveway, On Street
- Attached garage spaces: 3
- Has uncovered spaces: Yes
- Details: Garage Sqft: 888
Accessibility
- Accessibility features: 2+ Access Exits, Accessible Hallway(s)
Features
- Levels: Three
- Stories: 3
- Patio & porch: Deck, Porch, Screened, Screened Porch
- Exterior features: Lighting, Street Lights, Extensive Hardscape, Underground Lawn Sprinkler
- Pool features: None
- Fencing: Board,Full,Privacy,Back Yard
- Has view: Yes
- View description: Garden
Lot
- Size: 0.39 Acres
- Features: Cul-De-Sac, Front Yard, Landscaped, No Thru Street, Rear Yard, SideYard(s), Suburban
Details
- Additional structures: Above Grade, Below Grade
- Parcel number: 0314 19 0056
- Zoning: 120
- Special conditions: Standard
Construction
Type & style
- Home type: SingleFamily
- Architectural style: Transitional
- Property subtype: Single Family Residence
Materials
- Brick, HardiPlank Type
- Foundation: Concrete Perimeter
- Roof: Architectural Shingle,Metal
Condition
- Excellent
- New construction: Yes
- Year built: 2026
Details
- Builder name: MR Custom Homes
Utilities & green energy
- Sewer: Public Sewer
- Water: Public
Community & HOA
Community
- Security: Carbon Monoxide Detector(s), Smoke Detector(s)
- Subdivision: Chesterbrook Estates
HOA
- Has HOA: No
Location
- Region: Mc Lean
Financial & listing details
- Price per square foot: $534/sqft
- Tax assessed value: $2,174,000
- Annual tax amount: $26,242
- Date on market: 4/16/2026
- Listing agreement: Exclusive Right To Sell
- Ownership: Fee Simple
Estimated market value
Not available
Estimated sales range
Not available
Not available
Price history
| Date | Event | Price |
|---|---|---|
| 9/23/2026 | Price change | $4,395,000-2.2%$534/sqft |
Source:  Bright MLS #VAFX2297168 Report a problem Bright MLS #VAFX2297168 Report a problem | ||
| 4/16/2026 | Listed for sale | $4,495,000+225.7%$547/sqft |
Source: Bright MLS #VAFX2297168 Report a problem | ||
| 10/31/2024 | Sold | $1,380,000+2.2%$168/sqft |
Source: Bright MLS #VAFX2202538 Report a problem | ||
| 9/26/2024 | Pending sale | $1,350,000$164/sqft |
Source: Bright MLS #VAFX2202538 Report a problem | ||
| 9/26/2024 | Listed for sale | $1,350,000$164/sqft |
Source: Bright MLS #VAFX2202538 Report a problem | ||
Public tax history
| Year | Property taxes | Tax assessment |
|---|---|---|
| 2025 | $15,992 +323.7% | $1,304,640 +8.4% |
| 2024 | $3,774 -73.6% | $1,203,150 +0.3% |
| 2023 | $14,303 +2911.1% | $1,199,530 +14.1% |
| 2022 | $475 | $1,051,490 +14.1% |
| 2021 | -- | $921,670 +1.5% |
| 2020 | $11,320 +1.4% | $907,610 +1.6% |
| 2019 | $11,161 +3088.9% | $893,170 +3.6% |
| 2018 | $350 -93.5% | $862,420 +2.1% |
| 2017 | $5,344 -2.3% | $844,420 -2.6% |
| 2016 | $5,469 +1485.1% | $867,300 +8.3% |
| 2015 | $345 -96.3% | $800,640 +0.5% |
| 2014 | $9,400 | $796,730 +0.5% |
| 2013 | -- | $792,950 +8.6% |
| 2012 | -- | $730,420 +1.4% |
| 2011 | -- | $720,420 +6.5% |
| 2010 | -- | $676,680 -4% |
| 2009 | -- | $705,080 -3.9% |
| 2008 | -- | $733,960 |
| 2007 | -- | $733,960 +55.8% |
| 2003 | -- | $471,120 +16% |
| 2002 | -- | $406,140 +12% |
| 2001 | -- | $362,625 |
Find assessor info on the county website
Monthly payment
Est. payment
Payment breakdown
Explore the cost of this home by adjusting the details. Changes won't be saved.Climate risks
Neighborhood: 22101
Nearby schools
Schools provided by the listing agent
- Elementary: Chesterbrook
- Middle: Longfellow
- High: Mclean
- District: Fairfax County Public Schools
Source: Bright MLS. This data may not be complete. We recommend contacting the local school district to confirm school assignments for this home.
Similar homes
- $4,195,0006 bd9 ba7.4k sqft1515 Crestwood Ln, Mc Lean, VA 22101New Construction
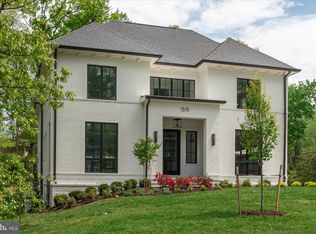
 MLS ID #VAFX2305892, Steve Watson, KW Metro Center. Bright MLS
 - $3,995,0006 bd9 ba7.5k sqft5908 Calla Dr, Mc Lean, VA 22101New Construction
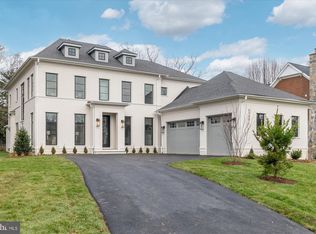 MLS ID #VAFX2237522, Steve Watson, KW Metro Center. Bright MLS
 - $3,999,0006 bd8 ba9.4k sqft7002 River Oaks Dr, Mc Lean, VA 22101For Sale
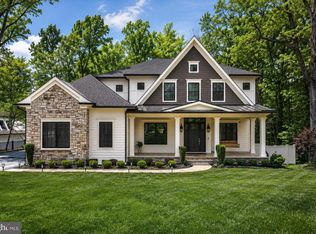 MLS ID #VAFX2316916, Piper Yerks, Washington Fine Properties, LLC. Bright MLS
 - $4,495,0007 bd9 ba9.2k sqft1710 Dalewood Pl, McLean, VA 22101New Construction
 MLS ID #VAFX2286050, Christina Rice, Pearson Smith Realty, LLC. Bright MLS
 - $3,650,0007 bd8 ba7.7k sqft1800 Monza Rd, Mc Lean, VA 22101New ConstructionMLS ID #VAFX2310134, Steve Watson, KW Metro Center. Bright MLS
- $4,875,0005 bd9 ba7.8k sqft7008 Arbor Ln, Mc Lean, VA 22101New ConstructionMLS ID #VAFX2246666, Steve Watson, KW Metro Center. Bright MLS
- $3,495,0006 bd8 ba7.8k sqft1104 Sharon Ct, Mc Lean, VA 22101New ConstructionMLS ID #VAFX2269802, Steve Watson, KW Metro Center. Bright MLS
- $5,495,0007 bd10 ba10k sqft1701 Briar Ridge Rd, Mc Lean, VA 22101New ConstructionMLS ID #VAFX2293086, Steve Watson, KW Metro Center. Bright MLS
- $3,750,0006 bd9 ba8.1k sqft3031 N Stuart St, Arlington, VA 22207New ConstructionMLS ID #VAAR2070856, Casey Samson, Samson Properties. Bright MLS
- $3,795,0006 bd6 ba5.7k sqft5108 52nd Ct NW, Washington, DC 20016For SaleMLS ID #DCDC2279874, Robert Hryniewicki, TTR Sotheby's International Realty. Bright MLS
- $2,980,0006 bd8 ba6.7k sqft1935 Foxhall Rd, Mc Lean, VA 22101New ConstructionMLS ID #VAFX2287446, Nita Neri, Samson Properties. Bright MLS
- $2,749,9007 bd4 ba6k sqft3467 N Venice St, Arlington, VA 22207For SaleMLS ID #VAAR2079530, Cameron Goodman, Thos D. Walsh, Inc.. Bright MLS
- $4,895,0006 bd7 ba7.3k sqft9117 Redwood Ave, Bethesda, MD 20817New ConstructionMLS ID #MDMC2223506, Carl Becker, Premier Properties, LLC. Bright MLS
- $3,650,0006 bd7 ba6.9k sqft5631 Macarthur Blvd NW, Washington, DC 20016New ConstructionMLS ID #DCDC2271362, Zanetta Williams, Keller Williams Capital Properties. Bright MLS
- $2,850,0006 bd8 ba4.6k sqft3612 N Glebe Rd, Arlington, VA 22207For SaleMLS ID #VAAR2071616, Christine Morgan, TTR Sotheby's International Realty. Bright MLS
- $5,495,0007 bd8 ba8.8k sqft6908 Carmichael Ave, Bethesda, MD 20817New ConstructionMLS ID #MDMC2213332, Gitika Kaul, Compass. Bright MLS
